
1697 State Route 104a, Sterling, NY 13156
Local realty services provided by:HUNT Real Estate ERA
Listed by:
 Teri Beckwith(315) 592 - 1471HUNT Real Estate ERA
Office: hunt real estate era
MLS#:S1707494
Source:NY_GENRIS
Price summary
- Price:$145,000
- Price per sq. ft.:$147.36
About this home
YOU WILL LOVE THE SETTNG JUST AS SOON AS YOU ARRIVE AT THIS CHARMING 2 BEDROOM, 1 BATH HOME LOCATED IN THE TOWN OF STERLING! OFFERING PLENTY OF PAVED PARKING FOR EVEN THE LARGEST GATHERINGS, THIS HOME STARTS OFF WITH MAINTENANCE FREE VINYL SIDING ALONG WITH A STEEL ROOF ON BOTH THE HOUSE AND THE GARAGE. AS YOU BEGIN YOUR TOUR YOU WILL ENTER INTO THE LAUNDRY/MUDROOM...WHAT A GREAT PLACE TO STORE COATS AND SHOES AND TO GREET VISITORS. CONTINUE ON TO APPRECIATE THE OPEN FLOOR PLAN THIS HOME HAS TO OFFER BEGINNING WITH THE FRONT LIVING ROOM THAT ACCOMMODATES A SECTIONAL SOFA VERY NICELY. THE DINING AREA IS OPEN TO THE KITCHEN MAKING ENTERTAINING A BREEZE! THE KITCHEN IS BRIGHT AND WHITE AND OFFERS NEWER APPLIANCES INCLUDING A DOUBLE OVEN AND A SPOT FOR A FUTURE DISHWASHER IF DESIRED! ON THIS LEVEL THERE IS ALSO A GUEST BEDROOM ALONG WITH THE FULL BATH. CONTINUE ON UP TO THE 2ND LEVEL TO BE PLEASANTLY SURPRISED AT THE NEWLY FINISHED MAIN BEDROOM THAT OFFERS FRESH CARPETING, A SPACIOUS CLOSET, RECESSED LIGHTING AND CATHEDRAL CEILINGS! OUTSIDE YOU WILL LOVE THE PRIVATE BACKYARD AND THE GARAGE WITH A BONUS ROOM THAT COULD BE FOR ADDITIONAL STORAGE OR FOR A FAVORITE HOBBY! A GREAT AREA, GOOD WATER SUPPLY AND A NEW FURNACE JUST THIS YEAR COMPLETE THIS WONDERFUL COUNTRY FIND!...
Contact an agent
Home facts
- Year built:1948
- Subdivision & Development:Town/Sterling
- Listing ID #:S1707494
- Added:1 day(s) ago
- Updated:August 18, 2026 at 12:14 PM
Rooms and interior
- Bedrooms:2
- Total bathrooms:1
- Full bathrooms:1
- Rooms Total:7
- Flooring:Carpet, Resilient, Varies, Vinyl
- Dining Description:Separate Formal Dining Room
- Kitchen Description:Country Kitchen, Refrigerator
- Basement:Yes
- Basement Description:Partial, Sump Pump
- Living area:984 sq. ft.
Heating and cooling
- Heating:Forced Air, Propane
Structure and exterior
- Roof:Metal
- Year built:1948
- Building area:984 sq. ft.
- Lot area:0.54 Acres
- Lot Features:Rectangular
- Architectural Style:Colonial
- Construction Materials:Vinyl Siding
- Foundation Description:Stone
Schools
- High school:Hannibal High
- Middle school:Kenney Middle
- Elementary school:Fairley
Utilities
- Water:Well
- Sewer:Septic Tank
Finances and disclosures
- Price:$145,000
- Price per sq. ft.:$147.36
- Tax amount:$3,031
Features and amenities
- Appliances:Dryer, Refrigerator, Washer
- Laundry features:Dryer, Electric Water Heater, Main Level, Washer
Parking
- Parking description:Detached, Garage, Storage
- Garage:Yes
- Garage spaces:1
New listings near 1697 State Route 104a
- New
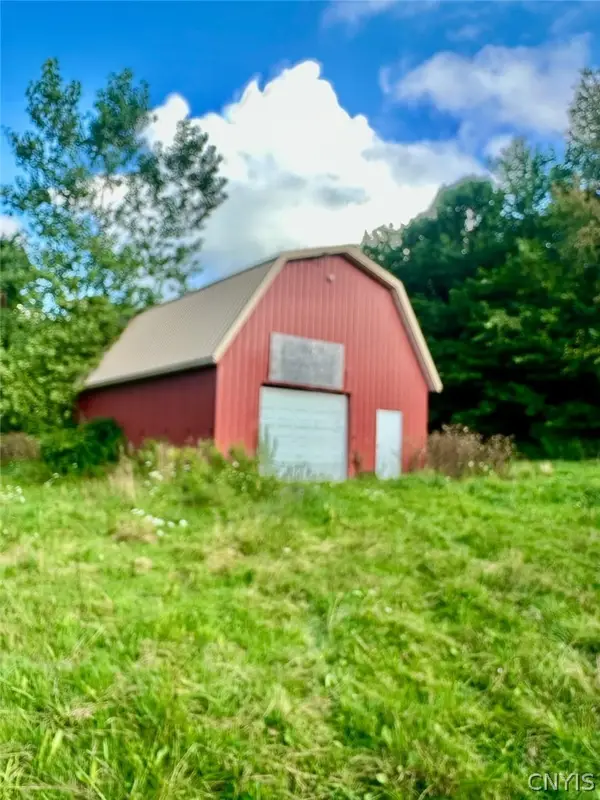 Listed by ERA$99,500Active30.7 Acres
14306 Martville Road, Martville, NY 13111
MLS# S1707514Listed by: HUNT REAL ESTATE ERA - New
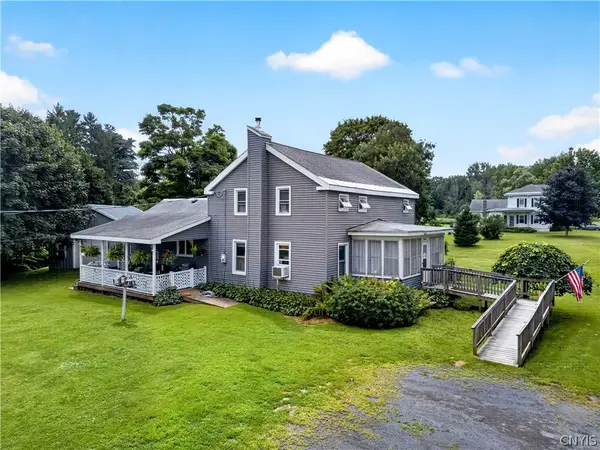 Listed by ERA$229,900Active4 beds 1 baths2,201 sq. ft.
1662 Macneil Road, Sterling, NY 13156
MLS# S1707327Listed by: HUNT REAL ESTATE ERA - New
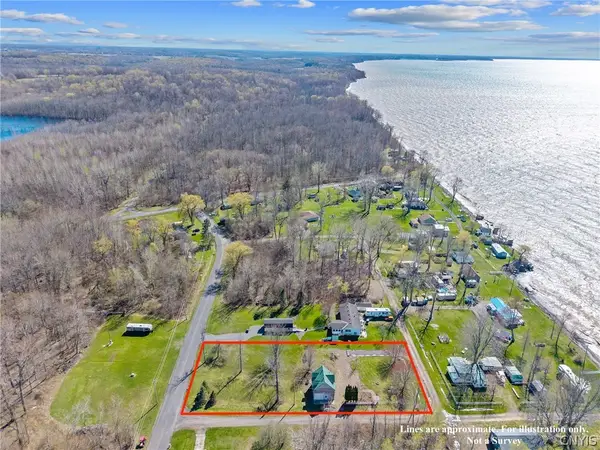 $144,900Active0.57 Acres
16162 Sunset Drive, Sterling, NY 13156
MLS# S1707287Listed by: CENTURY 21 GALLOWAY REALTY - New
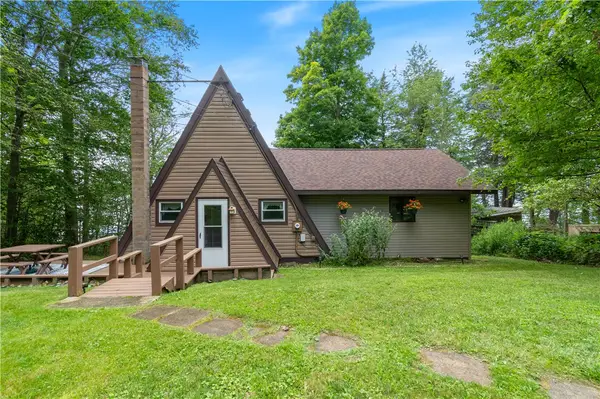 $364,900Active3 beds 2 baths2,244 sq. ft.
9387 Ingersoll Drive, Sterling, NY 13156
MLS# R1705501Listed by: HOWARD HANNA - Open Sun, 1 to 3pm
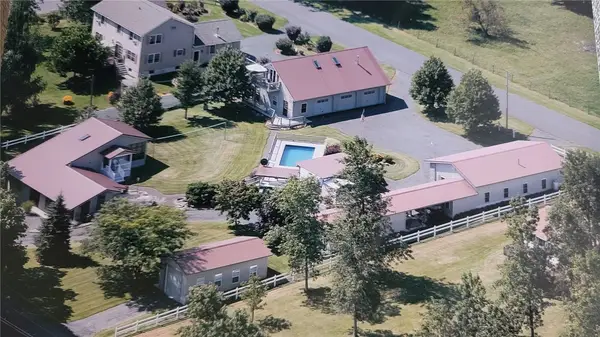 $599,900Active3 beds 1 baths1,728 sq. ft.
14790 W Bay Road, Sterling, NY 13156
MLS# R1702411Listed by: HOWARD HANNA 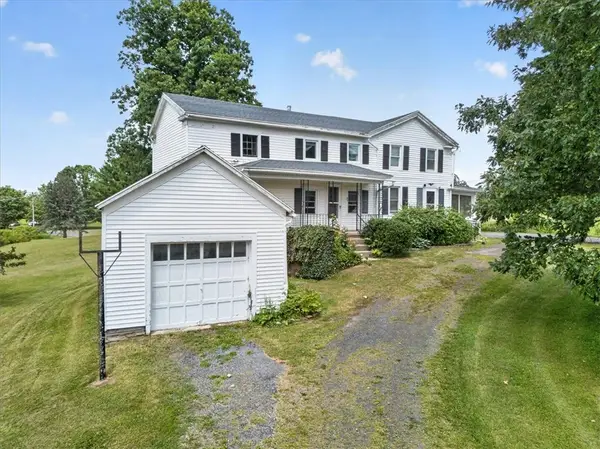 $199,000Pending4 beds 1 baths2,490 sq. ft.
699 Sterling Station Road, Sterling, NY 13143
MLS# R1694327Listed by: HOWARD HANNA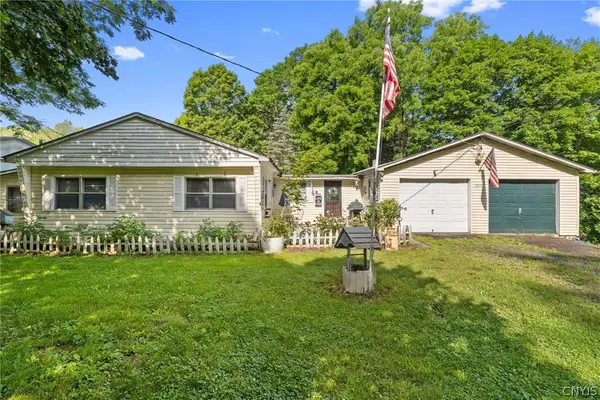 $95,000Pending3 beds 1 baths1,152 sq. ft.
13811 Martville Road, Martville, NY 13111
MLS# S1695345Listed by: HOWARD HANNA REAL ESTATE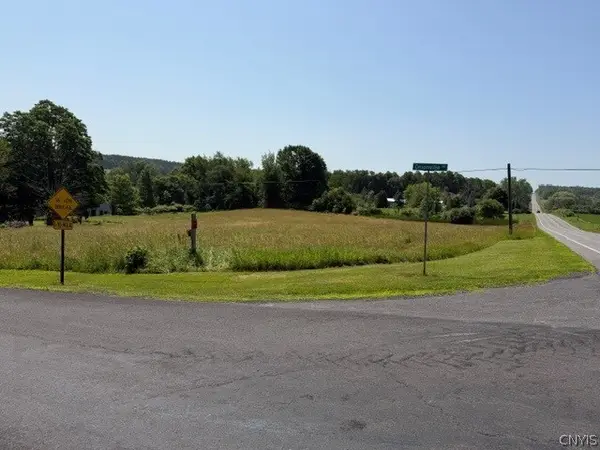 $39,900Pending4.14 Acres
1454 Onionville Rd, Sterling, NY 13156
MLS# S1688639Listed by: FITZGIBBONS REAL ESTATE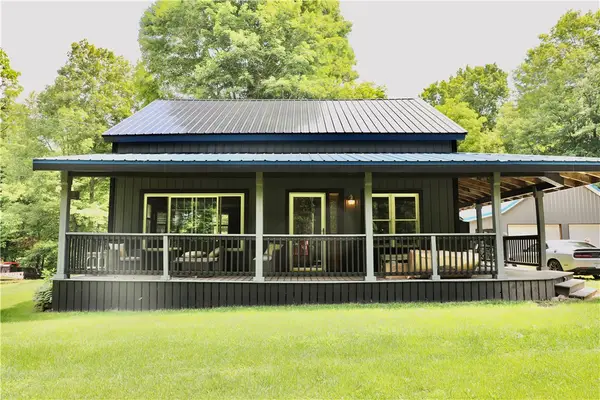 $289,900Pending3 beds 2 baths1,248 sq. ft.
14030 Cosgrove Road, Sterling, NY 13156
MLS# R1694044Listed by: BAIER REAL ESTATE


Protect your home and budget from life's surprises with an Assurant Home Warranty, backed by a partner that supports you through every step of homeownership. Explore Plans.
© 2023 - 2026 ERA Franchise Systems LLC. All rights reserved. ERA Franchise Systems LLC fully supports the principles of the Fair Housing Act and the Equal Opportunity Act. ERA, ERA Real Estate powered, and their respective logos are registered service marks of ERA Franchise Systems LLC. Each office is independently owned and operated.