
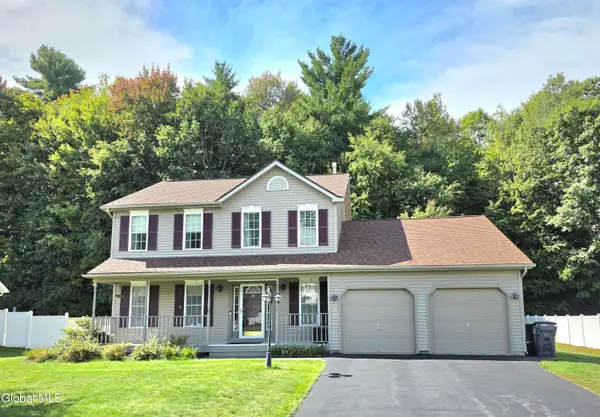
10 Cavalry Course, Stillwater, NY 12118
Local realty services provided by:HUNT Real Estate ERA
Listed by: andrea tallman
Office: kw platform
MLS#:202626696
Source:Global MLS
Price summary
- Price:$589,900
- Price per sq. ft.:$237.38
About this home
This is the lifestyle upgrade you've been waiting for! Welcome to 10 Cavalry, a beautifully updated 4 bedroom, 2.5 bath home where thoughtful design and modern finishes come together seamlessly.
Step through the beautiful foyer and discover a home designed for both everyday living and entertaining. The custom sitting room features built ins and a wine cooler, the tray ceiling and abundant natural light adds to the room's appeal, creating the perfect space to gather with friends and family. The formal dining room flows into the open concept living area, centered around a newly updated gas fireplace that adds warmth and character to the space.
The kitchen is truly a chef's dream, featuring newly added cabinetry, quartz countertops, a large center island, double ovens and brand new appliances throughout. Range hood, pot filler make enjoying cooking easy. Brand new flooring, fresh paint and updated fixtures throughout the home create a fresh, cohesive feel while making this home truly move in ready.
Upstairs, unwind in the spacious primary suite featuring a soaking tub, beautifully tiled bath and updated fixtures. Three additional bedrooms and another full refreshed bathroom provide plenty of space for everyone, guests, a home office or whatever your lifestyle requires.
The finished basement adds even more living space and flexibility, perfect for a game room, home gym, movie room or playroom, with plenty of additional storage space.
Outside, enjoy your fenced in backyard complete with a stamped concrete patio, offering the perfect setting for summer entertaining, relaxing or enjoying your morning coffee. A two car garage and location in a quiet, beautifully maintained neighborhood complete the package.
Thoughtfully updated from top to bottom and designed for the way you want to live, 10 Cavalry is a home you will not want to miss!...
Contact an agent
Home facts
- Year built:2003
- Listing ID #:202626696
- Added:7 day(s) ago
- Updated:September 30, 2026 at 03:21 PM
Rooms and interior
- Bedrooms:4
- Total bathrooms:3
- Full bathrooms:2
- Half bathrooms:1
- Rooms Total:13
- Flooring:Vinyl
- Dining Description:Kitchen Island
- Kitchen Description:Dishwasher, Double Oven, Microwave, Range, Range Hood, Refrigerator, Wine Cooler
- Basement Description:Finished, Full, Heated, Sump Pump
- Living area:2,485 sq. ft.
Heating and cooling
- Cooling:Central Air
- Heating:Forced Air, Natural Gas
- Central air:Yes
Structure and exterior
- Roof:Shingle
- Year built:2003
- Building area:2,485 sq. ft.
- Lot area:0.35 Acres
- Lot Features:Landscaped, Level
- Architectural Style:Colonial
- Construction Materials:Vinyl Siding
- Exterior Features:Covered, Drive-Paved, Lighting, Patio, Porch
Utilities
- Water:Public
- Sewer:Public Sewer
Finances and disclosures
- Price:$589,900
- Price per sq. ft.:$237.38
- Tax amount:$9,162
Features and amenities
- Laundry features:Gas Dryer Hookup, Laundry Room, Washer Hookup
- Amenities:Drive-Paved, Dry Bar, Kitchen Island, Paddle Fan, Radon System, Tray Ceiling(s), Walk-In Closet(s)
Parking
- Total parking spaces:6
- Parking description:Driveway, Garage Door Opener, Paved
- Garage:Yes
- Garage spaces:2
New listings near 10 Cavalry Course
- New
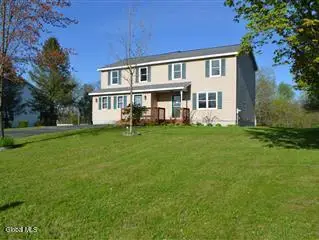 $489,000Active5 beds 3 baths2,560 sq. ft.
60 Colonial Road, Stillwater, NY 12170
MLS# 202627177Listed by: THE GREENE REALTY GROUP - New
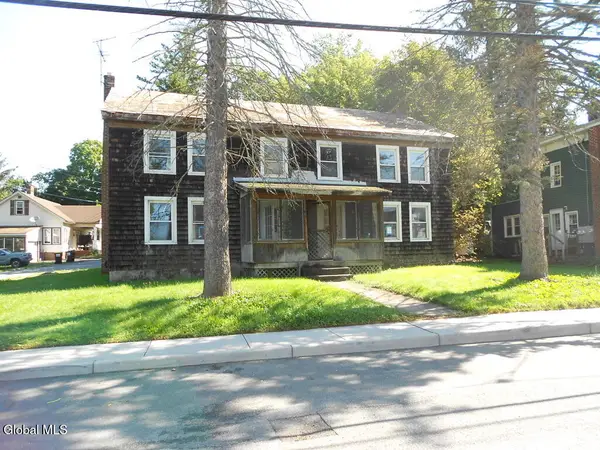 $110,000Active5 beds 2 baths2,904 sq. ft.
22 Lake Street, Stillwater, NY 12170
MLS# 202627111Listed by: DREAM STREET PROPERTIES INC - New
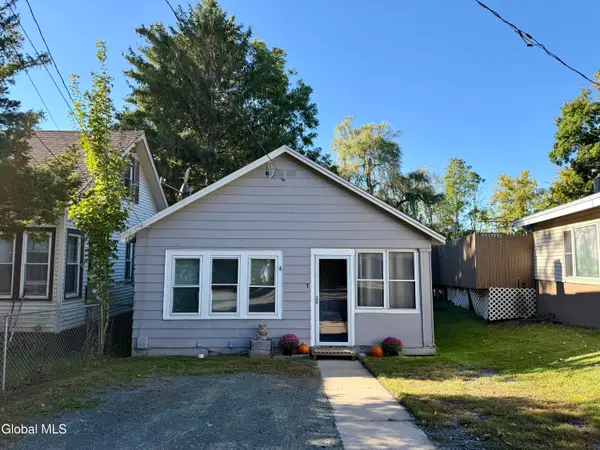 $175,000Active2 beds 1 baths631 sq. ft.
7 Palmer Street, Stillwater, NY 12170
MLS# 202626938Listed by: HOWARD HANNA CAPITAL INC - New
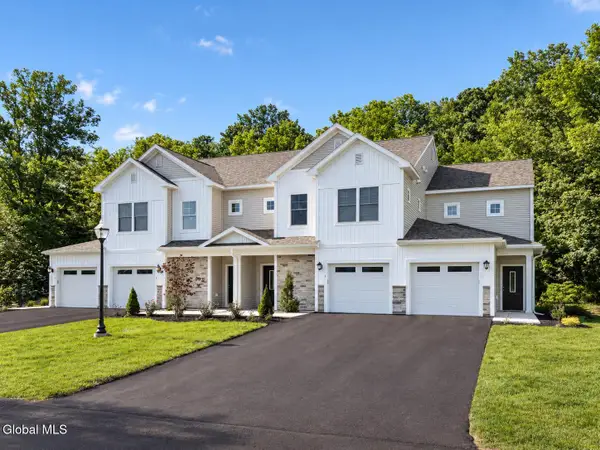 $499,900Active2 beds 2 baths1,424 sq. ft.
32 Reed's Hollow, Stillwater, NY 12866
MLS# 202626750Listed by: AMEDORE HOMES INC - Open Sun, 11am to 1pmNew
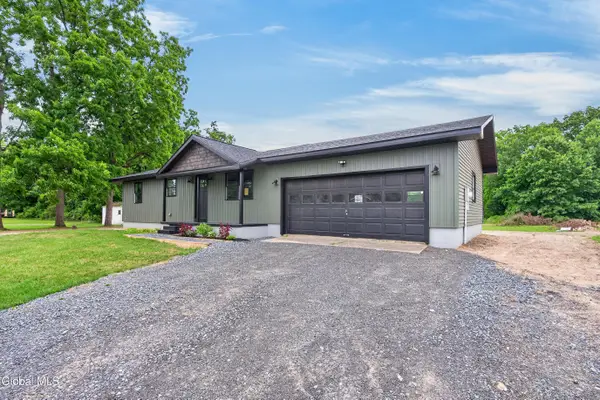 $550,000Active3 beds 2 baths2,200 sq. ft.
11 Mcdermott Road, Stillwater, NY 12118
MLS# 202626727Listed by: THE GREENE REALTY GROUP 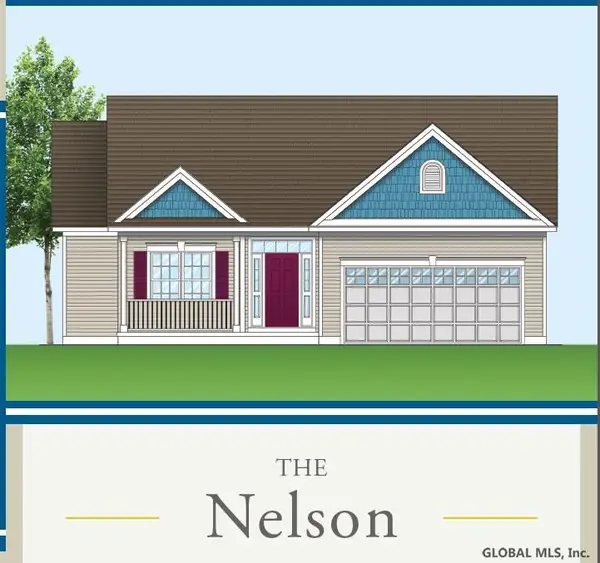 $569,900Pending3 beds 2 baths1,505 sq. ft.
69 Lakepointe Way, Stillwater, NY 12866
MLS# 202626686Listed by: COLDWELL BANKER PRIME PROPERTIES- New
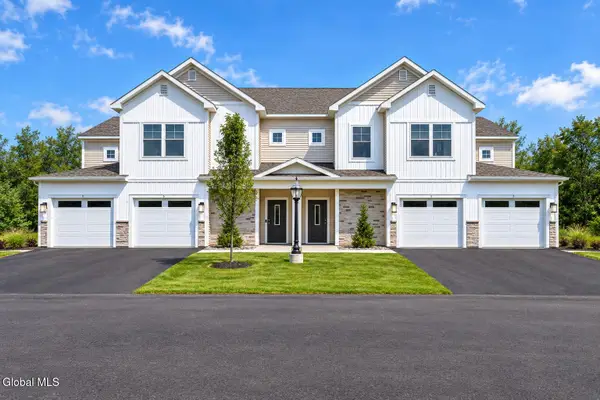 $525,900Active3 beds 2 baths1,929 sq. ft.
34 Reed's Hollow, Stillwater, NY 12866
MLS# 202626660Listed by: AMEDORE HOMES INC - New
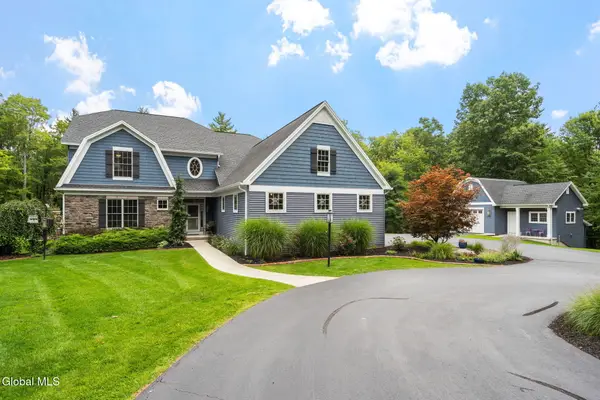 $1,249,900Active4 beds 3 baths3,312 sq. ft.
6 Calvin Court, Stillwater, NY 12866
MLS# 202626614Listed by: EXP REALTY - New
 $529,500Active3 beds 3 baths2,035 sq. ft.
43 S Whitney Road, Stillwater, NY 12866
MLS# 202626522Listed by: RE MAX SOLUTIONS


Protect your home and budget from life's surprises with an Assurant Home Warranty, backed by a partner that supports you through every step of homeownership. Explore Plans.
© 2023 - 2026 ERA Franchise Systems LLC. All rights reserved. ERA Franchise Systems LLC fully supports the principles of the Fair Housing Act and the Equal Opportunity Act. ERA, ERA Real Estate powered, and their respective logos are registered service marks of ERA Franchise Systems LLC. Each office is independently owned and operated.