
401 Hudson Avenue, Stillwater, NY 12118
Local realty services provided by:HUNT Real Estate ERA
Listed by: teri kraszewski
Office: howard hanna capital inc
MLS#:202623097
Source:Global MLS
Price summary
- Price:$345,000
- Price per sq. ft.:$193.39
About this home
Opportunity is knocking in the heart of Stillwater! This unique property offers the perfect blend of comfortable living and incredible potential. The attached 3-bedroom ranch features hardwood floors throughout, an updated kitchen, an updated full bath, and a spacious living room with soaring vaulted ceilings that create an open, inviting atmosphere.
What truly sets this property apart is the former florist shop attached to the home. Whether you're looking for space to operate a small business (buyer to verify permitted uses), create a workshop or studio, or convert it back to suit your needs, the possibilities are endless. Situated on a road with excellent visibility and set on a generous 0.41-acre lot, this property offers an ideal opportunity for entrepreneurs, hobbyists, or anyone dreaming of working from home.
If you've been searching for a home that offers character, flexibility, and endless potential, this is one you won't want to miss. Schedule your private showing today and discover all the possibilities this one-of-a-kind property has to offer!...
Contact an agent
Home facts
- Year built:1956
- Listing ID #:202623097
- Added:58 day(s) ago
- Updated:September 30, 2026 at 03:21 PM
Rooms and interior
- Bedrooms:3
- Total bathrooms:2
- Full bathrooms:1
- Half bathrooms:1
- Rooms Total:12
- Flooring:Hardwood, Laminate
- Dining Description:Eat-in Kitchen
- Bathrooms Description:Ceramic Tile Bath
- Kitchen Description:Dishwasher, Microwave, Range, Refrigerator
- Basement Description:Bilco Doors, Finished, Full
- Living area:1,784 sq. ft.
Heating and cooling
- Heating:Baseboard, Hot Water, Pellet Stove, Propane
Structure and exterior
- Roof:Asphalt, Shingle
- Year built:1956
- Building area:1,784 sq. ft.
- Lot area:0.41 Acres
- Lot Features:Landscaped, Level, Private
- Architectural Style:Ranch
- Construction Materials:Stone, Vinyl Siding
- Exterior Features:Deck, Drive-Paved, Lighting
Schools
- High school:Stillwater
- Elementary school:Stillwater
Utilities
- Water:Public
- Sewer:Septic Tank
Finances and disclosures
- Price:$345,000
- Price per sq. ft.:$193.39
- Tax amount:$4,320
Features and amenities
- Laundry features:In Basement, Laundry Closet, Main Level
- Amenities:Built-in Features, Crown Molding, Drive-Paved, Eat-in Kitchen, High Speed Internet, Paddle Fan, Solid Surface Counters, Vaulted Ceiling(s), Wall Paneling
Parking
- Total parking spaces:6
- Parking description:Driveway, Paved
New listings near 401 Hudson Avenue
- New
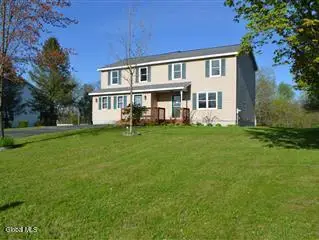 $489,000Active5 beds 3 baths2,560 sq. ft.
60 Colonial Road, Stillwater, NY 12170
MLS# 202627177Listed by: THE GREENE REALTY GROUP - New
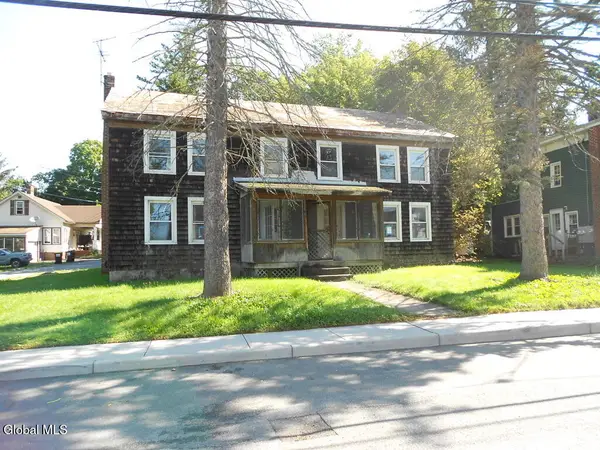 $110,000Active5 beds 2 baths2,904 sq. ft.
22 Lake Street, Stillwater, NY 12170
MLS# 202627111Listed by: DREAM STREET PROPERTIES INC - New
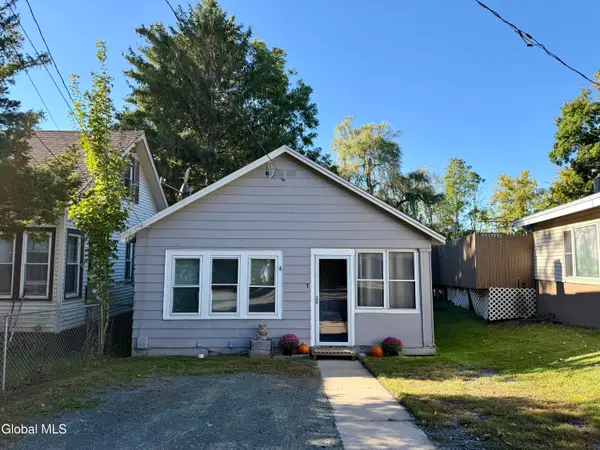 $175,000Active2 beds 1 baths631 sq. ft.
7 Palmer Street, Stillwater, NY 12170
MLS# 202626938Listed by: HOWARD HANNA CAPITAL INC - New
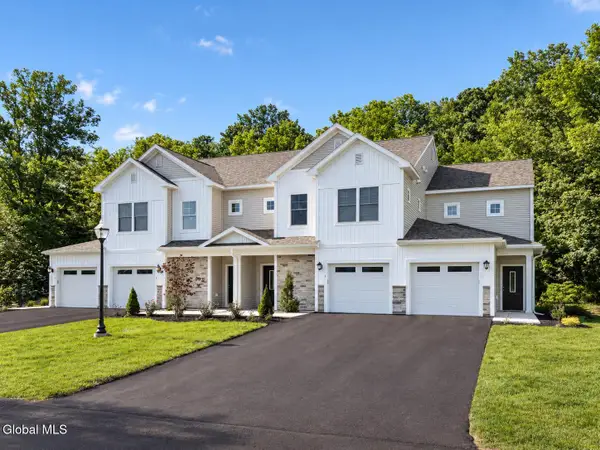 $499,900Active2 beds 2 baths1,424 sq. ft.
32 Reed's Hollow, Stillwater, NY 12866
MLS# 202626750Listed by: AMEDORE HOMES INC - Open Sun, 11am to 1pmNew
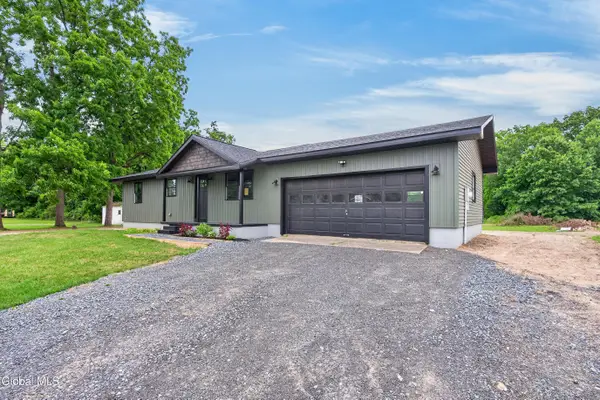 $550,000Active3 beds 2 baths2,200 sq. ft.
11 Mcdermott Road, Stillwater, NY 12118
MLS# 202626727Listed by: THE GREENE REALTY GROUP - New
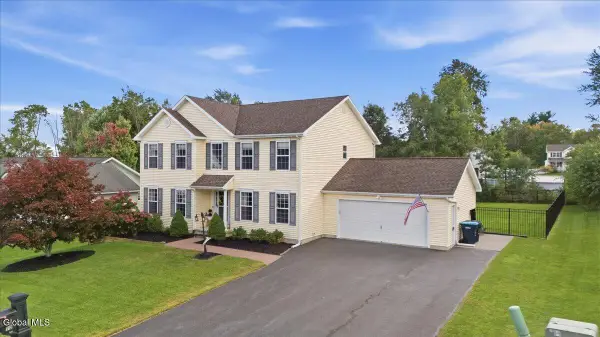 $589,900Active4 beds 3 baths2,485 sq. ft.
10 Cavalry Course, Stillwater, NY 12118
MLS# 202626696Listed by: KW PLATFORM 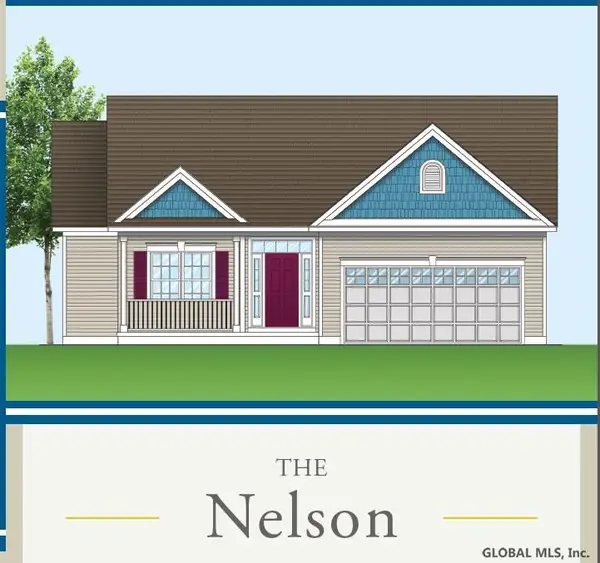 $569,900Pending3 beds 2 baths1,505 sq. ft.
69 Lakepointe Way, Stillwater, NY 12866
MLS# 202626686Listed by: COLDWELL BANKER PRIME PROPERTIES- New
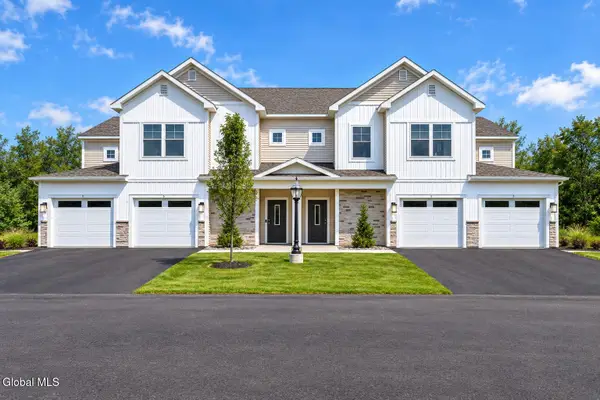 $525,900Active3 beds 2 baths1,929 sq. ft.
34 Reed's Hollow, Stillwater, NY 12866
MLS# 202626660Listed by: AMEDORE HOMES INC - New
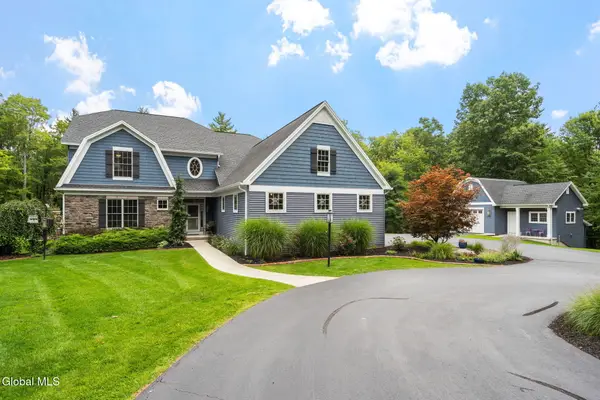 $1,249,900Active4 beds 3 baths3,312 sq. ft.
6 Calvin Court, Stillwater, NY 12866
MLS# 202626614Listed by: EXP REALTY - New
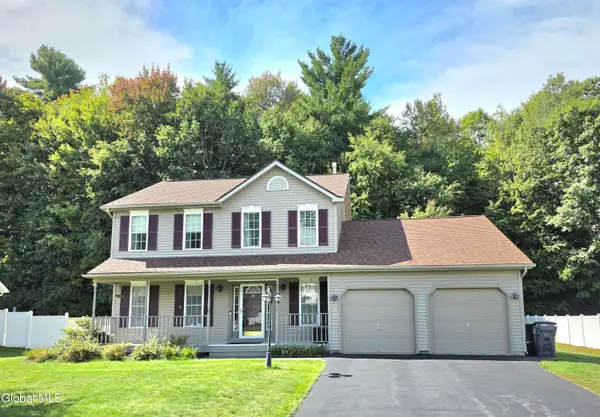 $529,500Active3 beds 3 baths2,035 sq. ft.
43 S Whitney Road, Stillwater, NY 12866
MLS# 202626522Listed by: RE MAX SOLUTIONS


Protect your home and budget from life's surprises with an Assurant Home Warranty, backed by a partner that supports you through every step of homeownership. Explore Plans.
© 2023 - 2026 ERA Franchise Systems LLC. All rights reserved. ERA Franchise Systems LLC fully supports the principles of the Fair Housing Act and the Equal Opportunity Act. ERA, ERA Real Estate powered, and their respective logos are registered service marks of ERA Franchise Systems LLC. Each office is independently owned and operated.