
16 Malvern Lane, Stony Brook, NY 11790
Local realty services provided by:ERA Insite Realty Services
16 Malvern Lane,Stony Brook, NY 11790
$1,298,888
- 5 Beds
- 4 Baths
- 3,500 sq. ft.
- Single family
- Active
Upcoming open houses
- Sun, Nov 2201:00 pm - 03:00 pm
Listed by: lucy schut
Office: realty experts inc
MLS#:1074052
Source:OneKey MLS
Price summary
- Price:$1,298,888
- Price per sq. ft.:$371.11
About this home
Welcome to one of the largest custom Colonial homes on a beautiful tree lined street in Stony Brook. 3500 square feet of exceptional living space. This impressive 5-bedroom 3.5 bath residence is perfectly situated on a private appr.20000 square foot professionally landscaped property designed for both everyday living and grand scale entertaining. The resort style backyard is an entertainers dream featuring an inground kidney shaped heated salt water gunite pool with extensive patio pavers. Inground sprinklers. Inside you will find elegant custom moldings abundant high-hat lighting and spacious thoughtfully designed rooms throughout. Eat in kitchen is in the heart of the home featuring quartz countertops center island and sliders to the yard. Both sides access to the formal dining room. Den with built in entertainment center and 4 season open sunroom with wet bar for indoor and outdoor entertaining and to add to it a pellet stove for added cozy heat. Possible nanny suite with additional stairway now is a movie theater can be easy converted. Formal living room with wood burning fireplace. The luxurious primary suite is a true retreat with tray ceiling special lighting and private balcony with electric awning and full bath with walk in steam shower for two and sensor signature toilet and surround sound music. and second floor has a laundry chute. Additional highlights 2 car attached garage and whole house osmoses water filter throughout .and laundry room, new heating system surrounding sound also outside and much more....Mahogony and teak flooring The stucco outside is made of cement. Lots of outdoor lighting for evening entertaining and surround sound music.
And outside additional oversized driveway with ample parking, four zone heat two zone central air conditioning, alarm system 200-amp electric panel, and tons of outdoor entertaining space. This exceptional home offers an unparallelled combination of size, luxury, and amenities in one of the most desirable neighborhoods....
Contact an agent
Home facts
- Year built:1970
- Listing ID #:1074052
- Added:3 day(s) ago
- Updated:November 20, 2026 at 01:22 PM
Rooms and interior
- Bedrooms:5
- Total bathrooms:4
- Full bathrooms:3
- Half bathrooms:1
- Rooms Total:11
- Flooring:Hardwood
- Dining Description:Eat-In Kitchen, Formal Dining
- Bathrooms Description:Double Vanity, Soaking Tub
- Kitchen Description:Dishwasher, Eat-in Kitchen, Kitchen Island, Microwave, Pantry, Range, Refrigerator, Stainless Steel Appliance(s), Water Purifier Owned
- Basement:Yes
- Living area:3,500 sq. ft.
Heating and cooling
- Cooling:Central Air, Ductless, ENERGY STAR Qualified Equipment
- Heating:Baseboard, Hot Water, Oil, Radiant
- Central air:Yes
Structure and exterior
- Year built:1970
- Building area:3,500 sq. ft.
- Lot area:0.45 Acres
- Lot Features:Private
- Architectural Style:Colonial
- Construction Materials:Foam Insulation, Stucco
- Exterior Features:Balcony
Schools
- High school:Ward Melville Senior High School
- Middle school:Robert Cushman Murphy Jr High School
- Elementary school:William Sidney Mount Elementary
Utilities
- Water:Public
- Sewer:Public Sewer
Finances and disclosures
- Price:$1,298,888
- Price per sq. ft.:$371.11
- Tax amount:$17,936 (2026)
Features and amenities
- Appliances:Dishwasher, Dryer, Microwave, Refrigerator, Stainless Steel Appliance(s), Washer, Water Purifier Owned
- Laundry features:Dryer, Washer
- Amenities:Double Vanity, Entrance Foyer, Open Floorplan, Walk-In Closet(s), Wet Bar
- Pool features:In Ground, Outdoor Pool
Parking
- Total parking spaces:8
- Parking description:Garage
- Garage:Yes
- Garage spaces:2
New listings near 16 Malvern Lane
- New
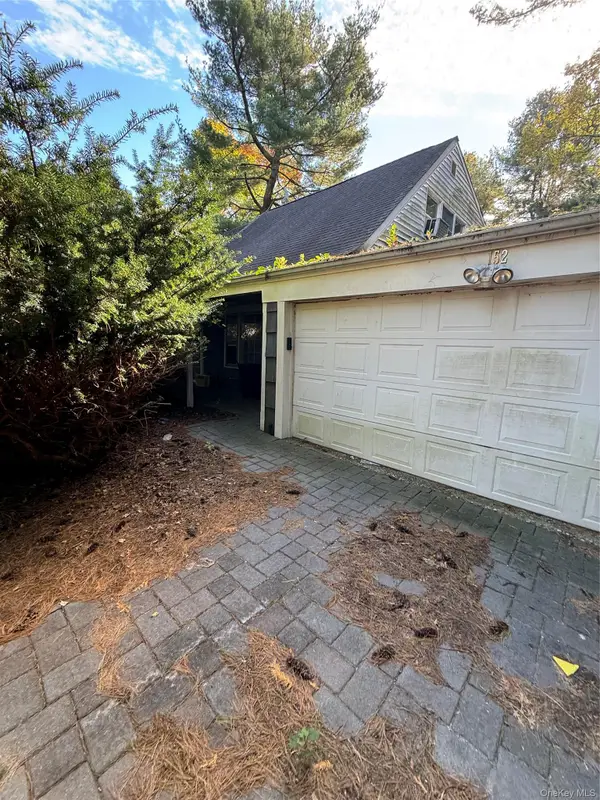 $525,000Active4 beds 2 baths1,900 sq. ft.
152 Sycamore Circle, Stony Brook, NY 11790
MLS# 1075360Listed by: POTTER PROPERTIES LLC - Open Sat, 12 to 2pmNew
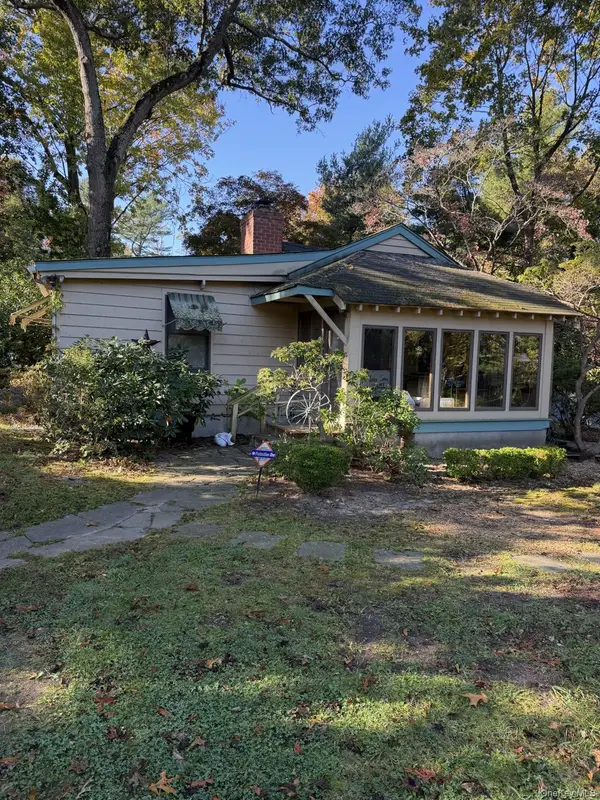 $489,000Active3 beds 2 baths1,471 sq. ft.
20 Houghton Boulevard, Stony Brook, NY 11790
MLS# 1074806Listed by: DANIEL GALE SOTHEBYS INTL RLTY - New
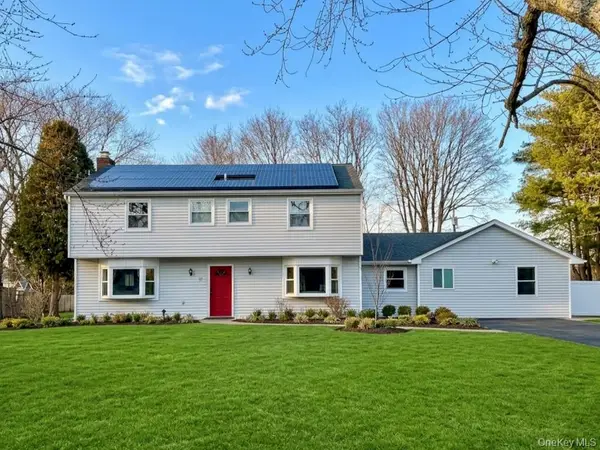 $858,000Active4 beds 4 baths2,971 sq. ft.
11 Manor Lane, Stony Brook, NY 11790
MLS# 1074179Listed by: E REALTY INTERNATIONAL CORP - New
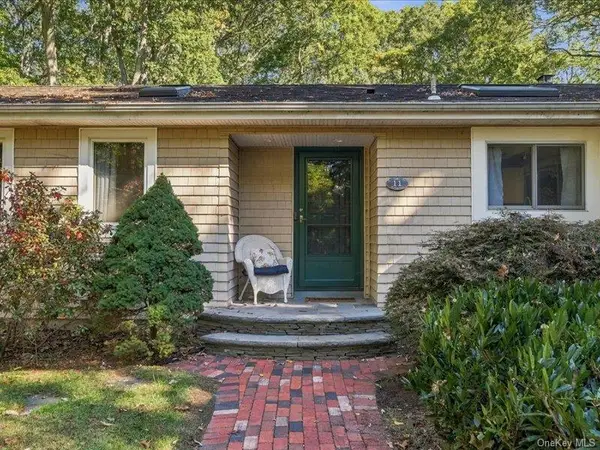 $699,000Active4 beds 3 baths2,308 sq. ft.
11 Mount Grey Road, Stony Brook, NY 11790
MLS# 1072709Listed by: SIGNATURE PREMIER PROPERTIES - New
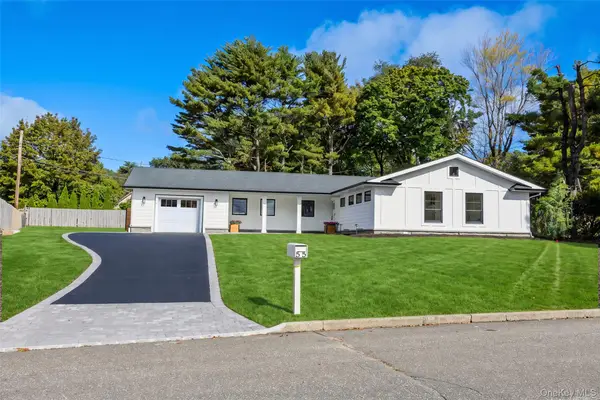 $1,149,000Active3 beds 2 baths1,855 sq. ft.
55 Hopewell Drive, Stony Brook, NY 11790
MLS# 1070144Listed by: CHARLES RUTENBERG REALTY INC 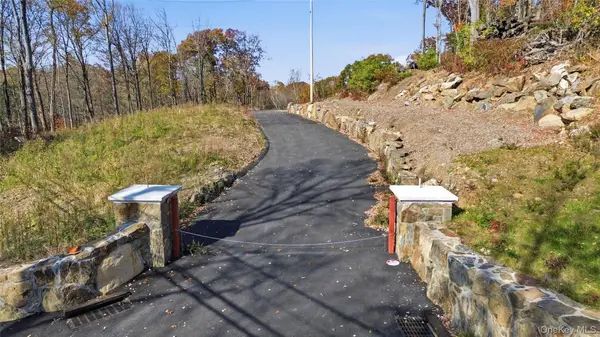 $2,100,000Active38.04 Acres
8 Waterview Lane, Brewster, NY 10509
MLS# 1069350Listed by: SERHANT LLC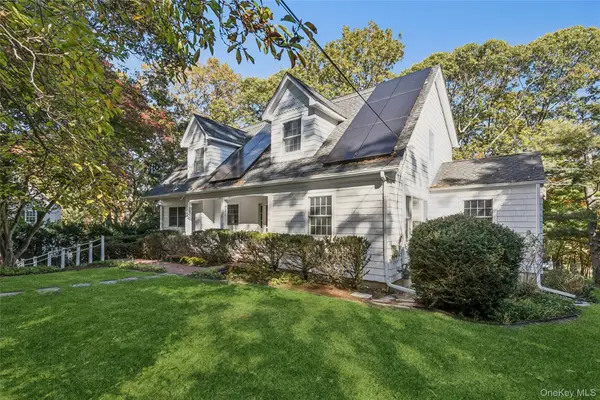 $899,990Pending3 beds 4 baths2,409 sq. ft.
39 Erland Road, Stony Brook, NY 11790
MLS# 1063854Listed by: SHEA & SANDERS REAL ESTATE INC $779,000Active2 beds 2 baths1,574 sq. ft.
16 Oak Run, Stony Brook, NY 11790
MLS# 1064779Listed by: H & G REALTY NEW YORK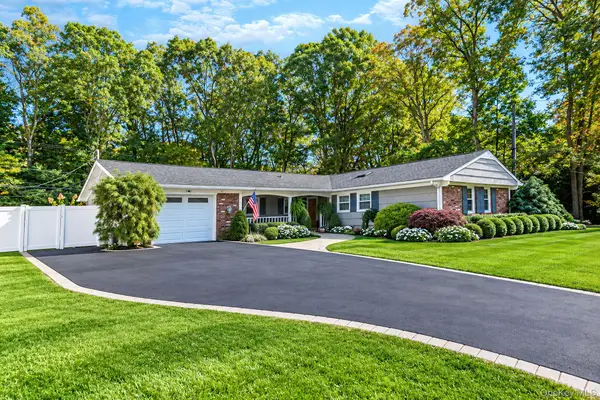 $749,000Pending3 beds 2 baths1,851 sq. ft.
103 Sycamore Circle, Stony Brook, NY 11790
MLS# 1066699Listed by: HOWARD HANNA COACH


Protect your home and budget from life's surprises with an Assurant Home Warranty, backed by a partner that supports you through every step of homeownership. Explore Plans.
© 2023 - 2026 ERA Franchise Systems LLC. All rights reserved. ERA Franchise Systems LLC fully supports the principles of the Fair Housing Act and the Equal Opportunity Act. ERA, ERA Real Estate powered, and their respective logos are registered service marks of ERA Franchise Systems LLC. Each office is independently owned and operated.