
20 Houghton Boulevard, Stony Brook, NY 11790
Local realty services provided by:ERA Caputo Realty
20 Houghton Boulevard,Stony Brook, NY 11790
$489,000
- 3 Beds
- 2 Baths
- 1,471 sq. ft.
- Single family
- Active
Upcoming open houses
- Sat, Nov 2112:00 pm - 02:00 pm
- Sun, Nov 2212:00 pm - 02:00 pm
Listed by: nicole yanotti
Office: daniel gale sothebys intl rlty
MLS#:1074806
Source:OneKey MLS
Price summary
- Price:$489,000
- Price per sq. ft.:$332.43
About this home
Step into potential and timeless character with this rare 1930-built gem located on a desirable block in Stony Brook. Best of all, it is situated in the highly acclaimed Three Village Central School District, putting premium education right at your doorstep. Unlike most homes of this vintage in the area—which typically feature cramped or compartmentalized layouts—20 Houghton Blvd surprises you with three surprisingly large bedrooms offering great space and flexibility. Situated on a deep 9,583-square-foot lot, this home is a prime canvas for DIYers, flippers, or buyers looking to customize a property to their exact taste. The main floor features a classic footprint ready for a modern open-concept reimagining, and the generous yard provides plenty of room for outdoor entertaining, gardening, or future expansion. Bring your contractor and your vision to transform this diamond in the rough into your dream Stony Brook showcase. Conveniently close to local schools, shopping, the Stony Brook LIRR station, and the scenic North Shore. Schedule your private tour today!...
Contact an agent
Home facts
- Year built:1926
- Listing ID #:1074806
- Added:2 day(s) ago
- Updated:November 20, 2026 at 01:22 PM
Rooms and interior
- Bedrooms:3
- Total bathrooms:2
- Full bathrooms:2
- Rooms Total:7
- Flooring:Hardwood
- Kitchen Description:Pantry, Refrigerator
- Bedroom Description:First Floor Bedroom
- Basement:Yes
- Basement Description:Partially Finished
- Living area:1,471 sq. ft.
Heating and cooling
- Heating:Ducts, Natural Gas
Structure and exterior
- Year built:1926
- Building area:1,471 sq. ft.
- Lot area:0.22 Acres
- Architectural Style:Bungalow, Ranch
- Construction Materials:Wood Siding
Schools
- High school:Ward Melville Senior High School
- Middle school:Robert Cushman Murphy Jr High School
- Elementary school:William Sidney Mount Elementary
Utilities
- Water:Public
- Sewer:Cesspool
Finances and disclosures
- Price:$489,000
- Price per sq. ft.:$332.43
- Tax amount:$6,131 (2026)
Features and amenities
- Appliances:Dryer, Refrigerator, Washer
- Laundry features:Dryer, Washer
Parking
- Parking description:Driveway
New listings near 20 Houghton Boulevard
- New
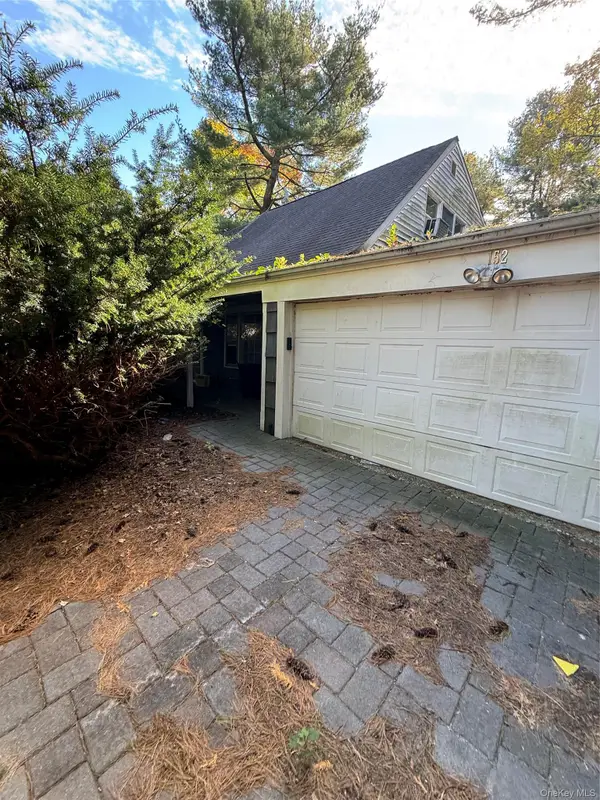 $525,000Active4 beds 2 baths1,900 sq. ft.
152 Sycamore Circle, Stony Brook, NY 11790
MLS# 1075360Listed by: POTTER PROPERTIES LLC - Open Sun, 1 to 3pmNew
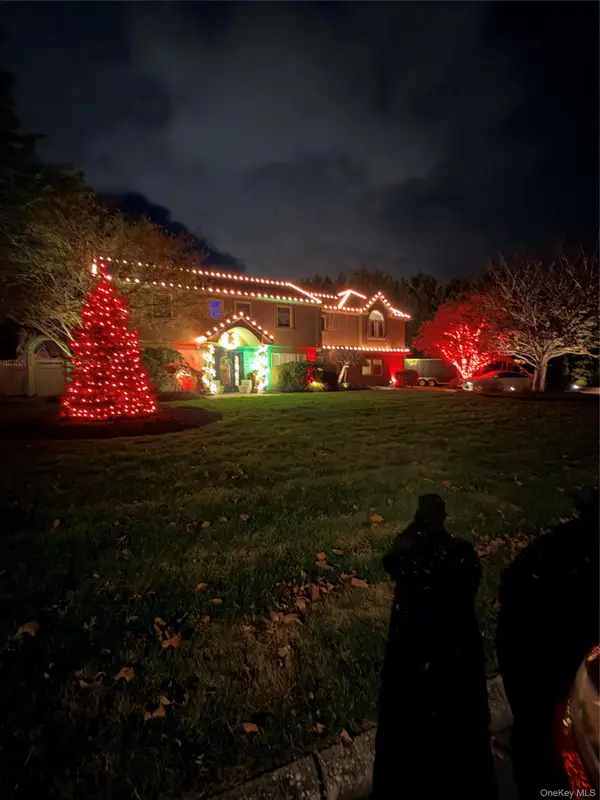 $1,298,888Active5 beds 4 baths3,500 sq. ft.
16 Malvern Lane, Stony Brook, NY 11790
MLS# 1074052Listed by: REALTY EXPERTS INC - New
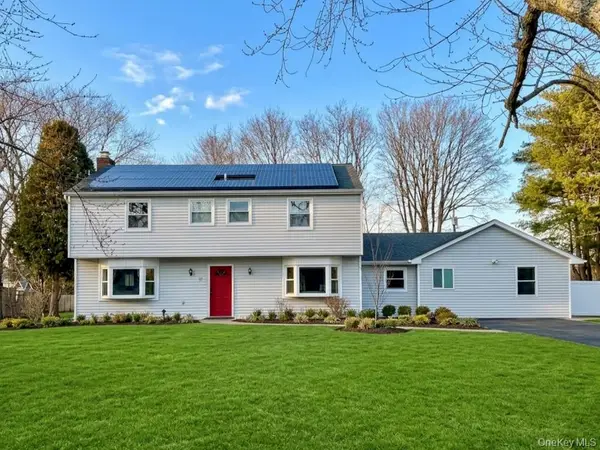 $858,000Active4 beds 4 baths2,971 sq. ft.
11 Manor Lane, Stony Brook, NY 11790
MLS# 1074179Listed by: E REALTY INTERNATIONAL CORP - New
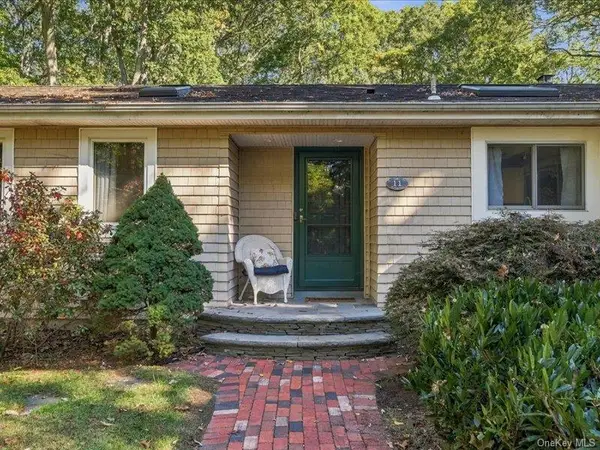 $699,000Active4 beds 3 baths2,308 sq. ft.
11 Mount Grey Road, Stony Brook, NY 11790
MLS# 1072709Listed by: SIGNATURE PREMIER PROPERTIES - New
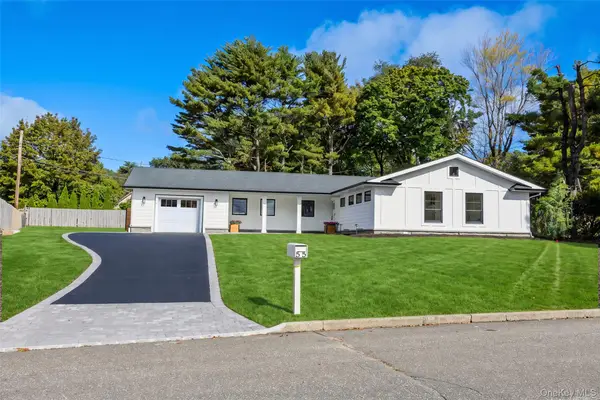 $1,149,000Active3 beds 2 baths1,855 sq. ft.
55 Hopewell Drive, Stony Brook, NY 11790
MLS# 1070144Listed by: CHARLES RUTENBERG REALTY INC 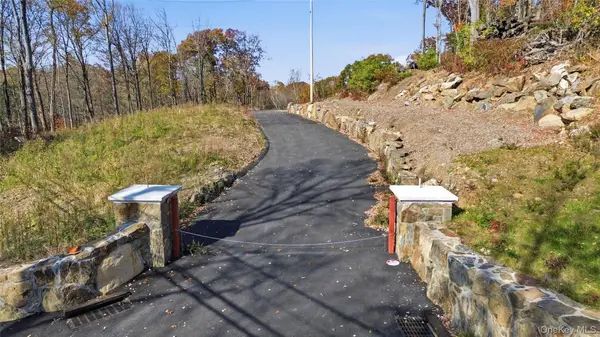 $2,100,000Active38.04 Acres
8 Waterview Lane, Brewster, NY 10509
MLS# 1069350Listed by: SERHANT LLC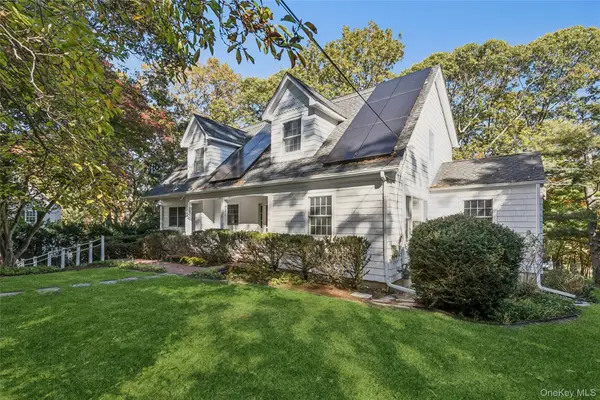 $899,990Pending3 beds 4 baths2,409 sq. ft.
39 Erland Road, Stony Brook, NY 11790
MLS# 1063854Listed by: SHEA & SANDERS REAL ESTATE INC $779,000Active2 beds 2 baths1,574 sq. ft.
16 Oak Run, Stony Brook, NY 11790
MLS# 1064779Listed by: H & G REALTY NEW YORK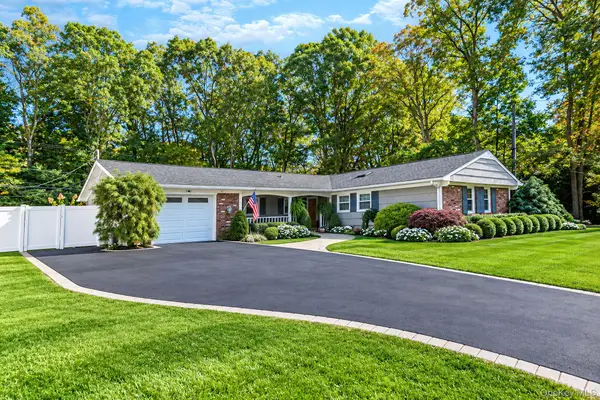 $749,000Pending3 beds 2 baths1,851 sq. ft.
103 Sycamore Circle, Stony Brook, NY 11790
MLS# 1066699Listed by: HOWARD HANNA COACH


Protect your home and budget from life's surprises with an Assurant Home Warranty, backed by a partner that supports you through every step of homeownership. Explore Plans.
© 2023 - 2026 ERA Franchise Systems LLC. All rights reserved. ERA Franchise Systems LLC fully supports the principles of the Fair Housing Act and the Equal Opportunity Act. ERA, ERA Real Estate powered, and their respective logos are registered service marks of ERA Franchise Systems LLC. Each office is independently owned and operated.