
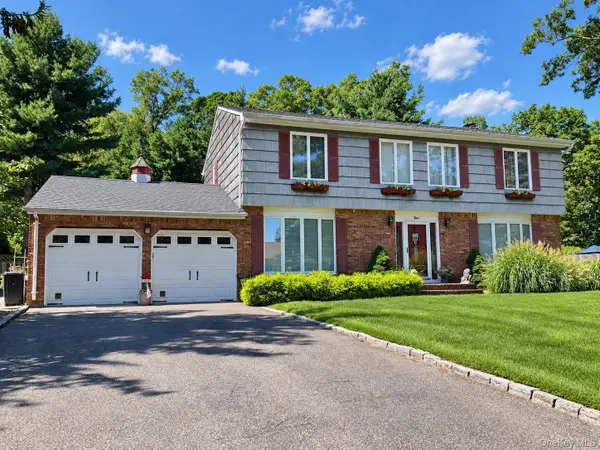
2 Dogwood Drive, Stony Brook, NY 11790
Local realty services provided by:ERA Insite Realty Services
2 Dogwood Drive,Stony Brook, NY 11790
$789,999
- 3 Beds
- 2 Baths
- 1,922 sq. ft.
- Single family
- Pending
Listed by: lisa m. godt
Office: signature premier properties
MLS#:1030676
Source:OneKey MLS
Price summary
- Price:$789,999
- Price per sq. ft.:$411.03
About this home
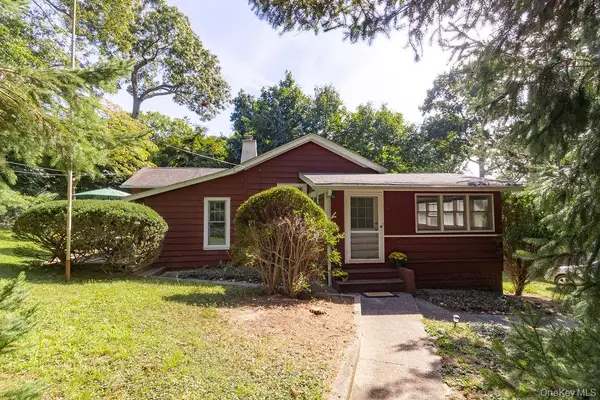
Charming Country Cape in the Heart of Stony Brook! Step into a home where the warmth and character of yesteryear blend seamlessly with today's modern updates. Meticulously maintained and thoughtfully renovated, this inviting residence is filled with timeless craftsmanship, gleaming hardwood floors, and old-world charm throughout.
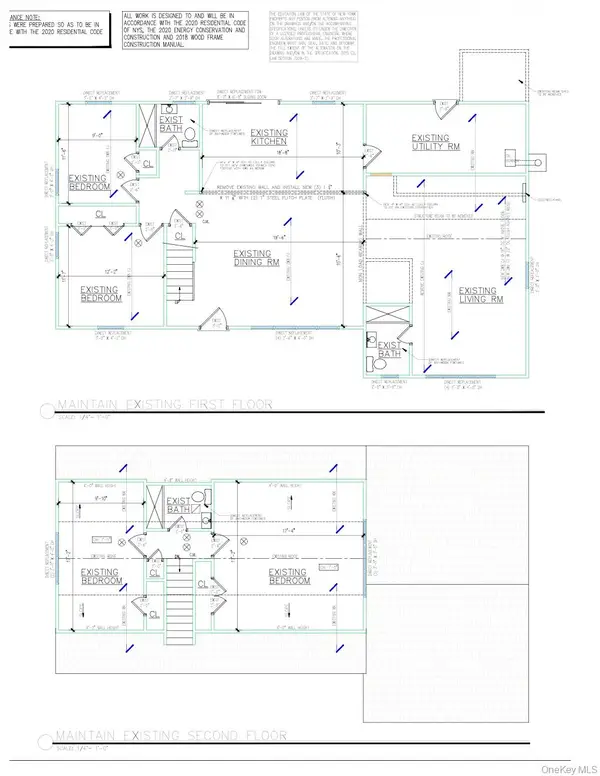
The heart of the home is the beautifully renovated 2020 kitchen featuring quartz countertops, stainless steel appliances, new hardwood flooring, and an open flow into the spacious formal dining room—perfect for gatherings. The first floor also offers a cozy coffee/sitting room, a large updated den with sliders leading to the deck and private backyard, a bright sunroom/home office, a first-floor bedroom, and a newly renovated (2024) full bath.
Upstairs, the spacious primary bedroom is enhanced by walls of custom built-in cabinetry, accompanied by a second bedroom and a beautifully renovated (2024) adjoining full bath.
Extensive updates include Marvin windows, a new natural gas heating system, new exterior doors, spray foam insulation, generator hookup, and more. Outside, enjoy your own private retreat featuring a picturesque brick courtyard with a tranquil koi pond, a spacious deck with two retractable awnings, and a detached garage.
Ideally located just minutes from Stony Brook University, the LIRR, Stony Brook Village, the Harbor, shopping, dining, and beaches, this exceptional home offers the perfect combination of historic charm, modern comfort, and an unbeatable location. A truly special opportunity to own a piece of Stony Brook's timeless character....
Contact an agent
Home facts
- Year built:1956
- Listing ID #:1030676
- Added:50 day(s) ago
- Updated:September 14, 2026 at 08:15 AM
Rooms and interior
- Bedrooms:3
- Total bathrooms:2
- Full bathrooms:2
- Rooms Total:8
- Flooring:Hardwood
- Dining Description:Eat-In Kitchen, Formal Dining
- Bathrooms Description:Soaking Tub
- Kitchen Description:Chefs Kitchen, Dishwasher, Eat-in Kitchen, Refrigerator, Stainless Steel Appliance(s), Water Purifier Owned
- Bedroom Description:First Floor Bedroom
- Basement:Yes
- Basement Description:Full, Unfinished
- Living area:1,922 sq. ft.
Heating and cooling
- Cooling:Ductless
- Heating:Natural Gas
Structure and exterior
- Year built:1956
- Building area:1,922 sq. ft.
- Lot area:0.25 Acres
- Lot Features:Borders State Land, Cleared, Corner Lot, Near Public Transit
- Architectural Style:Cape Cod
- Construction Materials:Cedar, Frame
Schools
- High school:Ward Melville Senior High School
- Middle school:Robert Cushman Murphy Jr High School
- Elementary school:William Sidney Mount Elementary
Utilities
- Water:Public
- Sewer:Cesspool
Finances and disclosures
- Price:$789,999
- Price per sq. ft.:$411.03
- Tax amount:$13,713 (2025)
Features and amenities
- Appliances:Dishwasher, Dryer, Refrigerator, Stainless Steel Appliance(s), Washer, Water Purifier Owned
- Laundry features:Dryer, Washer
- Amenities:Cathedral Ceiling(s), Storage
Parking
- Parking description:Detached, Driveway, Garage
- Garage:Yes
- Garage spaces:1
New listings near 2 Dogwood Drive
- Open Wed, 5:30 to 7pmNew
 $699,999Active4 beds 2 baths
29 Ivy League Lane, Stony Brook, NY 11790
MLS# 1050161Listed by: LONG ISLAND HOME PROP LLC - New
 $565,000Active2 beds 1 baths1,254 sq. ft.
16 Garden Drive, Stony Brook, NY 11790
MLS# 1048690Listed by: DANIEL GALE SOTHEBYS INTL RLTY - New
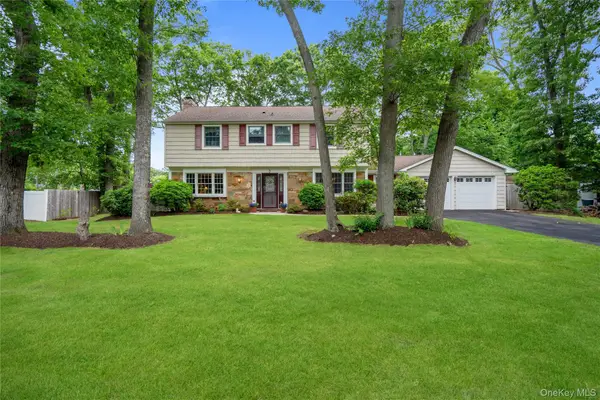
 $575,000Active4 beds 2 baths2,300 sq. ft.
3 Maymont Lane, Stony Brook, NY 11790
MLS# 1047726Listed by: RPB REALTY - New
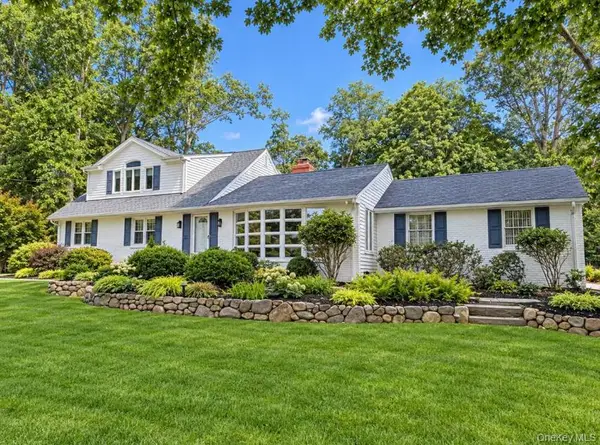
 $829,999Active4 beds 3 baths2,222 sq. ft.
3 Palfrey Street, Stony Brook, NY 11790
MLS# 1048074Listed by: DOUGLAS ELLIMAN REAL ESTATE - New
 $1,449,900Active5 beds 4 baths2,657 sq. ft.
15 Night Heron Drive, Stony Brook, NY 11790
MLS# 1048344Listed by: ALIANO REAL ESTATE - New
 $949,000Active4 beds 3 baths3,100 sq. ft.
50 Glenridge Avenue, Stony Brook, NY 11790
MLS# 1047831Listed by: DOUGLAS ELLIMAN REAL ESTATE  $2,125,000Active6 beds 4 baths3,000 sq. ft.
47 Shore Road, Stony Brook, NY 11790
MLS# 1045318Listed by: DANIEL GALE SOTHEBYS INTL RLTY $899,000Pending5 beds 3 baths2,800 sq. ft.
25 Seabrook Lane, Stony Brook, NY 11790
MLS# 1039172Listed by: HOWARD HANNA COACH $579,900Active4 beds 3 baths2,222 sq. ft.
1343 Stony Brook Road, Stony Brook, NY 11790
MLS# 1043730Listed by: ISLAND ADVANTAGE REALTY LLC $689,000Pending4 beds 2 baths1,530 sq. ft.
33 Spencer Lane, Stony Brook, NY 11790
MLS# 1043662Listed by: HOWARD HANNA COACH


Protect your home and budget from life's surprises with an Assurant Home Warranty, backed by a partner that supports you through every step of homeownership. Explore Plans.
© 2023 - 2026 ERA Franchise Systems LLC. All rights reserved. ERA Franchise Systems LLC fully supports the principles of the Fair Housing Act and the Equal Opportunity Act. ERA, ERA Real Estate powered, and their respective logos are registered service marks of ERA Franchise Systems LLC. Each office is independently owned and operated.