
25 Seabrook Lane, Stony Brook, NY 11790
Local realty services provided by:ERA Caputo Realty
25 Seabrook Lane,Stony Brook, NY 11790
$899,000
- 5 Beds
- 3 Baths
- 2,800 sq. ft.
- Single family
- Active
Listed by: linda stowell
Office: howard hanna coach
MLS#:1039172
Source:OneKey MLS
Price summary
- Price:$899,000
- Price per sq. ft.:$321.07
About this home
Bring your fussiest buyer to this spotless, turnkey Framingham Model—one of the largest homes in the community! This beautifully maintained home offers 5 generously sized bedrooms and 3 full baths, with endless possibilities for flexible living. The first-floor primary suite provides convenience, while the second floor offers the option for another spacious primary bedroom. A huge walk-in attic provides tremendous storage and could easily be finished into an additional room or primary bath.
Clean and spotless best describe this home! Features include a brand-new Eat-In Kitchen with beautiful large-plank flooring, newer stainless-steel appliances, new CAC, updated washer/dryer, updated plumbing moved from the slab into the walls 200-amp electric, and a burner that has been approximately 80% refurbished and runs like new. Brand-new cesspools with 2 overflows, 2.5-car garage, central station alarm, updated roof, siding and windows, IGS, high hats, and a wood-burning fireplace.
Enjoy the front rocking-chair porch, beautifully seasoned flowering gardens, and a completely fenced-in yard. The property sits on the corner of a quiet cul-de-sac, offering a peaceful setting while being conveniently located in the Three Village School District. A truly move-in-ready home with space, flexibility, and meticulous maintenance throughout....
Contact an agent
Home facts
- Year built:1964
- Subdivision & Development:S Section
- Listing ID #:1039172
- Added:8 day(s) ago
- Updated:September 06, 2026 at 11:02 AM
Rooms and interior
- Bedrooms:5
- Total bathrooms:3
- Full bathrooms:3
- Rooms Total:10
- Dining Description:Eat-In Kitchen, Formal Dining
- Kitchen Description:Dishwasher, Eat-in Kitchen, Refrigerator
- Bedroom Description:First Floor Bedroom, Master Downstairs
- Basement:Yes
- Living area:2,800 sq. ft.
Heating and cooling
- Cooling:Central Air
- Heating:Hot Water, Oil
- Central air:Yes
Structure and exterior
- Year built:1964
- Building area:2,800 sq. ft.
- Lot area:0.42 Acres
- Lot Features:Corner Lot
- Architectural Style:Ranch
- Construction Materials:Frame, Vinyl Siding
- Levels:2 Story
Schools
- High school:Ward Melville Senior High School
- Middle school:Robert Cushman Murphy Jr High School
- Elementary school:Nassakeag Elementary School
Utilities
- Water:Public
- Sewer:Cesspool
Finances and disclosures
- Price:$899,000
- Price per sq. ft.:$321.07
- Tax amount:$17,063 (2026)
Features and amenities
- Appliances:Dishwasher, Dryer, Refrigerator, Washer
- Laundry features:Dryer, Washer
- Amenities:Entrance Foyer
Parking
- Parking description:Attached, Driveway, Private, Storage
- Garage:Yes
- Garage spaces:2
New listings near 25 Seabrook Lane
- Coming SoonOpen Sun, 12 to 2pm
 $774,999Coming Soon4 beds 2 baths1,576 sq. ft.
3 Hollow Road, Stony Brook, NY 11790
MLS# 1045312Listed by: SIGNATURE PREMIER PROPERTIES - New
 $2,125,000Active6 beds 4 baths3,000 sq. ft.
47 Shore Road, Stony Brook, NY 11790
MLS# 1045318Listed by: DANIEL GALE SOTHEBYS INTL RLTY - New
 $579,900Active4 beds 3 baths2,222 sq. ft.
1343 Stony Brook Road, Stony Brook, NY 11790
MLS# 1043730Listed by: ISLAND ADVANTAGE REALTY LLC - New
 $689,000Active4 beds 2 baths1,530 sq. ft.
33 Spencer Lane, Stony Brook, NY 11790
MLS# 1043662Listed by: HOWARD HANNA COACH  $779,000Active3 beds 2 baths1,850 sq. ft.
7 Dickerson Avenue, Stony Brook, NY 11790
MLS# 1042780Listed by: HOWARD HANNA COACH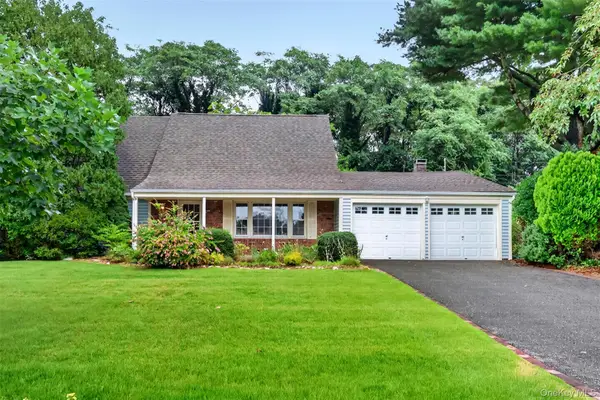 $689,803Pending4 beds 2 baths1,798 sq. ft.
51 Hastings Drive, Stony Brook, NY 11790
MLS# 1039230Listed by: SIGNATURE PREMIER PROPERTIES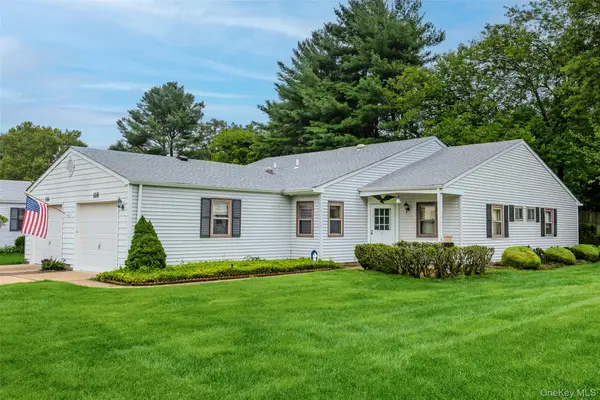 $559,999Active2 beds 2 baths1,400 sq. ft.
118 Knolls Drive, Stony Brook, NY 11790
MLS# 1040423Listed by: OVERSOUTH LLC $589,999Active2 beds 2 baths1,400 sq. ft.
90 Knolls Drive, Stony Brook, NY 11790
MLS# 1038527Listed by: REALTY ADVISORS INC $749,999Pending3 beds 3 baths1,802 sq. ft.
53 Quaker Path, Stony Brook, NY 11790
MLS# 1027332Listed by: DOUGLAS ELLIMAN REAL ESTATE


Protect your home and budget from life's surprises with an Assurant Home Warranty, backed by a partner that supports you through every step of homeownership. Explore Plans.
© 2023 - 2026 ERA Franchise Systems LLC. All rights reserved. ERA Franchise Systems LLC fully supports the principles of the Fair Housing Act and the Equal Opportunity Act. ERA, ERA Real Estate powered, and their respective logos are registered service marks of ERA Franchise Systems LLC. Each office is independently owned and operated.