
90 Knolls Drive, Stony Brook, NY 11790
Local realty services provided by:ERA Top Service Realty
90 Knolls Drive,Stony Brook, NY 11790
$589,999
- 2 Beds
- 2 Baths
- 1,400 sq. ft.
- Condominium
- Pending
Listed by: caterina l. ambrosio
Office: realty advisors inc
MLS#:1038527
Source:OneKey MLS
Price summary
- Price:$589,999
- Price per sq. ft.:$421.43
- Monthly HOA dues:$455
About this home
IF YOU WANT TO FEEL LUCKY WHEN THE DICE ROLLS FORGET THE CRAPS TABLES AND HEAD OVER TO THIS BEAUTY ON KNOLLS..THE "KNOLLS AT STONY BROOK IS AN ACTIVE 55+ ADULT COMMUNITY IN THE HEART OF STONY BROOK..RANCH STYLE LIVING..ONLY A SHORT WALK TO THE CLUBHOUSE..UPDATED 2 BEDROOM 2 FULL BATH END UNIT WITH LOTS OF LIGHT AND WINDOWS..GRANITE COUNTERTOPS UPDATED APPLIANCES..PRIMARY BEDROOM WITH FULL BATH/WALK IN SHOWER..UPDATED 2ND BATHROOM..LOTS OF CLOSETS..NEW PLANK FLOORING IN DINING ROOM & LIVING ROOM..UPDATED HVAC SYSTEM..AN ADDED BONUS IS THE SUNROOM OFF THE BACK LEADING TO A PRIVATE PATIO WITH PAVERS AND LOTS OF ROOM TO ROAM..1 CAR GARAGE WITH ATTIC STORAGE..LOW MONTHLY MAINTENANCE INCLUDES WATER, BASIC CABLE, INTERNET, LANDSCAPING, GARBAGE, SNOW REMOVAL..2 SOLAR TUBES..ROOF 2024..CLUBHOUSE INCLUDES A COMMUNITY ROOM/KITCHEN..SALT WATER POOL, BOCCE COURT, SHUFFLEBOARD, POOL TABLE..WITHIN MINUTES TO STONY BROOK HOSPITAL & UNIVERSITY..HISTORIC STONY BROOK VILLAGE..SHOPPING..TRAIN..BEACHES..PET FRIENDLY UP TO 30LBS.....
Contact an agent
Home facts
- Year built:1984
- Subdivision & Development:THE KNOLLS
- Listing ID #:1038527
- Added:51 day(s) ago
- Updated:October 09, 2026 at 08:57 AM
Rooms and interior
- Bedrooms:2
- Total bathrooms:2
- Full bathrooms:2
- Rooms Total:5
- Dining Description:Eat-In Kitchen, Formal Dining
- Kitchen Description:Dishwasher, Eat-in Kitchen, Microwave, Refrigerator
- Bedroom Description:First Floor Bedroom
- Living area:1,400 sq. ft.
Heating and cooling
- Cooling:Central Air
- Heating:Electric
- Central air:Yes
Structure and exterior
- Year built:1984
- Building area:1,400 sq. ft.
- Lot area:0.03 Acres
- Construction Materials:Vinyl Siding
- Levels:1 Story
Schools
- High school:Ward Melville Senior High School
- Middle school:Robert Cushman Murphy Jr High School
- Elementary school:William Sidney Mount Elementary
Utilities
- Water:Public
- Sewer:Public Sewer
Finances and disclosures
- Price:$589,999
- Price per sq. ft.:$421.43
- Tax amount:$5,822 (2025)
Features and amenities
- Appliances:Dishwasher, Dryer, Microwave, Refrigerator, Washer
- Laundry features:Dryer, Washer
- Amenities:Granite Counters, Pool, Walk-In Closet(s)
Parking
- Parking description:Attached, Garage
- Garage:Yes
- Garage spaces:1
New listings near 90 Knolls Drive
- Open Sat, 12 to 2pmNew
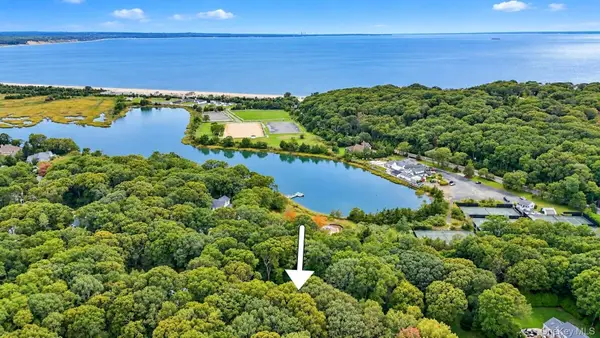 $949,999Active4 beds 3 baths2,559 sq. ft.
2 Glenwater Lane, East Setauket, NY 11733
MLS# 1055947Listed by: COLDWELL BANKER AMERICAN HOMES - Open Sat, 11am to 12:30pmNew
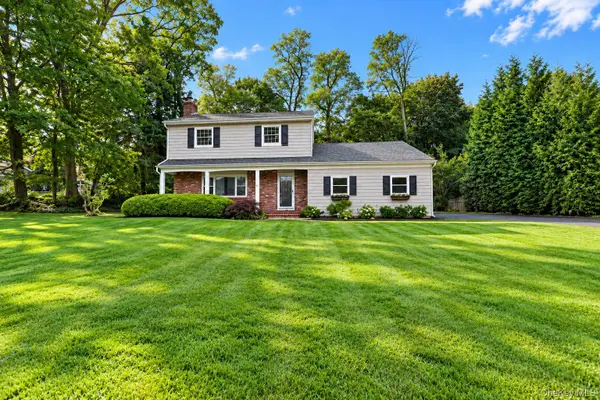 $880,000Active3 beds 3 baths2,191 sq. ft.
2 Salem Drive, Stony Brook, NY 11790
MLS# 1057808Listed by: BH&G R E REALTY CONNECT - Open Sun, 1 to 3pmNew
 $779,000Active3 beds 2 baths1,800 sq. ft.
83 Christian Avenue, Stony Brook, NY 11790
MLS# 1056815Listed by: DANIEL GALE SOTHEBYS INTL RLTY - Open Sat, 1 to 3pmNew
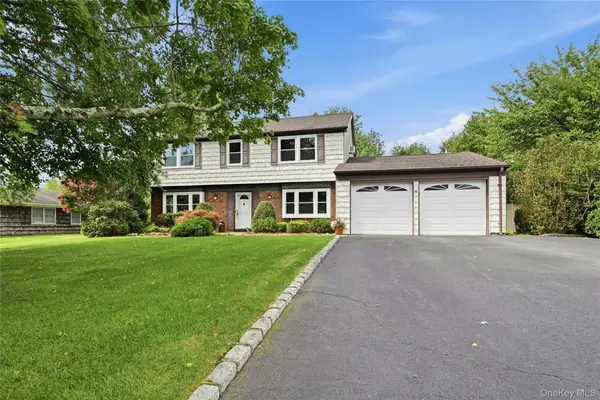 $799,000Active4 beds 3 baths1,872 sq. ft.
20 Hastings Drive, Stony Brook, NY 11790
MLS# 996703Listed by: HOWARD HANNA COACH - New
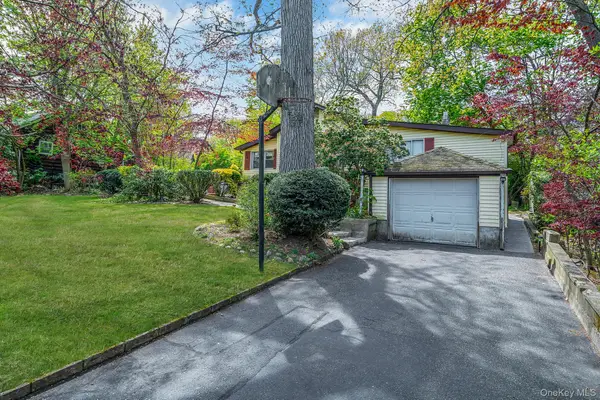 $549,999Active3 beds 2 baths1,438 sq. ft.
18 Houghton Boulevard, Stony Brook, NY 11790
MLS# 1056104Listed by: ELITE REALTY ADVISERS LLC 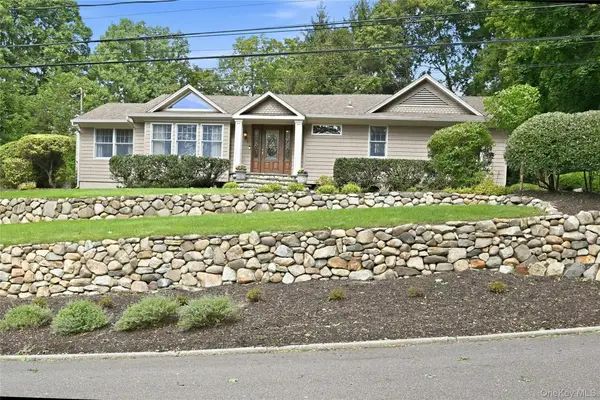 $950,000Active3 beds 3 baths2,400 sq. ft.
5 Hillsview Road, Stony Brook, NY 11790
MLS# 1055180Listed by: DANIEL GALE SOTHEBYS INTL RLTY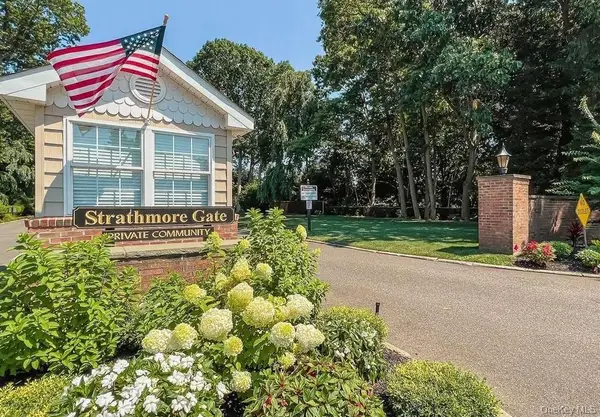 $439,000Active1 beds 1 baths1,084 sq. ft.
209 Strathmore Gate Drive, Stony Brook, NY 11790
MLS# 1054350Listed by: HOWARD HANNA COACH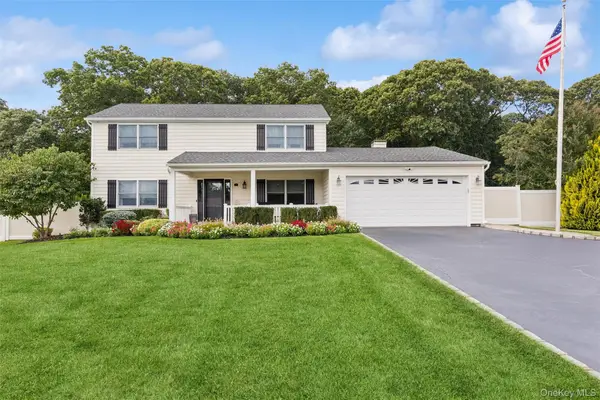 $896,000Pending3 beds 3 baths1,915 sq. ft.
39 Hargrove Drive, Stony Brook, NY 11790
MLS# 1054366Listed by: DOUGLAS ELLIMAN REAL ESTATE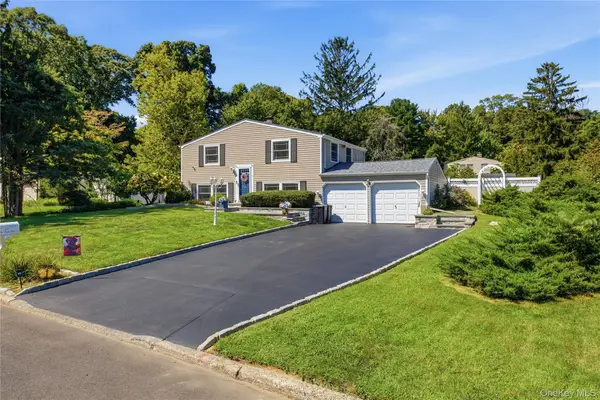 $639,999Active3 beds 2 baths1,572 sq. ft.
44 Ivy League Lane, Stony Brook, NY 11790
MLS# 1041772Listed by: BH&G R E REALTY CONNECT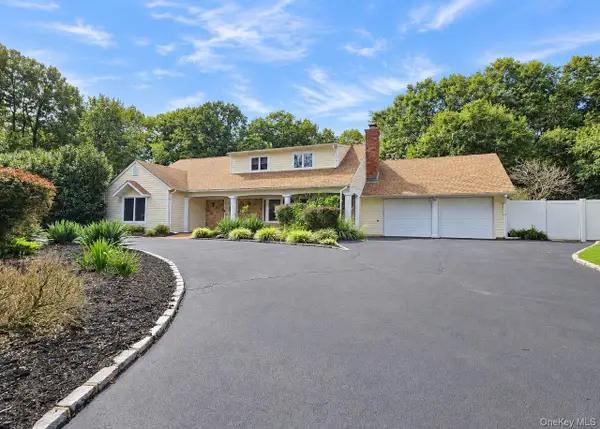 $799,999Pending5 beds 3 baths3,000 sq. ft.
14 Seabrook Lane, Stony Brook, NY 11790
MLS# 1053730Listed by: BH&G R E REALTY CONNECT


Protect your home and budget from life's surprises with an Assurant Home Warranty, backed by a partner that supports you through every step of homeownership. Explore Plans.
© 2023 - 2026 ERA Franchise Systems LLC. All rights reserved. ERA Franchise Systems LLC fully supports the principles of the Fair Housing Act and the Equal Opportunity Act. ERA, ERA Real Estate powered, and their respective logos are registered service marks of ERA Franchise Systems LLC. Each office is independently owned and operated.