
1149 Smith Ridge Rd, Sullivan, NY 13037
Local realty services provided by:HUNT Real Estate ERA
Listed by: thomas tarry jr, jodi tarry
Office: move real estate
MLS#:S1720626
Source:NY_GENRIS
Price summary
- Price:$279,900
- Price per sq. ft.:$179.54
About this home
Welcome to this beautifully maintained 3-bedroom, 2-full-bath ranch located in the Chittenango School District! Offering the convenience of one-level living, this property includes two parcels totaling 1.59 acres, with the home situated on a 0.48-acre lot and an additional 1.11-acre parcel included in the sale! Step inside to discover a warm and inviting interior featuring updated flooring and fresh paint completed within the last five years. The spacious primary bedroom suite offers a private full bathroom and has been recently refreshed with wall restorations and new paint. Enjoy year-round comfort with a Mitsubishi mini-split heating and cooling system installed less than two years ago. Additional improvements include a professionally updated crawl space drainage system equipped with a dehumidifier and Wi-Fi-enabled sump pump high-water alarm, along with a large-capacity Whirlpool washer and dryer that are approximately two years old. The exterior has received just as much attention, featuring a freshly sealed asphalt driveway in 2026, newly painted front and garage doors with updated hardware, and a freshly stained front porch. Extensive yard improvements include the removal of 10 dead trees, stump grinding, and ground leveling to help improve drainage and water management. Enjoy your morning coffee or unwind in the charming screened-in porch, or host gatherings on the backyard patio overlooking the spacious property. A one-car garage provides additional convenience and storage. With numerous thoughtful updates, beautifully maintained outdoor spaces, and an additional 1.11-acre parcel offering exciting possibilities, this property combines comfort, functionality, and room to enjoy the outdoors. Don't miss this wonderful opportunity to make it yours!...
Contact an agent
Home facts
- Year built:1960
- Subdivision & Development:Late Oneida Reservation
- Listing ID #:S1720626
- Added:14 day(s) ago
- Updated:October 22, 2026 at 08:47 PM
Rooms and interior
- Bedrooms:3
- Total bathrooms:2
- Full bathrooms:2
- Rooms Total:7
- Flooring:Varies, Vinyl
- Dining Description:Living Dining Room
- Kitchen Description:Refrigerator
- Basement:Yes
- Basement Description:Crawl Space, Sump Pump
- Living area:1,559 sq. ft.
Heating and cooling
- Heating:Baseboard, Electric
Structure and exterior
- Roof:Asphalt, Shingle
- Year built:1960
- Building area:1,559 sq. ft.
- Lot area:0.48 Acres
- Lot Features:Rectangular, Rural Lot
- Architectural Style:Ranch
- Construction Materials:Vinyl Siding
- Exterior Features:Patio, Porch, Screened
- Foundation Description:Block
- Levels:1 Story
Utilities
- Water:Connected, Public, Water Connected
- Sewer:Septic Tank
Finances and disclosures
- Price:$279,900
- Price per sq. ft.:$179.54
- Tax amount:$4,926
Features and amenities
- Appliances:Refrigerator
- Laundry features:Electric Water Heater, Main Level
Parking
- Parking description:Attached, Garage
- Garage:Yes
- Garage spaces:1
New listings near 1149 Smith Ridge Rd
- New
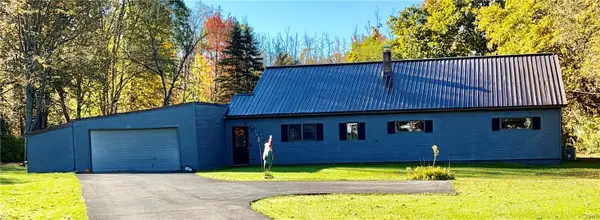 $265,000Active3 beds 2 baths1,732 sq. ft.
784 Moore Road, Kirkville, NY 13037
MLS# S1722418Listed by: REAL BROKER NY LLC - New
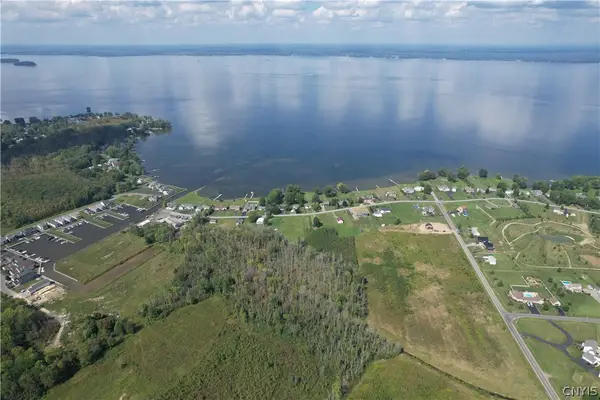 $129,900Active5 Acres
01 Hitchcock Point Road, Bridgeport, NY 13037
MLS# S1723305Listed by: COLDWELL BANKER PRIME PROP,INC - New
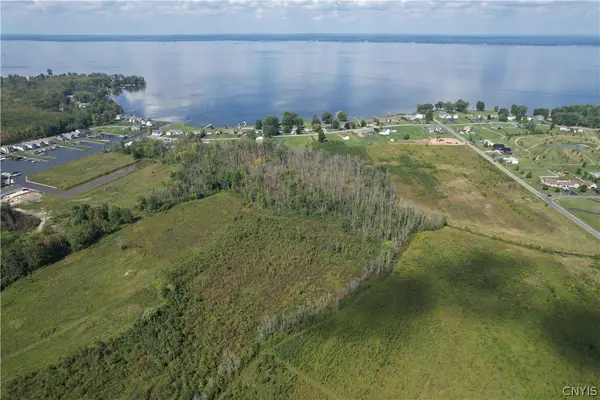 $124,900Active4.37 Acres
05 Hitchcock Point Road Road, Bridgeport, NY 13037
MLS# S1723393Listed by: COLDWELL BANKER PRIME PROP,INC - New
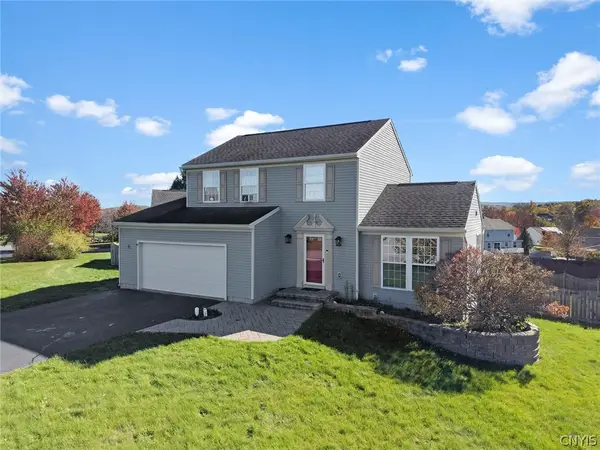 Listed by ERA$325,000Active3 beds 3 baths1,590 sq. ft.
147 Naymik Drive, Chittenango, NY 13037
MLS# S1723539Listed by: HUNT REAL ESTATE ERA - New
 $519,900Active3 beds 2 baths1,788 sq. ft.
4009 Brick Kiln Drive, Chittenango, NY 13037
MLS# S1722868Listed by: REAL BROKER NY LLC - Open Sun, 1am to 3pmNew
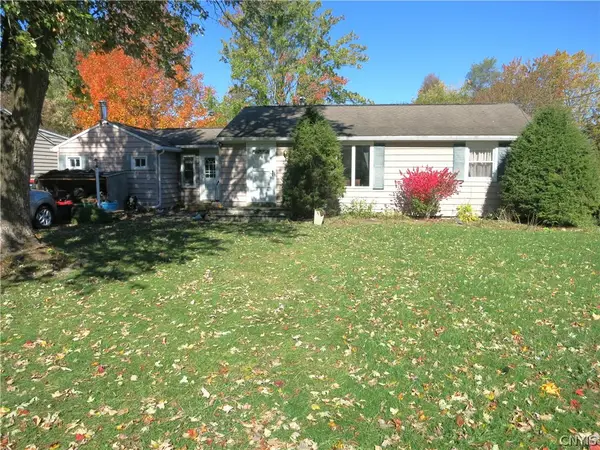 $229,900Active3 beds 1 baths1,298 sq. ft.
208 Edwin Street, Chittenango, NY 13037
MLS# S1723181Listed by: RE/MAX MASTERS - New
 $349,900Active4 beds 2 baths1,818 sq. ft.
104 Sleepy Hollow Road, Chittenango, NY 13037
MLS# S1722789Listed by: REAL BROKER NY LLC - New
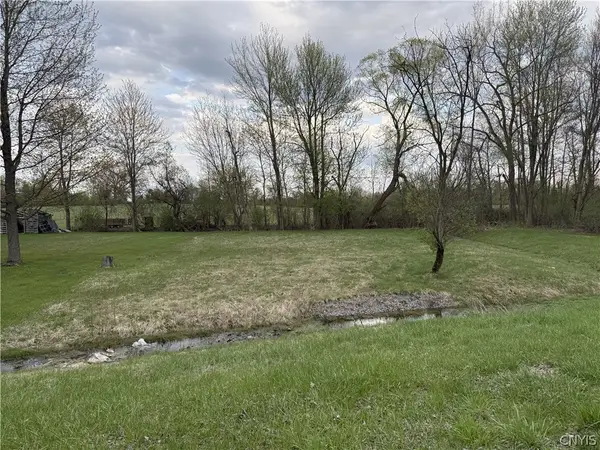 $44,900Active0.41 Acres
7470 Sandy Hatch Road, Chittenango, NY 13037
MLS# S1722842Listed by: KELLER-WILLIAMS MOHAWK VALLEY - New
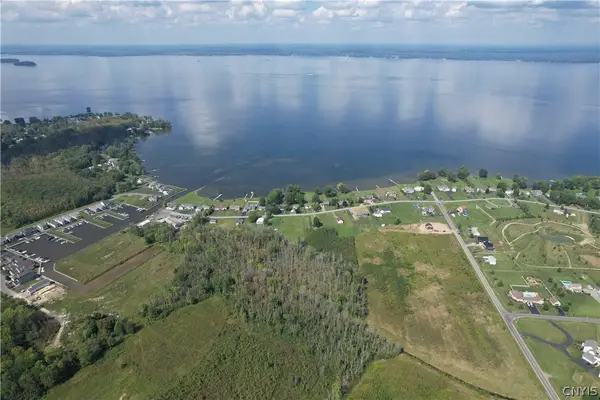 $79,900Active2.73 Acres
03 Hitchcock Point Road, Bridgeport, NY 13037
MLS# S1722004Listed by: COLDWELL BANKER PRIME PROP,INC - New
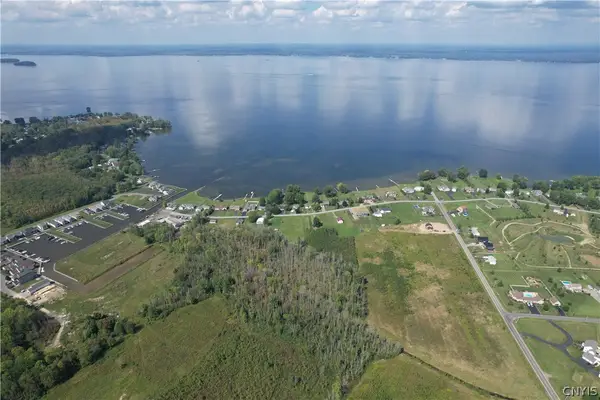 $84,900Active2.9 Acres
02 Hitchcock Point Road, Bridgeport, NY 13037
MLS# S1722009Listed by: COLDWELL BANKER PRIME PROP,INC


Protect your home and budget from life's surprises with an Assurant Home Warranty, backed by a partner that supports you through every step of homeownership. Explore Plans.
© 2023 - 2026 ERA Franchise Systems LLC. All rights reserved. ERA Franchise Systems LLC fully supports the principles of the Fair Housing Act and the Equal Opportunity Act. ERA, ERA Real Estate powered, and their respective logos are registered service marks of ERA Franchise Systems LLC. Each office is independently owned and operated.