
208 Edwin Street, Chittenango, NY 13037
Local realty services provided by:HUNT Real Estate ERA
Upcoming open houses
- Sun, Oct 2501:00 am - 03:00 pm
Listed by: patrick a. ruggeri
Office: re/max masters
MLS#:S1723181
Source:NY_GENRIS
Price summary
- Price:$229,900
- Price per sq. ft.:$177.12
About this home
This bright 3 bedroom home is larger then it looks. Featuring a large Living Room, formal dining room with vaulted ceiling and entertainment sized family room, with wood stove (currently being used as a master bedroom). Plus a large semi-private yard that goes beyond the fenced in area. But there is more that makes this a special home. Walking distance to schools, Village of Chittenango with it's quaint restaurants and shops.. even the Yellow Brick Casino. Enjoy the things that make truly Chittenango special including Oz Fest, Chittenango Falls, golf courses and short drives to Green Lakes State Park with it's beaches, golf and nature trails or boating on Oneida Lake. Also, Seller has installed a plug for electric vehicles
Contact an agent
Home facts
- Year built:1953
- Subdivision & Development:Westerly Hills Pt 1
- Listing ID #:S1723181
- Added:3 day(s) ago
- Updated:October 22, 2026 at 08:47 PM
Rooms and interior
- Bedrooms:3
- Total bathrooms:1
- Full bathrooms:1
- Rooms Total:7
- Flooring:Carpet, Ceramic Tile, Varies, Vinyl
- Dining Description:Separate Formal Dining Room
- Kitchen Description:Dishwasher, Microwave, Oven, Refrigerator
- Basement:Yes
- Basement Description:Full, Sump Pump
- Living area:1,298 sq. ft.
Heating and cooling
- Heating:Forced Air, Gas
Structure and exterior
- Roof:Asphalt
- Year built:1953
- Building area:1,298 sq. ft.
- Lot area:0.32 Acres
- Lot Features:Rectangular, Residential Lot
- Architectural Style:Ranch
- Construction Materials:Copper Plumbing, Vinyl Siding
- Exterior Features:Deck, Fence, Fully Fenced
- Foundation Description:Block
- Levels:1 Story
Utilities
- Water:Connected, Public, Water Connected
- Sewer:Connected, Sewer Connected
Finances and disclosures
- Price:$229,900
- Price per sq. ft.:$177.12
- Tax amount:$5,264
Features and amenities
- Appliances:Dishwasher, Dryer, Free Standing Range, Gas Cooktop, Gas Range, Microwave, Oven, Range Hood, Refrigerator, Washer
- Laundry features:Dryer, In Basement, Washer
- Amenities:Deck, Fence
Parking
- Parking description:No Garage
New listings near 208 Edwin Street
- New
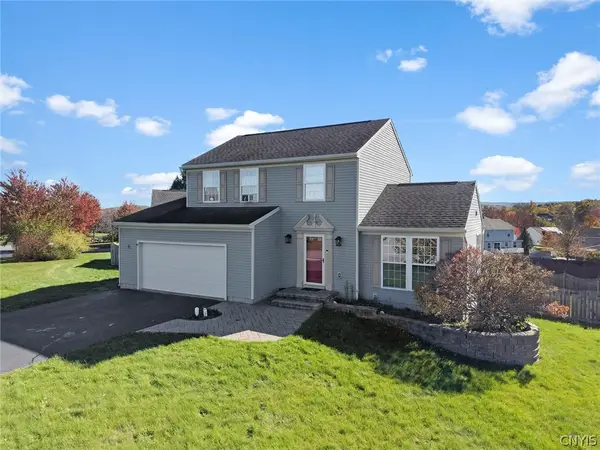 Listed by ERA$325,000Active3 beds 3 baths1,590 sq. ft.
147 Naymik Drive, Chittenango, NY 13037
MLS# S1723539Listed by: HUNT REAL ESTATE ERA - New
 $519,900Active3 beds 2 baths1,788 sq. ft.
4009 Brick Kiln Drive, Chittenango, NY 13037
MLS# S1722868Listed by: REAL BROKER NY LLC - New
 $349,900Active4 beds 2 baths1,818 sq. ft.
104 Sleepy Hollow Road, Chittenango, NY 13037
MLS# S1722789Listed by: REAL BROKER NY LLC - New
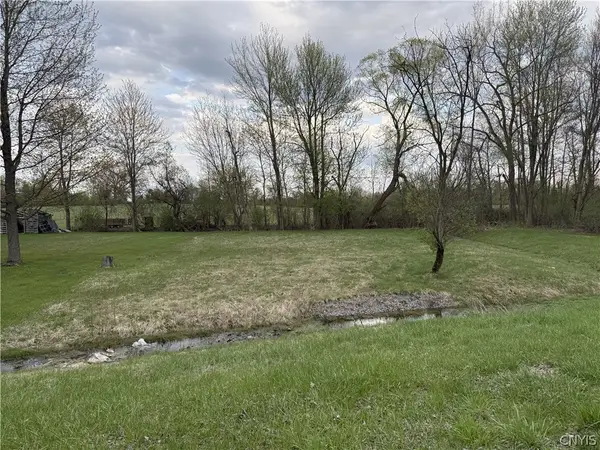 $44,900Active0.41 Acres
7470 Sandy Hatch Road, Chittenango, NY 13037
MLS# S1722842Listed by: KELLER-WILLIAMS MOHAWK VALLEY - New
 $239,900Active2 beds 1 baths1,165 sq. ft.
9026 Palmer Drive, Chittenango, NY 13037
MLS# S1722431Listed by: WEICHERT, REALTORS-TBG 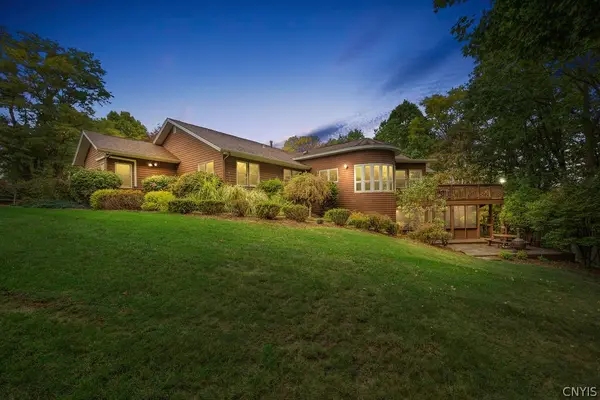 Listed by ERA$419,000Pending3 beds 2 baths2,399 sq. ft.
111 Pauline Drive, Chittenango, NY 13037
MLS# S1721032Listed by: HUNT REAL ESTATE ERA- Open Sat, 10am to 12pm
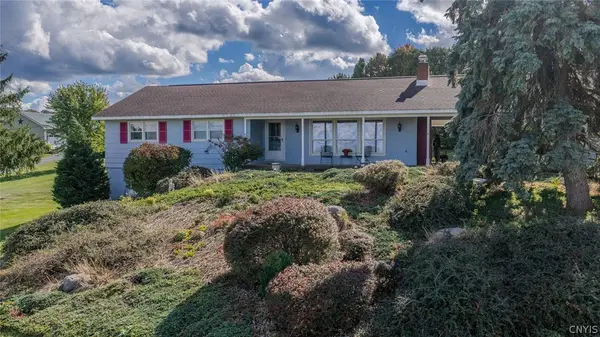 $365,000Active3 beds 2 baths2,304 sq. ft.
6664 Quarry Road, Chittenango, NY 13037
MLS# S1717773Listed by: KELLER WILLIAMS SYRACUSE 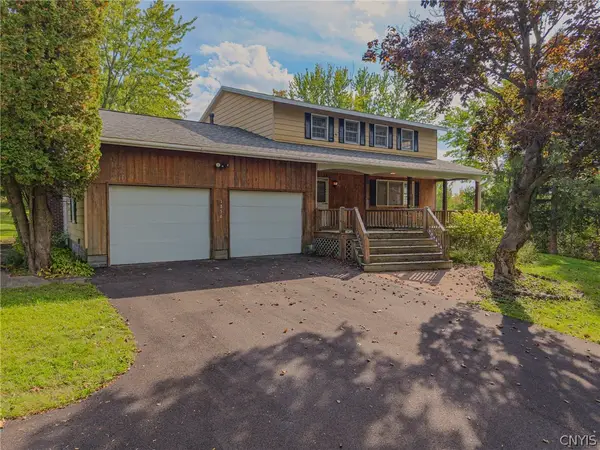 $319,900Active4 beds 3 baths2,114 sq. ft.
1856 Clay Hill Road, Chittenango, NY 13037
MLS# S1720539Listed by: TRENCA & CO REALTY, LLC- Open Sun, 1 to 3pm
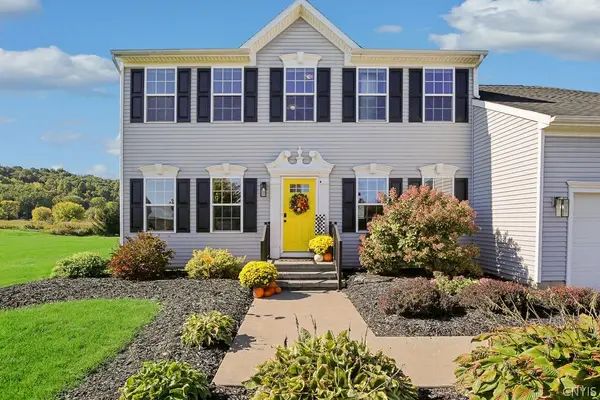 $524,900Pending4 beds 3 baths3,334 sq. ft.
5817 Strawmount Trail, Chittenango, NY 13037
MLS# S1719698Listed by: COLDWELL BANKER PRIME PROP,INC


Protect your home and budget from life's surprises with an Assurant Home Warranty, backed by a partner that supports you through every step of homeownership. Explore Plans.
© 2023 - 2026 ERA Franchise Systems LLC. All rights reserved. ERA Franchise Systems LLC fully supports the principles of the Fair Housing Act and the Equal Opportunity Act. ERA, ERA Real Estate powered, and their respective logos are registered service marks of ERA Franchise Systems LLC. Each office is independently owned and operated.