
104 Sleepy Hollow Road, Chittenango, NY 13037
Local realty services provided by:ERA Team VP Real Estate
Listed by: michael miceli
Office: real broker ny llc.
MLS#:S1722789
Source:NY_GENRIS
Price summary
- Price:$349,900
- Price per sq. ft.:$192.46
About this home
A covered front porch, hardwood floors and a backyard built for summer gatherings give 104 Sleepy Hollow Rd in Chittenango, NY a welcoming feel inside and out. Set on approximately 0.59 acres in the Chittenango Central School District, this four-bedroom, two-bath home pairs classic character with updated mechanicals and flexible space.
Natural light fills the living room, where a stone-surround fireplace creates a comfortable gathering spot. A separate dining room complements the spacious eat-in kitchen, featuring wood cabinetry, stainless steel appliances and generous counter space. Additional main-level living space and an enclosed rear sunroom provide options for relaxing, hobbies or entertaining. Upstairs, four bedrooms feature hardwood floors, while two bonus rooms in the basement offer additional flexibility for a home office, workout space or creative projects. The basement also provides storage and laundry space.
Outside, mature trees frame a generous yard with room for gardening and outdoor activities. The above-ground pool and surrounding deck, installed in 2022, create a ready setting for summer afternoons and meals outdoors. An attached garage and wide driveway add everyday convenience.
Recent improvements include a natural gas forced-air furnace and remodeled first-floor bathroom in 2023, septic system updates in 2023, and a new water heater and electrical panel in 2026. Central air conditioning and public water round out the practical features. With inviting outdoor spaces, two basement bonus rooms and meaningful updates, this Chittenango home offers room to spread out in Madison County....
Contact an agent
Home facts
- Year built:1953
- Subdivision & Development:Varicks Location
- Listing ID #:S1722789
- Added:5 day(s) ago
- Updated:October 22, 2026 at 03:11 PM
Rooms and interior
- Bedrooms:4
- Total bathrooms:2
- Full bathrooms:2
- Rooms Total:11
- Flooring:Hardwood, Varies
- Dining Description:Separate Formal Dining Room
- Kitchen Description:Dishwasher, Microwave, Refrigerator
- Basement:Yes
- Basement Description:Full, Partially Finished
- Living area:1,818 sq. ft.
Heating and cooling
- Cooling:Central Air
- Heating:Forced Air, Gas
- Central air:Yes
Structure and exterior
- Year built:1953
- Building area:1,818 sq. ft.
- Lot area:0.59 Acres
- Lot Features:Rectangular, Residential Lot
- Architectural Style:Colonial, Two Story
- Exterior Features:Deck
- Foundation Description:Block
- Levels:2 Stories
Schools
- High school:Chittenango High
- Middle school:Chittenango Middle
- Elementary school:Bolivar Road Elementary
Utilities
- Water:Connected, Public, Water Connected
- Sewer:Septic Tank
Finances and disclosures
- Price:$349,900
- Price per sq. ft.:$192.46
- Tax amount:$6,998
Features and amenities
- Appliances:Dishwasher, Microwave, Refrigerator
- Laundry features:In Basement
- Amenities:Deck, int_feat_Den, int_feat_Workshop
Parking
- Parking description:Attached, Driveway, Garage
- Garage:Yes
- Garage spaces:1
New listings near 104 Sleepy Hollow Road
- New
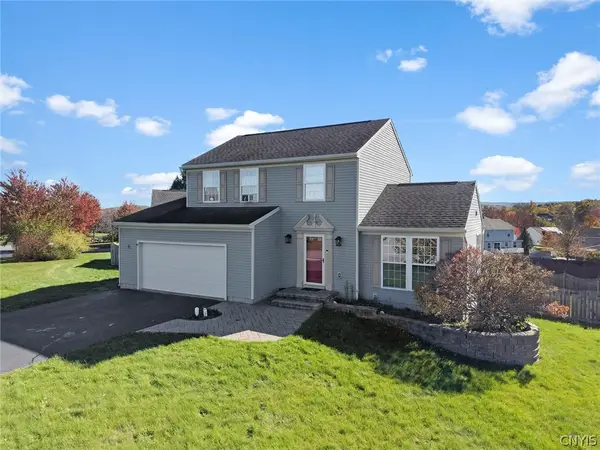 Listed by ERA$325,000Active3 beds 3 baths1,590 sq. ft.
147 Naymik Drive, Chittenango, NY 13037
MLS# S1723539Listed by: HUNT REAL ESTATE ERA - New
 $519,900Active3 beds 2 baths1,788 sq. ft.
4009 Brick Kiln Drive, Chittenango, NY 13037
MLS# S1722868Listed by: REAL BROKER NY LLC - Open Sun, 1am to 3pmNew
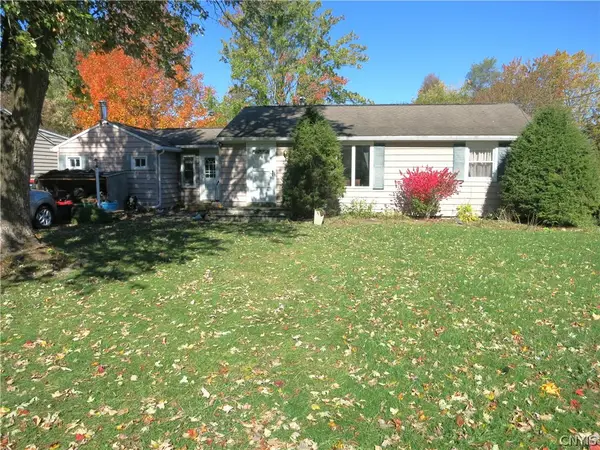 $229,900Active3 beds 1 baths1,298 sq. ft.
208 Edwin Street, Chittenango, NY 13037
MLS# S1723181Listed by: RE/MAX MASTERS - New
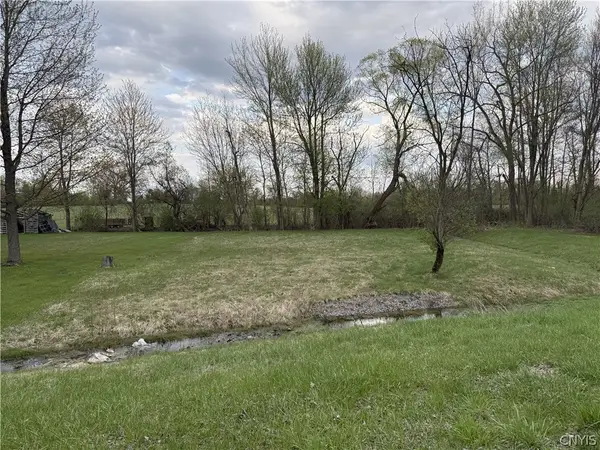 $44,900Active0.41 Acres
7470 Sandy Hatch Road, Chittenango, NY 13037
MLS# S1722842Listed by: KELLER-WILLIAMS MOHAWK VALLEY - New
 $239,900Active2 beds 1 baths1,165 sq. ft.
9026 Palmer Drive, Chittenango, NY 13037
MLS# S1722431Listed by: WEICHERT, REALTORS-TBG 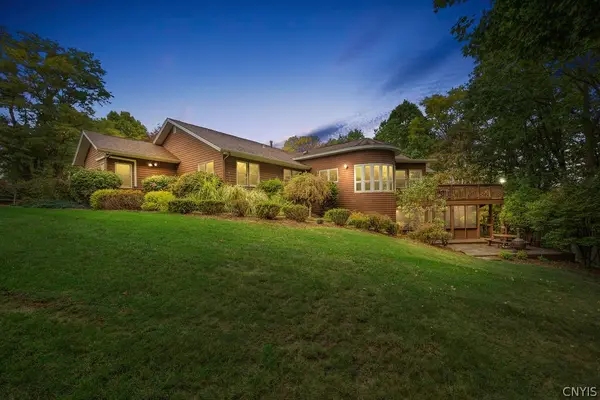 Listed by ERA$419,000Pending3 beds 2 baths2,399 sq. ft.
111 Pauline Drive, Chittenango, NY 13037
MLS# S1721032Listed by: HUNT REAL ESTATE ERA- Open Sat, 10am to 12pm
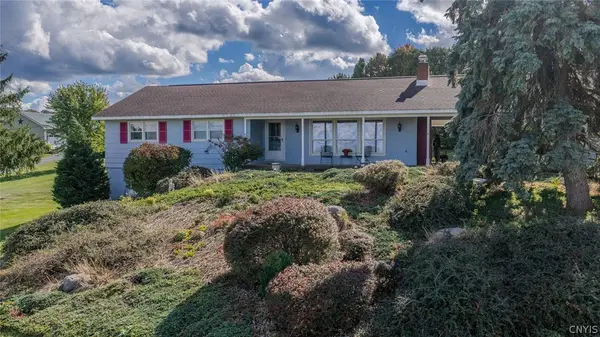 $365,000Active3 beds 2 baths2,304 sq. ft.
6664 Quarry Road, Chittenango, NY 13037
MLS# S1717773Listed by: KELLER WILLIAMS SYRACUSE 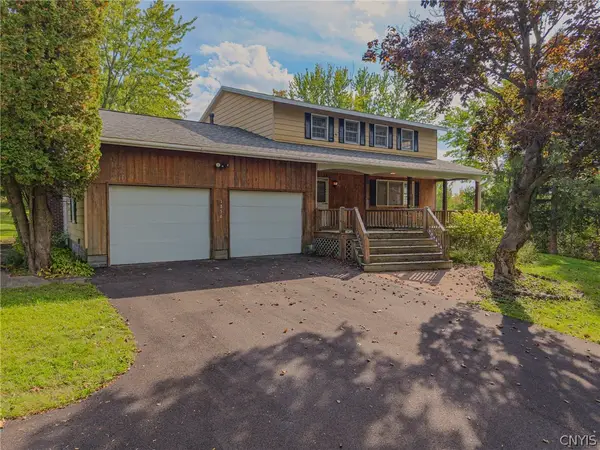 $319,900Active4 beds 3 baths2,114 sq. ft.
1856 Clay Hill Road, Chittenango, NY 13037
MLS# S1720539Listed by: TRENCA & CO REALTY, LLC- Open Sun, 1 to 3pm
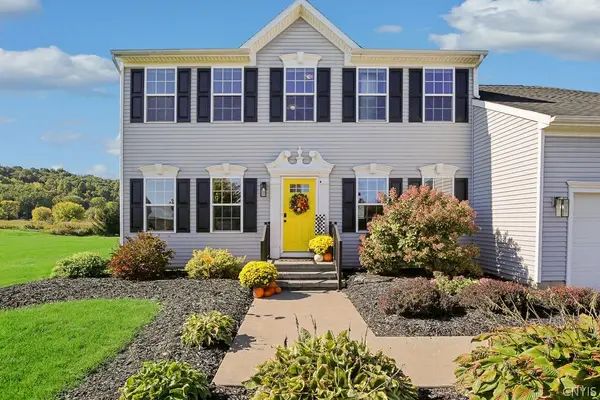 $524,900Active4 beds 3 baths3,334 sq. ft.
5817 Strawmount Trail, Chittenango, NY 13037
MLS# S1719698Listed by: COLDWELL BANKER PRIME PROP,INC


Protect your home and budget from life's surprises with an Assurant Home Warranty, backed by a partner that supports you through every step of homeownership. Explore Plans.
© 2023 - 2026 ERA Franchise Systems LLC. All rights reserved. ERA Franchise Systems LLC fully supports the principles of the Fair Housing Act and the Equal Opportunity Act. ERA, ERA Real Estate powered, and their respective logos are registered service marks of ERA Franchise Systems LLC. Each office is independently owned and operated.