
100 Dorchester Road, Syracuse, NY 13219
Local realty services provided by:HUNT Real Estate ERA
100 Dorchester Road,Syracuse, NY 13219
$235,000
- 3 Beds
- 2 Baths
- 1,473 sq. ft.
- Single family
- Active
Upcoming open houses
- Sat, Sep 1212:00 pm - 02:00 pm
Listed by:
 Brenna Poli(315) 491 - 3757HUNT Real Estate ERA
Office: hunt real estate era
MLS#:S1710791
Source:NY_GENRIS
Price summary
- Price:$235,000
- Price per sq. ft.:$159.54
About this home
This well-loved cape cod style home in the Westhill School District has been cherished by the same family since 1973, offering a sense of stability and care that’s felt the moment you walk in. A welcoming front deck sets the tone before you even step inside. This is a perfect spot for morning coffee, evening unwinding, or simply enjoying the neighborhood. The living room, complete with hardwood floors, a gas fireplace and a bay window, has long been a comfortable gathering place. The formal dining room has hosted countless meals and conversations, while the expanded kitchen provides the extra room and functionality today’s buyers appreciate. A convenient first-floor bedroom and full bathroom adds flexibility for guests or main-level living. The bonus room offers even more versatility, perfect to serve as a cozy den, home office, or any additional space you may need. Upstairs, two additional bedrooms and a second full bath offer quiet, comfortable spaces. Both bedrooms offer built ins and generous closet space. Situated on a corner lot with a detached garage, this home gives you space to spread out both inside and out. A newer roof (2019) gives you peace of mind for years to come. Located minutes from Wegmans, Fairmount Fair and highways, this home blends convenience, and classic charm. Now, it's ready for you to make lasting memories in a home that’s been loved for decades. OPEN HOUSE SATURDAY 9/12 @12-2PM...
Contact an agent
Home facts
- Year built:1935
- Listing ID #:S1710791
- Added:1 day(s) ago
- Updated:September 10, 2026 at 02:00 PM
Rooms and interior
- Bedrooms:3
- Total bathrooms:2
- Full bathrooms:2
- Rooms Total:9
- Flooring:Carpet, Hardwood, Laminate, Tile, Varies
- Dining Description:Separate Formal Dining Room
- Kitchen Description:Dishwasher, Refrigerator
- Basement:Yes
- Basement Description:Full
- Living area:1,473 sq. ft.
Heating and cooling
- Cooling:Central Air
- Heating:Forced Air, Gas
- Central air:Yes
Structure and exterior
- Roof:Asphalt, Membrane, Rubber, Shingle
- Year built:1935
- Building area:1,473 sq. ft.
- Lot area:0.18 Acres
- Lot Features:Corner Lot, Rectangular, Residential Lot
- Architectural Style:Cape Cod
- Construction Materials:Copper Plumbing, Vinyl Siding
- Exterior Features:Deck
- Foundation Description:Block
Utilities
- Water:Connected, Public, Water Connected
- Sewer:Connected, Sewer Connected
Finances and disclosures
- Price:$235,000
- Price per sq. ft.:$159.54
- Tax amount:$5,361
Features and amenities
- Appliances:Dishwasher, Dryer, Gas Range, Refrigerator, Washer
- Laundry features:Dryer, In Basement, Washer
- Amenities:Deck, int_feat_Attic
Parking
- Parking description:Detached, Garage, Garage Door Opener
- Garage:Yes
- Garage spaces:1
New listings near 100 Dorchester Road
- New
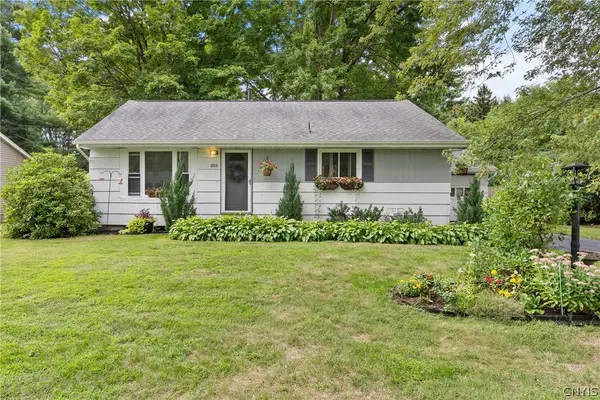 $259,000Active3 beds 1 baths936 sq. ft.
605 Chestnut Street, Syracuse, NY 13212
MLS# S1712010Listed by: BELL HOME TEAM - Open Sat, 12 to 2pmNew
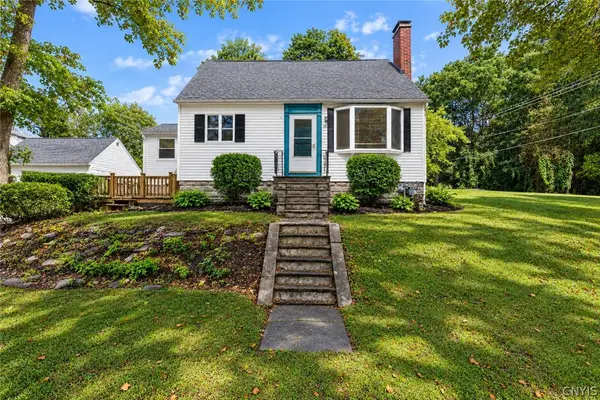 Listed by ERA$235,000Active3 beds 2 baths1,473 sq. ft.
100 Dorchester Road, Syracuse, NY 13219
MLS# S1710791Listed by: HUNT REAL ESTATE ERA - New
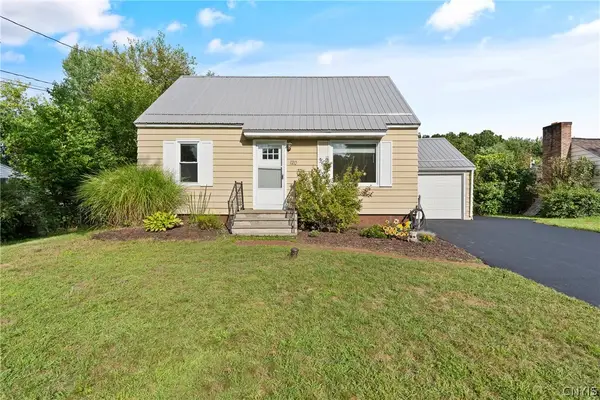 $199,900Active4 beds 1 baths1,080 sq. ft.
120 Wilshirl Drive, Syracuse, NY 13212
MLS# S1712821Listed by: HHC REALTY - Open Sat, 11am to 1pmNew
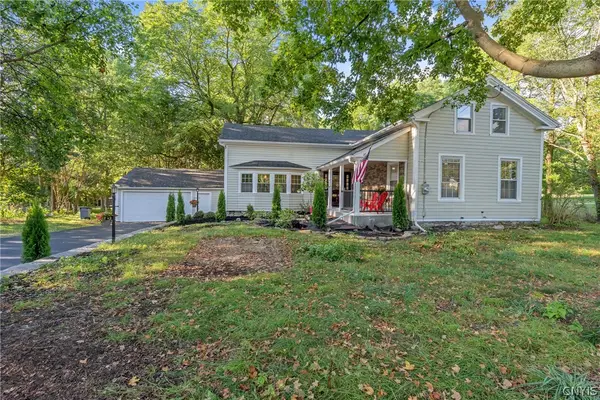 $450,000Active4 beds 2 baths2,331 sq. ft.
4942 W Seneca, Syracuse, NY 13215
MLS# S1713608Listed by: ACROPOLIS REALTY GROUP LLC - New
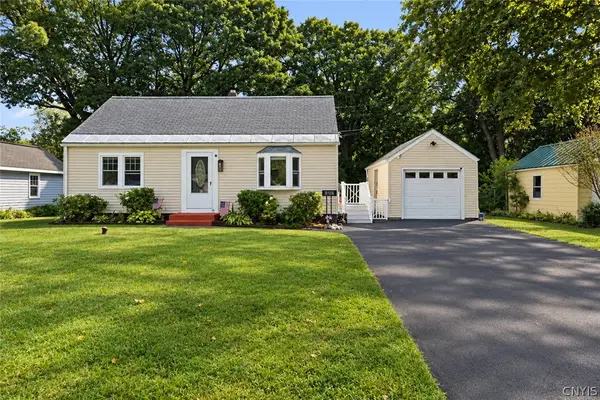 Listed by ERA$199,900Active2 beds 1 baths1,152 sq. ft.
126 Heins Avenue, Syracuse, NY 13212
MLS# S1710613Listed by: HUNT REAL ESTATE ERA - New
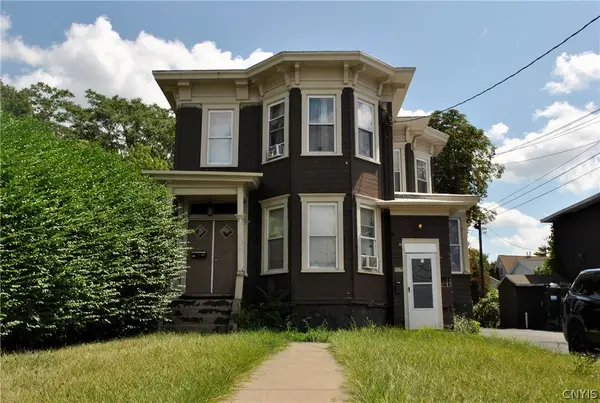 $139,900Active6 beds 2 baths2,980 sq. ft.
308 Court Street, Syracuse, NY 13208
MLS# S1708616Listed by: CANDY COSTA REAL ESTATE LLC - Open Sun, 12 to 2pmNew
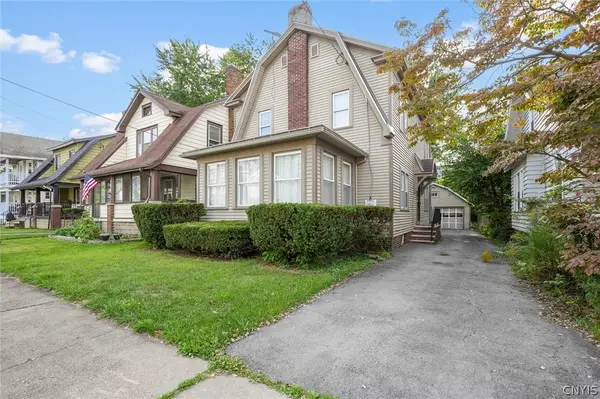 $259,900Active3 beds 3 baths1,824 sq. ft.
130 Clifton Place, Syracuse, NY 13206
MLS# S1713571Listed by: ACROPOLIS REALTY GROUP LLC - New
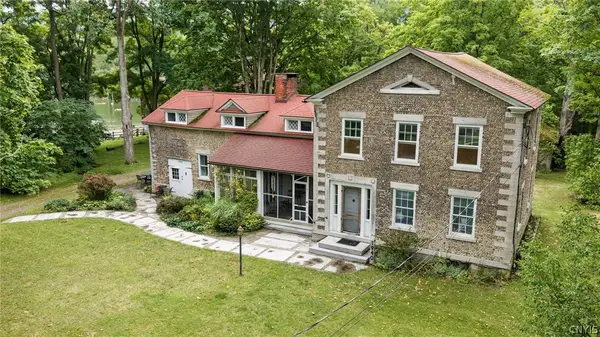 $475,000Active6 beds 4 baths4,138 sq. ft.
1940 Valley Drive #42, Syracuse, NY 13207
MLS# S1709725Listed by: ACROPOLIS REALTY GROUP LLC - New
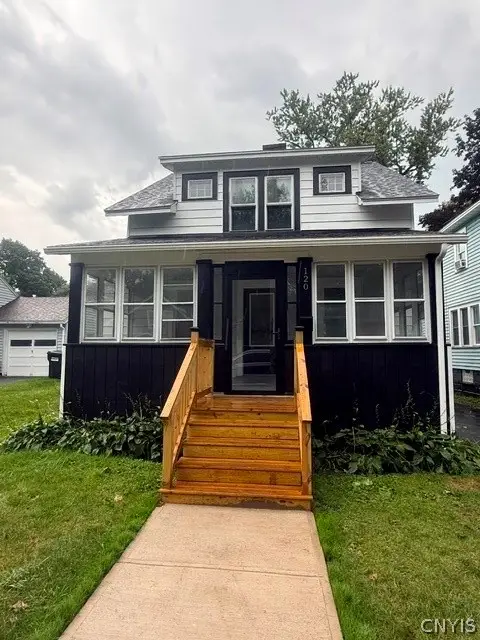 $189,900Active3 beds 2 baths1,221 sq. ft.
120 Maplewood Avenue, Syracuse, NY 13205
MLS# S1712559Listed by: KELLER WILLIAMS SYRACUSE - New
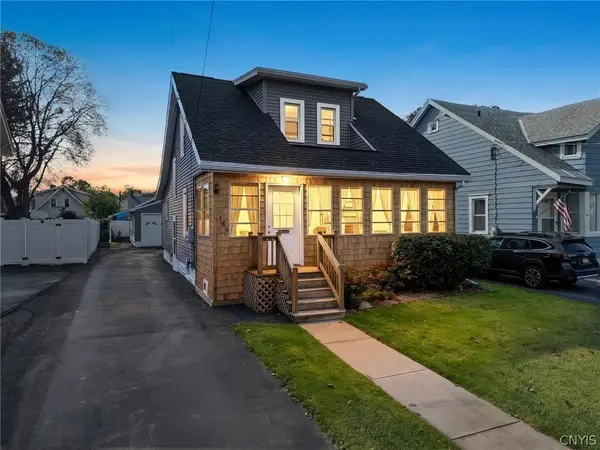 $209,900Active3 beds 2 baths1,188 sq. ft.
264 Hillsdale Avenue, Syracuse, NY 13206
MLS# S1712729Listed by: TRENCA & CO REALTY, LLC


Protect your home and budget from life's surprises with an Assurant Home Warranty, backed by a partner that supports you through every step of homeownership. Explore Plans.
© 2023 - 2026 ERA Franchise Systems LLC. All rights reserved. ERA Franchise Systems LLC fully supports the principles of the Fair Housing Act and the Equal Opportunity Act. ERA, ERA Real Estate powered, and their respective logos are registered service marks of ERA Franchise Systems LLC. Each office is independently owned and operated.