
101 Saturn Drive, Syracuse, NY 13205
Local realty services provided by:HUNT Real Estate ERA
Listed by: susan li
Office: coldwell banker prime prop,inc
MLS#:S1705016
Source:NY_GENRIS
Price summary
- Price:$475,000
- Price per sq. ft.:$206.16
About this home
Sprawling 2 acre lot on quiet cul-de-sac. This home features a first level with 2-bedrooms, 1 full bath, living room and large eat-in kitchen. Upper level has 3-bedrooms, 2 full baths, dine-in kitchen, formal dining room adjoining with living room. Sliding glass door opens to large deck overlooking a private backyard. Newer replacement windows, new hot water heater & newer floorings throughout. It's in the city of Syracuse but with all the comfort country setting has to offer. It's close to SU South campus, near the valley yet tucked away with a natural setting and peacefulness. Ideal for caring for your elderly parents with 2 separate entrances. 2-car garage is spacious enough for snow blower and lawn mower storage. Must see to appreciate the home!
Contact an agent
Home facts
- Year built:1986
- Listing ID #:S1705016
- Added:38 day(s) ago
- Updated:September 18, 2026 at 02:46 PM
Rooms and interior
- Bedrooms:5
- Total bathrooms:3
- Full bathrooms:3
- Rooms Total:11
- Flooring:Carpet, Varies, Vinyl
- Dining Description:Separate Formal Dining Room
- Kitchen Description:Refrigerator
- Basement:Yes
- Basement Description:Finished, Full, Walk Out Access
- Living area:2,304 sq. ft.
Heating and cooling
- Cooling:Wall Units
- Heating:Baseboard, Electric
Structure and exterior
- Roof:Shingle
- Year built:1986
- Building area:2,304 sq. ft.
- Lot area:2.07 Acres
- Lot Features:Irregular Lot, Residential Lot, Wooded
- Architectural Style:Raised Ranch
- Construction Materials:Brick, Copper Plumbing, Wood Siding
- Foundation Description:Block
- Levels:2 Stories
Utilities
- Water:Connected, Public, Water Connected
- Sewer:Septic Tank
Finances and disclosures
- Price:$475,000
- Price per sq. ft.:$206.16
- Tax amount:$5,107
Features and amenities
- Appliances:Refrigerator
- Laundry features:Electric Water Heater
Parking
- Parking description:Attached, Garage
- Garage:Yes
- Garage spaces:2
New listings near 101 Saturn Drive
- New
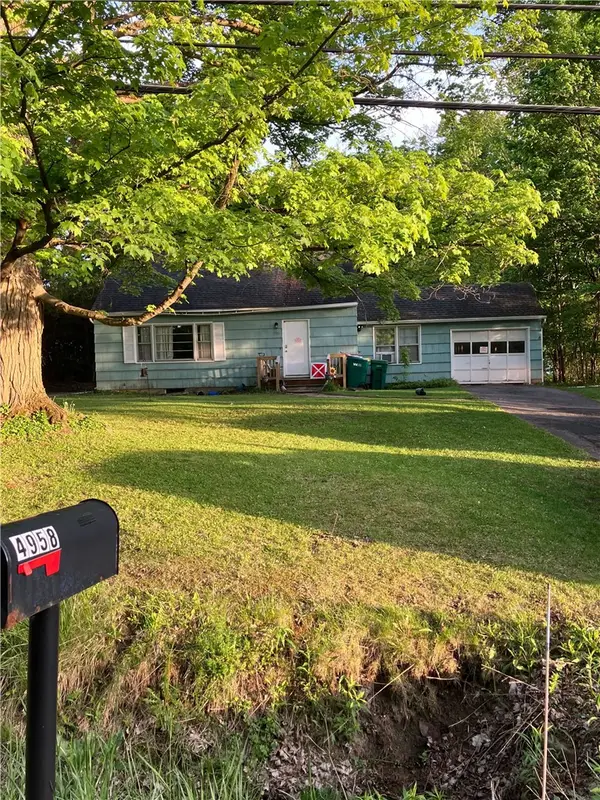 $75,000Active3 beds 2 baths1,584 sq. ft.
4958 Skyline Drive, Syracuse, NY 13215
MLS# R1715856Listed by: INSIGHTS REALTY ADVISORS, LLC - New
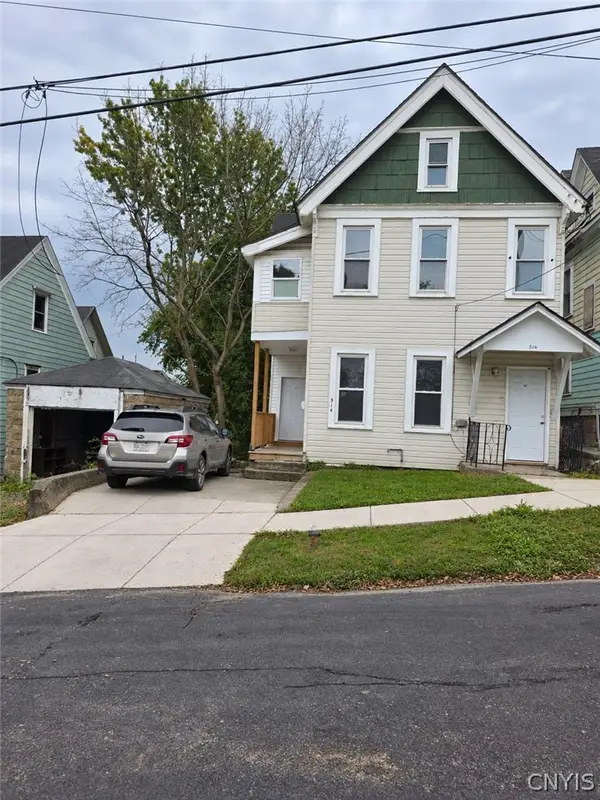 $225,000Active6 beds 2 baths2,138 sq. ft.
514 E Laurel Street, Syracuse, NY 13203
MLS# S1715861Listed by: INTEGRATED REAL ESTATE SER LLC - New
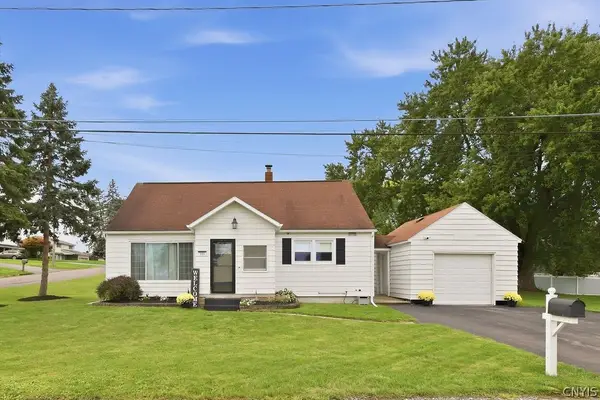 $249,900Active3 beds 1 baths1,116 sq. ft.
101 Huron Avenue S, Syracuse, NY 13209
MLS# S1714299Listed by: COLDWELL BANKER PRIME PROP,INC - New
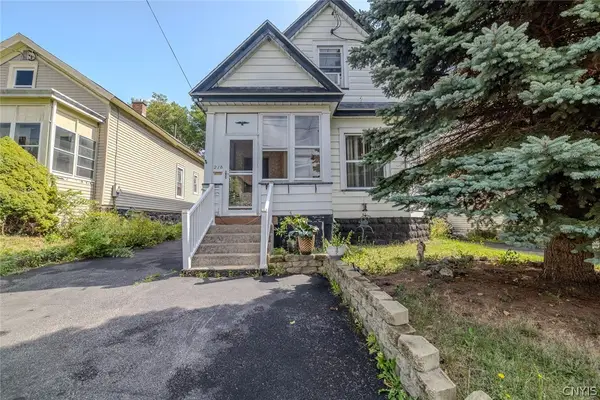 $210,000Active3 beds 3 baths1,804 sq. ft.
218 Wadsworth Street, Syracuse, NY 13203
MLS# S1713946Listed by: KELLER-WILLIAMS MOHAWK VALLEY - New
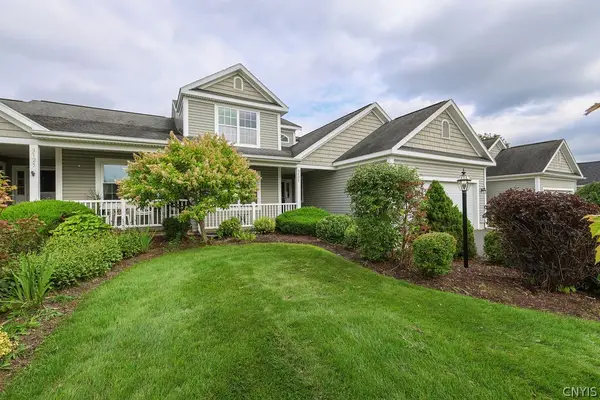 $449,900Active3 beds 3 baths1,848 sq. ft.
3727 Pegasus Circle, Syracuse, NY 13209
MLS# S1715694Listed by: COLDWELL BANKER PRIME PROP,INC - New
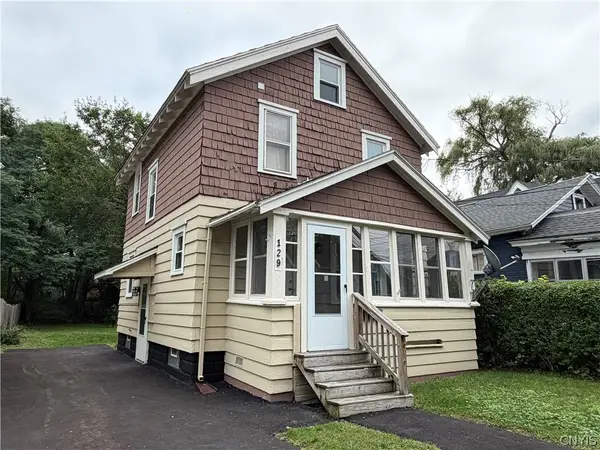 $140,000Active3 beds 1 baths1,056 sq. ft.
129 Hatch Street, Syracuse, NY 13205
MLS# S1715636Listed by: EXP REALTY - New
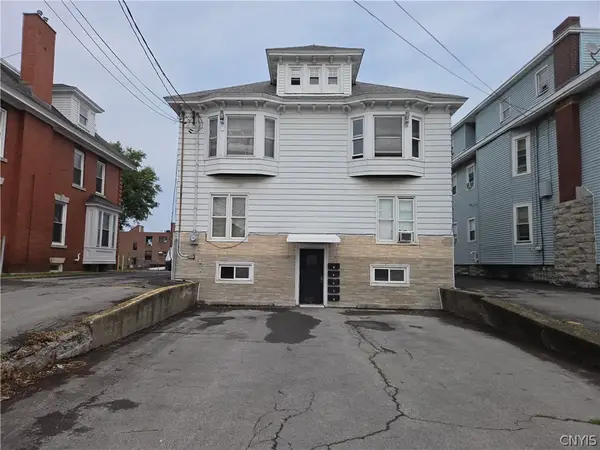 $445,000Active5 beds -- baths4,285 sq. ft.
1062 W Genesee St, Syracuse, NY 13204
MLS# S1702919Listed by: HOWARD HANNA REAL ESTATE - Open Sun, 12 to 2pmNew
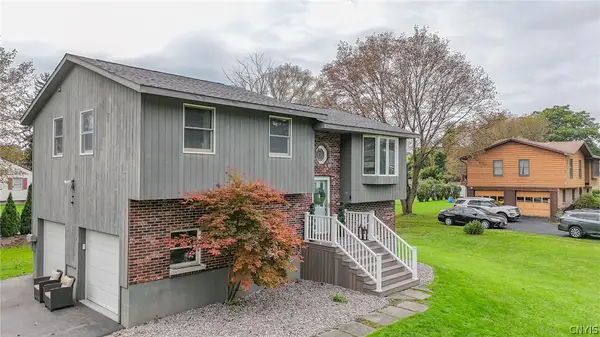 $289,900Active4 beds 2 baths1,496 sq. ft.
215 Sunnybrook Drive, Syracuse, NY 13219
MLS# S1714791Listed by: COLDWELL BANKER PRIME PROP,INC - New
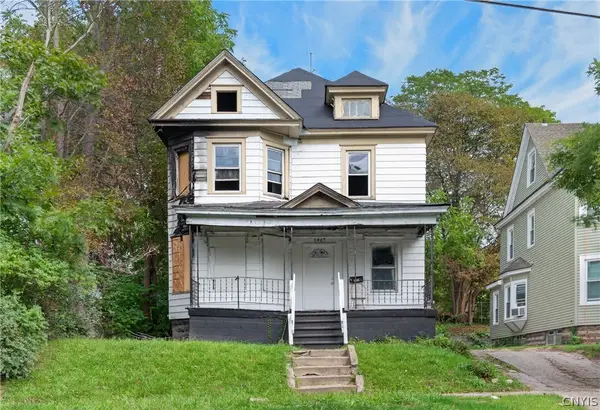 $40,000Active5 beds 2 baths1,722 sq. ft.
2407 S State Street, Syracuse, NY 13205
MLS# S1714534Listed by: KEYS & DEEDS REALTY - New
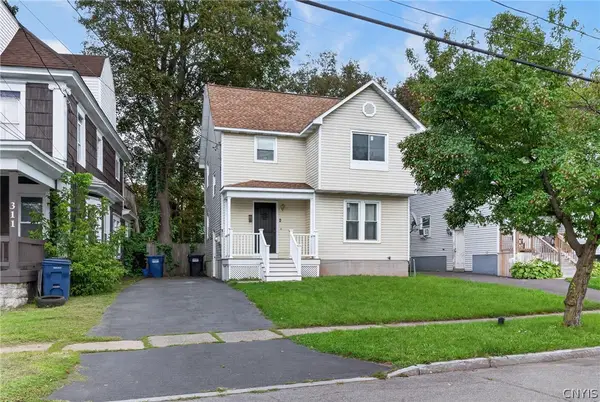 $155,000Active3 beds 1 baths1,282 sq. ft.
313 Baker Avenue, Syracuse, NY 13205
MLS# S1715061Listed by: KEYS & DEEDS REALTY


Protect your home and budget from life's surprises with an Assurant Home Warranty, backed by a partner that supports you through every step of homeownership. Explore Plans.
© 2023 - 2026 ERA Franchise Systems LLC. All rights reserved. ERA Franchise Systems LLC fully supports the principles of the Fair Housing Act and the Equal Opportunity Act. ERA, ERA Real Estate powered, and their respective logos are registered service marks of ERA Franchise Systems LLC. Each office is independently owned and operated.