
1182 Van Vleck Road, Syracuse, NY 13209
Local realty services provided by:HUNT Real Estate ERA
Upcoming open houses
- Sun, Nov 1511:00 am - 01:00 pm
Listed by: ryan millard
Office: coldwell banker prime prop,inc
MLS#:S1727906
Source:NY_GENRIS
Price summary
- Price:$349,900
- Price per sq. ft.:$242.65
About this home
Welcome to 1182 Van Vleck Rd, where every weekend feels like a vacation! Centrally located & just down the road from the highway so your commute is easy and the whole region is within reach.! Built in 2009 & offering 1,442 SQFT of smartly designed living space, this home was made for people who love to entertain! Inside, the open kitchen is the heart of the home, anchored by a massive island & breakfast bar! An open concept that's ready for everything from morning coffee to holiday feasts to game-day spreads! The 3 bedrooms offer ample room with plenty of closet space! The primary bedroom features lots of natural light, en suite bath with walk-in closet! Enjoy the convenience of first floor laundry! The two-car garage converts into living space in the summer time! Downstairs, the basement is a true blank canvas! With plumbing and ductwork already roughed in, the hard part is done! Add a rec room, a guest suite, home gym, a theater, or all of the above! You get to decide where to put the value add! Then step outside & quickly fall in love.! A beautiful in-ground pool sparkles at the center of your fully fenced backyard, giving you privacy, peace of mind & room to play! Pour a drink at the outdoor bar, fire up the music, & let the party begin! Summer cookouts, pool days, and evenings under the stars are about to become your favorite routine! Solvay Electric as an added bonus! This home truly has it all & exactly what you've been waiting for!...
Contact an agent
Home facts
- Year built:2009
- Listing ID #:S1727906
- Added:1 day(s) ago
- Updated:November 12, 2026 at 06:32 AM
Rooms and interior
- Bedrooms:3
- Total bathrooms:2
- Full bathrooms:2
- Rooms Total:6
- Flooring:Carpet, Tile, Varies
- Kitchen Description:Dishwasher, Kitchen Island, Microwave, Pantry, Refrigerator
- Basement:Yes
- Basement Description:Full, Sump Pump
- Living area:1,442 sq. ft.
Heating and cooling
- Cooling:Central Air
- Heating:Forced Air, Gas
- Central air:Yes
Structure and exterior
- Roof:Asphalt
- Year built:2009
- Building area:1,442 sq. ft.
- Lot area:0.26 Acres
- Lot Features:Rectangular, Residential Lot
- Architectural Style:Ranch
- Construction Materials:Vinyl Siding
- Exterior Features:Fully Fenced, Patio, Pool
- Foundation Description:Block
- Levels:1 Story
Schools
- High school:Solvay High
Utilities
- Water:Connected, Public, Water Connected
- Sewer:Connected, Sewer Connected
Finances and disclosures
- Price:$349,900
- Price per sq. ft.:$242.65
- Tax amount:$8,908
Features and amenities
- Appliances:Dishwasher, Gas Range, Microwave, Refrigerator
- Laundry features:Main Level
- Pool features:In Ground
Parking
- Parking description:Attached, Garage, Garage Door Opener, Heated Garage, Storage
- Garage:Yes
- Garage spaces:2
New listings near 1182 Van Vleck Road
- Open Sat, 11am to 1pmNew
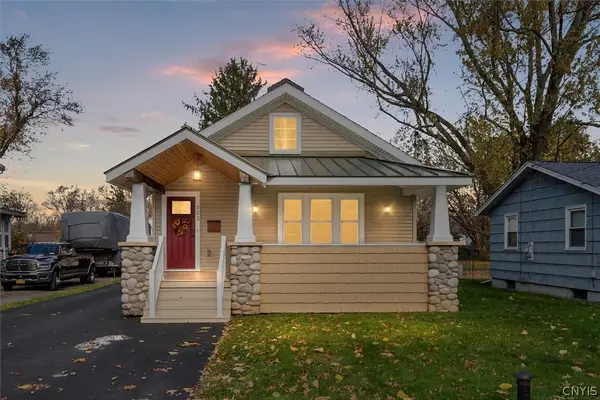 Listed by ERA$210,000Active3 beds 2 baths1,324 sq. ft.
322 Richfield Boulevard, Syracuse, NY 13211
MLS# S1728529Listed by: HUNT REAL ESTATE ERA - New
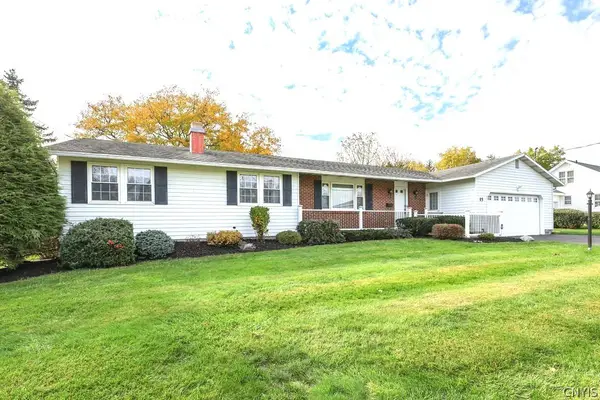 Listed by ERA$395,000Active3 beds 3 baths1,655 sq. ft.
15 Heritage Circle, Syracuse, NY 13209
MLS# S1726244Listed by: HUNT REAL ESTATE ERA - New
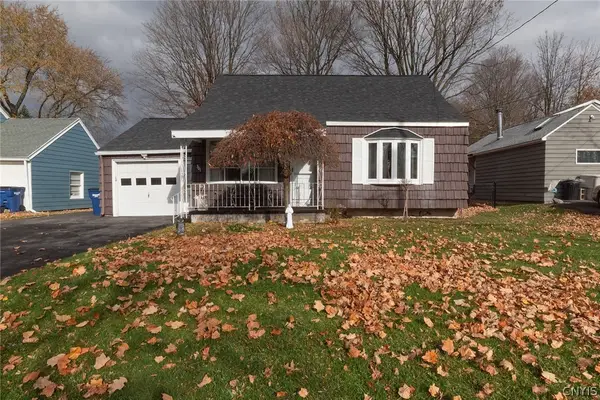 Listed by ERA$259,900Active4 beds 4 baths1,654 sq. ft.
301 Corey Road, Syracuse, NY 13219
MLS# S1727926Listed by: HUNT REAL ESTATE ERA - New
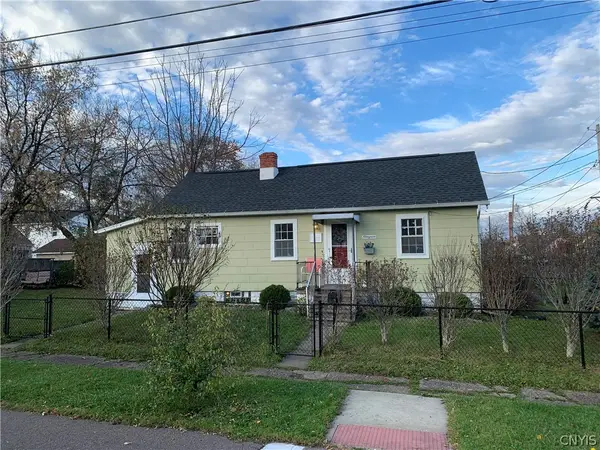 $105,000Active2 beds 1 baths678 sq. ft.
415 Hamden Drive, Syracuse, NY 13208
MLS# S1728146Listed by: HOWARD HANNA REAL ESTATE - New
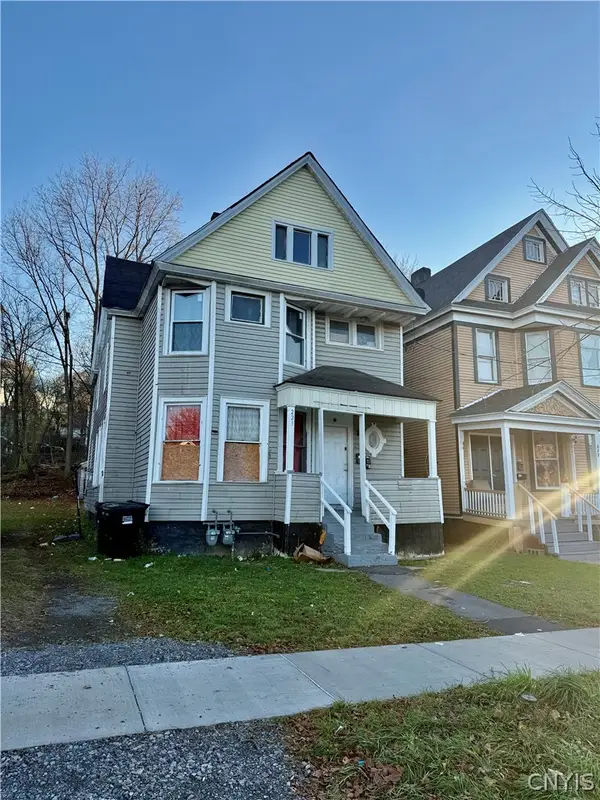 $189,900Active6 beds 2 baths2,066 sq. ft.
223 Elliott Street, Syracuse, NY 13204
MLS# S1728448Listed by: SKINNER & ASSOC. REALTY LLC - New
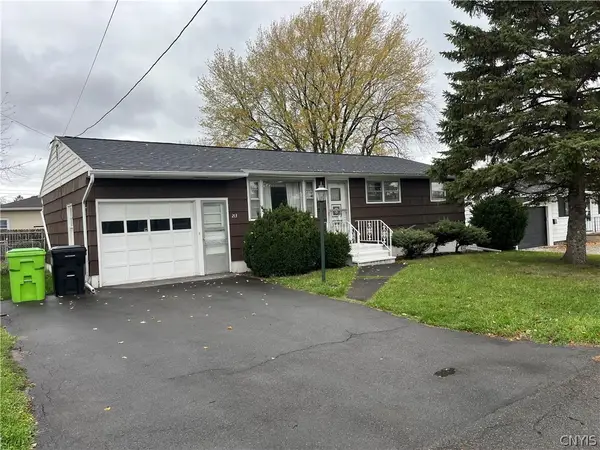 $179,900Active3 beds 1 baths856 sq. ft.
213 Noble Ave, Syracuse, NY 13206
MLS# S1727925Listed by: COLDWELL BANKER PRIME PROP,INC - New
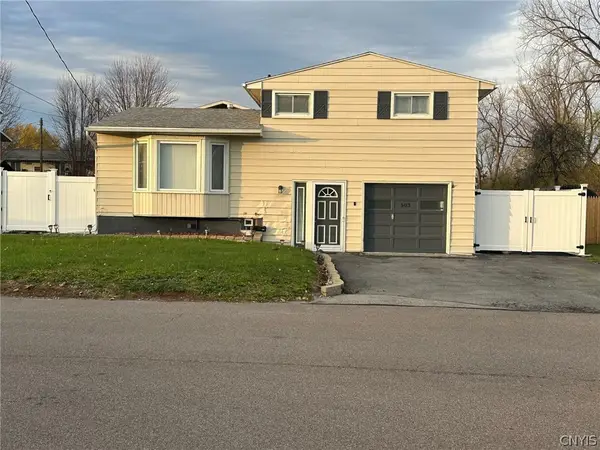 $240,000Active3 beds 2 baths1,318 sq. ft.
503 Craigie Street, Syracuse, NY 13206
MLS# S1728314Listed by: HOWARD HANNA REAL ESTATE - New
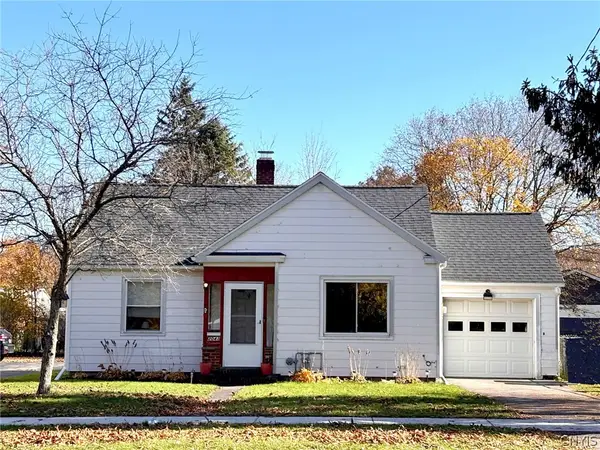 Listed by ERA$189,500Active2 beds 1 baths977 sq. ft.
2043 Valley Drive, Syracuse, NY 13207
MLS# S1726879Listed by: HUNT REAL ESTATE ERA - New
 $279,900Active6 beds 2 baths2,488 sq. ft.
231 N Lowell Avenue, Syracuse, NY 13204
MLS# S1726899Listed by: BELL HOME TEAM


Protect your home and budget from life's surprises with an Assurant Home Warranty, backed by a partner that supports you through every step of homeownership. Explore Plans.
© 2023 - 2026 ERA Franchise Systems LLC. All rights reserved. ERA Franchise Systems LLC fully supports the principles of the Fair Housing Act and the Equal Opportunity Act. ERA, ERA Real Estate powered, and their respective logos are registered service marks of ERA Franchise Systems LLC. Each office is independently owned and operated.