
106 Jane Drive, Syracuse, NY 13219
Local realty services provided by:HUNT Real Estate ERA
Listed by: lori a. harrington
Office: howard hanna real estate
MLS#:S1705434
Source:NY_GENRIS
Price summary
- Price:$239,900
- Price per sq. ft.:$136.62
About this home
Nicely maintained brick Colonial with plenty of space, character, and potential for its next owner. The sellers have made important updates, including a new boiler installed approximately six months ago and a new hot water heater installed approximately eight months ago.
As you enter, you are welcomed by a spacious kitchen offering an abundance of cabinets and storage. There is plenty of room for a kitchen table to enjoy everyday family meals, with enough space to add a center island. The formal dining room provides even more space for entertaining and has room for a china cabinet or buffet.
The first-floor bedroom is currently being used as the primary bedroom and is conveniently located near the nicely updated full bathroom. The bathroom features tile flooring, an updated vanity, and a tub.
Hardwood floors extend throughout both the first and second floors.
The inviting family room offers a brick fireplace as its focal point and provides access to the outdoor space. This space has many windows that bring in much natural light.
Upstairs, you will find two generously sized bedrooms, a completely remodeled full bathroom, and an impressive amount of storage space. These bedrooms could definitely be shared considering their sizes. The lower level offers a partially walkout finished area with endless potential. With a little imagination, this space could become a great recreation room, home office, gym, or additional living area. The laundry is located in the unfinished portion of the lower level, along with additional storage space.
The attached one-car garage is currently being enjoyed by the sellers as an additional outdoor living area, offering plenty of possibilities for the new owner.
Outside, enjoy the wooded backyard and hot tub, which will convey with the property. With its classic brick exterior, hardwood floors, spacious rooms, thoughtful updates, and room to make it your own, this Colonial offers a wonderful opportunity to create the home you've been looking for.
Multiple Offers and all offers due Tuesday August 11th by noon. The seller is not accepting escalation clauses....
Contact an agent
Home facts
- Year built:1959
- Listing ID #:S1705434
- Added:6 day(s) ago
- Updated:August 14, 2026 at 02:57 PM
Rooms and interior
- Bedrooms:3
- Total bathrooms:2
- Full bathrooms:2
- Rooms Total:8
- Flooring:Hardwood, Tile, Varies, Vinyl
- Dining Description:Separate Formal Dining Room
- Kitchen Description:Refrigerator
- Basement:Yes
- Basement Description:Full, Partially Finished, Walk Out Access
- Living area:1,756 sq. ft.
Heating and cooling
- Heating:Baseboard, Gas, Hot Water
Structure and exterior
- Roof:Shingle
- Year built:1959
- Building area:1,756 sq. ft.
- Lot area:0.23 Acres
- Lot Features:Rectangular, Residential Lot
- Architectural Style:Colonial
- Construction Materials:Brick, Copper Plumbing, Vinyl Siding
- Foundation Description:Block
- Levels:2 Stories
Schools
- High school:West Genesee Senior High
Utilities
- Water:Connected, Public, Water Connected
- Sewer:Connected, Sewer Connected
Finances and disclosures
- Price:$239,900
- Price per sq. ft.:$136.62
- Tax amount:$7,468
Features and amenities
- Appliances:Dryer, Gas Range, Refrigerator, Washer
- Laundry features:Dryer, In Basement, Washer
Parking
- Parking description:Attached, Garage
- Garage:Yes
- Garage spaces:1
New listings near 106 Jane Drive
- New
 $310,000Active3 beds 3 baths1,806 sq. ft.
414 Beverly Drive, Syracuse, NY 13219
MLS# S1706954Listed by: ACROPOLIS REALTY GROUP LLC - New
 $209,000Active3 beds 1 baths1,101 sq. ft.
635 Delmar Place, Syracuse, NY 13208
MLS# S1706792Listed by: BERKSHIRE HATHAWAY CNY REALTY - New
 $149,000Active3 beds 1 baths871 sq. ft.
124 Worden Avenue, Syracuse, NY 13208
MLS# S1706793Listed by: BERKSHIRE HATHAWAY CNY REALTY - New
 $229,900Active3 beds 2 baths1,396 sq. ft.
224 N North Edwards Avenue, Syracuse, NY 13206
MLS# S1704268Listed by: KELLER WILLIAMS SYRACUSE - Open Sat, 1 to 3pmNew
 Listed by ERA$209,900Active3 beds 1 baths1,152 sq. ft.
256 Shotwell Park, Syracuse, NY 13206
MLS# S1706202Listed by: HUNT REAL ESTATE ERA - New
 $294,900Active4 beds 2 baths1,480 sq. ft.
116 Sheraton Road, Syracuse, NY 13219
MLS# S1706373Listed by: BERKSHIRE HATHAWAY CNY REALTY - New
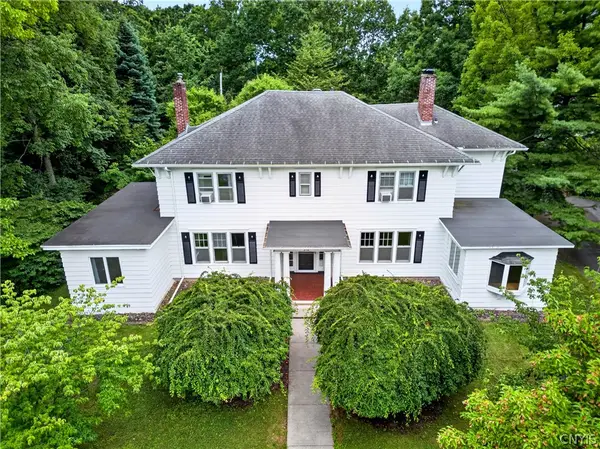 $599,900Active4 beds 3 baths3,582 sq. ft.
318 Berkeley Drive, Syracuse, NY 13210
MLS# S1694461Listed by: BERKSHIRE HATHAWAY CNY REALTY - New
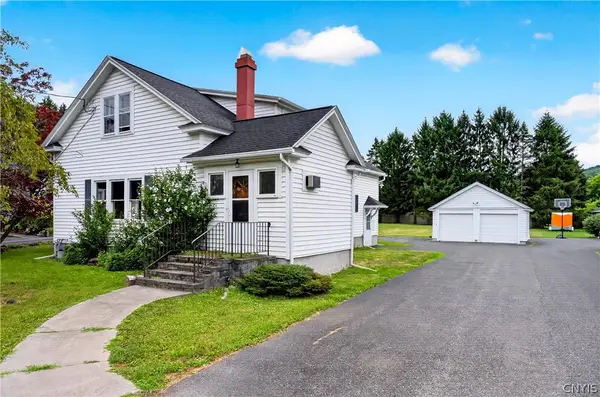 Listed by ERA$274,900Active3 beds 3 baths1,936 sq. ft.
4304 Fay Rd, Syracuse, NY 13219
MLS# S1706090Listed by: HUNT REAL ESTATE ERA - New
 Listed by ERA$199,900Active3 beds 2 baths1,200 sq. ft.
14 Pickwick Rd, Syracuse, NY 13214
MLS# S1706827Listed by: HUNT REAL ESTATE ERA - New
 $779,000Active3 beds 3 baths2,300 sq. ft.
LOT 29 Freefall Lane, Syracuse, NY 13219
MLS# S1706883Listed by: HOWARD HANNA REAL ESTATE


Protect your home and budget from life's surprises with an Assurant Home Warranty, backed by a partner that supports you through every step of homeownership. Explore Plans.
© 2023 - 2026 ERA Franchise Systems LLC. All rights reserved. ERA Franchise Systems LLC fully supports the principles of the Fair Housing Act and the Equal Opportunity Act. ERA, ERA Real Estate powered, and their respective logos are registered service marks of ERA Franchise Systems LLC. Each office is independently owned and operated.