
14 Pickwick Rd, Syracuse, NY 13214
Local realty services provided by:HUNT Real Estate ERA
Listed by:
 Mark MacBain(315) 427 - 1198HUNT Real Estate ERA
Office: hunt real estate era
MLS#:S1706827
Source:NY_GENRIS
Price summary
- Price:$199,900
- Price per sq. ft.:$166.58
About this home
Thirty-two years. Think about how much life can happen in that time. Birthdays celebrated, holidays around the table, ordinary mornings, late nights, laughter, milestones, and countless memories made within the same four walls. For more than three decades, the owner has called 14 Pickwick Road home—and now, for the first time in 32 years, the opportunity belongs to someone new.
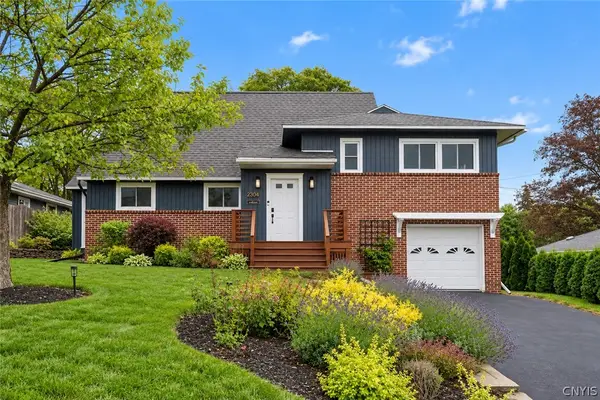
Located in the sought-after Jamesville-DeWitt School District, this charming ranch offers approximately 1,200 square feet of comfortable one-level living with 3 bedrooms, 1 full bath, and an attached garage. Step inside to a spacious living room with plenty of room to gather, an eat-in kitchen for everyday meals, and a formal dining room ready for holidays, celebrations, and dinners with the people who matter most.
Lovingly cared for and thoughtfully maintained over the years, improvements include a new driveway, new circuit breaker panel, newer furnace and hot water tank, chimney crown repair with new cap, newer kitchen window and flat-top electric cooktop, fresh interior paint, and additional improvements throughout.
There's something special about getting the keys to a home and realizing, this is mine. A place to come home to, a place to gather, and rooms that become the backdrop for life's everyday moments.
Bring your ideas, add your personal touches, and make it unmistakably yours. Because homeownership is about more than four walls and a roof—it's about having a little piece of the world to call your own.
For 32 years, this house has been someone's home. Now it's ready to become yours. Welcome to 14 Pickwick Road.
Delayed showings and negotiations begin Friday, August 14th at 4:30 PM....
Contact an agent
Home facts
- Year built:1952
- Listing ID #:S1706827
- Added:49 day(s) ago
- Updated:October 02, 2026 at 09:09 AM
Rooms and interior
- Bedrooms:3
- Total bathrooms:2
- Full bathrooms:1
- Half bathrooms:1
- Rooms Total:7
- Flooring:Hardwood, Tile, Varies
- Dining Description:Living Dining Room
- Kitchen Description:Dishwasher, Refrigerator
- Basement:Yes
- Basement Description:Full
- Living area:1,200 sq. ft.
Heating and cooling
- Cooling:Central Air
- Heating:Forced Air, Gas
- Central air:Yes
Structure and exterior
- Roof:Asphalt
- Year built:1952
- Building area:1,200 sq. ft.
- Lot area:0.19 Acres
- Lot Features:Rectangular, Residential Lot
- Architectural Style:Ranch
- Construction Materials:Vinyl Siding
- Exterior Features:Porch, Screened
- Foundation Description:Block
- Levels:1 Story
Utilities
- Water:Connected, Public, Water Connected
- Sewer:Connected, Sewer Connected
Finances and disclosures
- Price:$199,900
- Price per sq. ft.:$166.58
- Tax amount:$5,508
Features and amenities
- Appliances:Dishwasher, Refrigerator, Washer
- Laundry features:Washer
- Amenities:Drapes
Parking
- Parking description:Attached, Garage
- Garage:Yes
- Garage spaces:1
New listings near 14 Pickwick Rd
- New
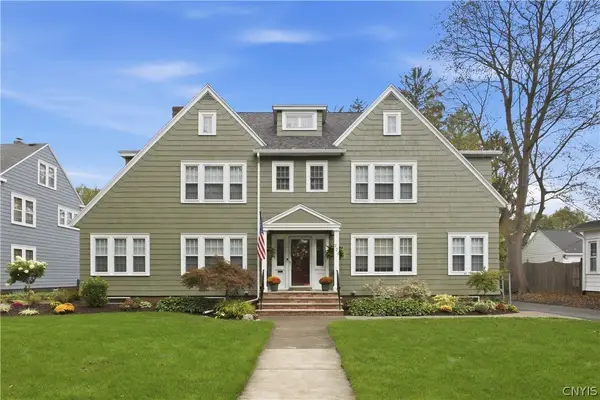 Listed by ERA$499,000Active5 beds 4 baths2,516 sq. ft.
221 Brattle Road, Syracuse, NY 13203
MLS# S1717600Listed by: HUNT REAL ESTATE ERA - New
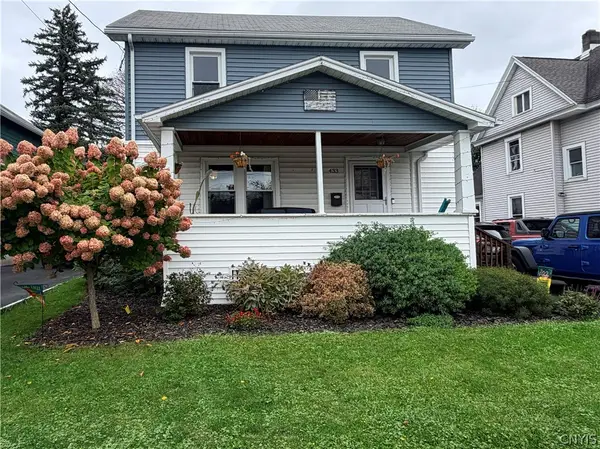 $235,000Active4 beds 2 baths1,376 sq. ft.
433 Collingwood, Syracuse, NY 13206
MLS# S1719225Listed by: GRG GLORIA REALTY GROUP - New
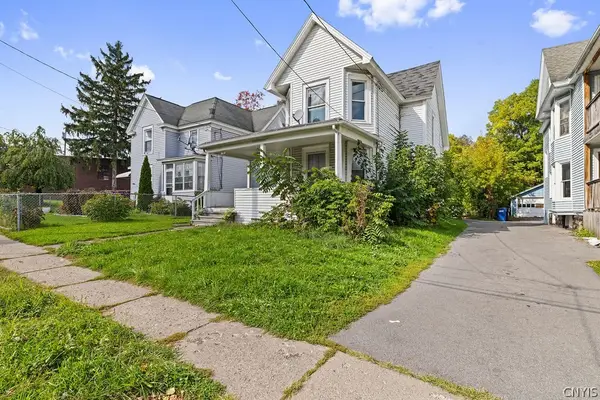 Listed by ERA$89,800Active2 beds 3 baths1,796 sq. ft.
718 W Brighton Avenue, Syracuse, NY 13207
MLS# S1718933Listed by: HUNT REAL ESTATE ERA - New
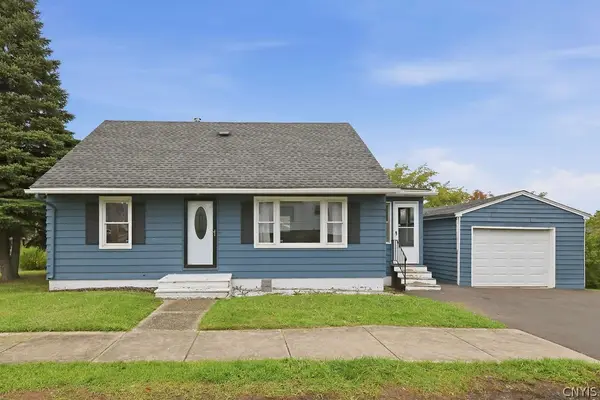 $234,900Active3 beds 2 baths1,224 sq. ft.
821 Velasko Road, Syracuse, NY 13207
MLS# S1718651Listed by: HOWARD HANNA REAL ESTATE - New
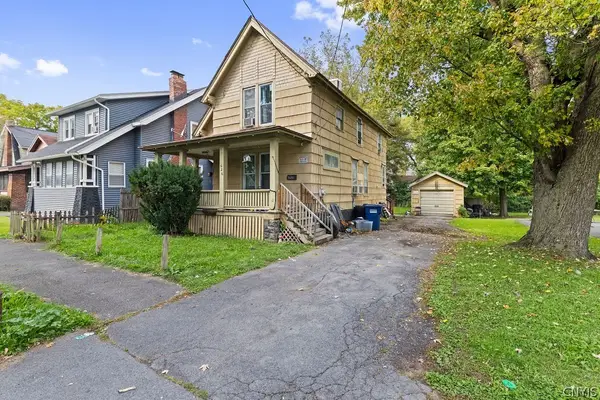 Listed by ERA$89,800Active3 beds 2 baths1,526 sq. ft.
626 W Brighton Avenue, Syracuse, NY 13207
MLS# S1718938Listed by: HUNT REAL ESTATE ERA - New
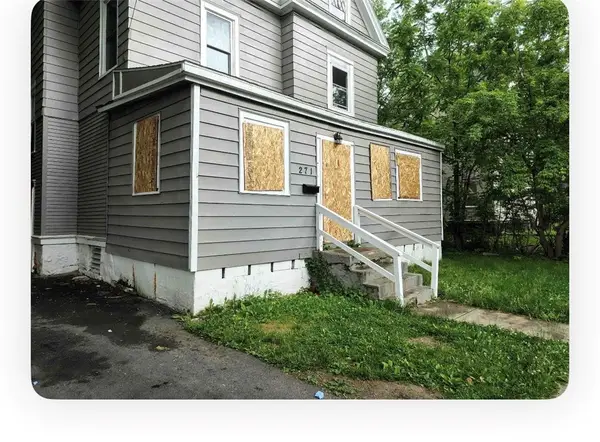 $95,000Active4 beds 2 baths2,064 sq. ft.
271 Kirk Avenue, Syracuse, NY 13205
MLS# R1719130Listed by: INSIGHTS REALTY ADVISORS, LLC - New
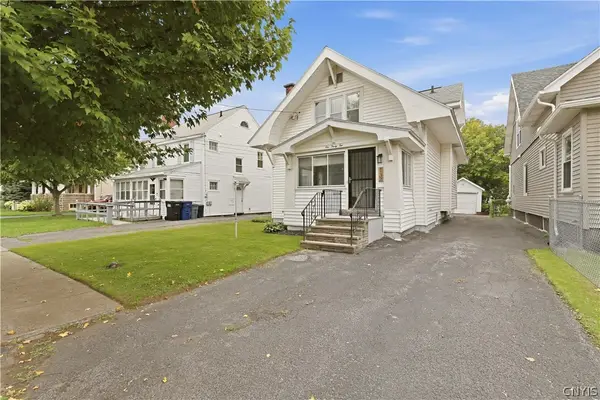 Listed by ERA$239,900Active4 beds 2 baths1,652 sq. ft.
132 Martin Street, Syracuse, NY 13208
MLS# S1718872Listed by: HUNT REAL ESTATE ERA - New
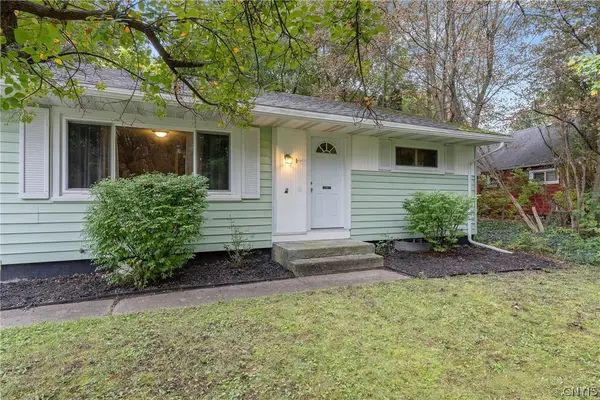 $174,900Active2 beds 1 baths936 sq. ft.
257 Sunrise Drive, Syracuse, NY 13205
MLS# S1718760Listed by: HOWARD HANNA REAL ESTATE - Open Sun, 12:30 to 2pmNew
 $439,900Active3 beds 3 baths2,049 sq. ft.
2304 Euclid Avenue, Syracuse, NY 13224
MLS# S1719091Listed by: SKINNER & ASSOC. REALTY LLC - New
 $90,000Active4 beds 1 baths1,716 sq. ft.
232 Mckinley Avenue, Syracuse, NY 13205
MLS# S1718281Listed by: KEYS & DEEDS REALTY


Protect your home and budget from life's surprises with an Assurant Home Warranty, backed by a partner that supports you through every step of homeownership. Explore Plans.
© 2023 - 2026 ERA Franchise Systems LLC. All rights reserved. ERA Franchise Systems LLC fully supports the principles of the Fair Housing Act and the Equal Opportunity Act. ERA, ERA Real Estate powered, and their respective logos are registered service marks of ERA Franchise Systems LLC. Each office is independently owned and operated.