
318 Berkeley Drive, Syracuse, NY 13210
Local realty services provided by:ERA Team VP Real Estate
Listed by: maureen dessein
Office: berkshire hathaway cny realty
MLS#:S1694461
Source:NY_GENRIS
Price summary
- Price:$579,000
- Price per sq. ft.:$161.64
About this home
Elegant 1920 center hall Colonial located in the designated Berkeley Park Historic District. The District, with its picturesque tree-lined streets and stunning residential architecture, was added to the National Register of Historic Places in 2002. You are first greeted by a welcoming portico with glass windows on each side. Upon entering, the stately foyer faces a beautiful staircase and flows into the generous formal rooms offering an expansive space for large gatherings. Both living and dining rooms feature warm-toned hardwood floors, graceful fireplaces and meticulously crafted moldings and built-ins, reflecting a tasteful elegance. From within the living room is access to a four-season sunporch with a fireplace of its own. And off the dining room French doors open to yet another space, abundant with natural light, which can be used as a family room or office. The kitchen off the dining room includes a viking stove, granite counter tops, lots of cabinets and a charming breakfast room full of windows looking onto the very private backyard with vegetable gardens and perennial flower beds. Back door enters into a mudroom with short staircases on either side leading to the kitchen or the living room. Second floor offers 4 large bedrooms, primary bedroom has a jack and jill bathroom and second bathroom has a stacked washer/dryer. Walking distance to Syracuse University, ESF, Upstate, Crouse, VA and Golisano hospitals; and the Thorndon Park Rose Garden, theater, and public pool. Syracuse University provides incentives for employees who purchase homes in the neighborhood. Historic tax credits on certain projects and UNPA assistance programs are also available....
Contact an agent
Home facts
- Year built:1920
- Listing ID #:S1694461
- Added:38 day(s) ago
- Updated:September 21, 2026 at 10:30 AM
Rooms and interior
- Bedrooms:4
- Total bathrooms:3
- Full bathrooms:3
- Rooms Total:12
- Flooring:Hardwood, Tile, Varies
- Dining Description:Separate Formal Dining Room
- Kitchen Description:Dishwasher, Disposal, Refrigerator
- Basement:Yes
- Basement Description:Full, Partially Finished
- Living area:3,582 sq. ft.
Heating and cooling
- Cooling:Window Units
- Heating:Forced Air, Gas
Structure and exterior
- Roof:Shingle
- Year built:1920
- Building area:3,582 sq. ft.
- Lot area:0.18 Acres
- Lot Features:Rectangular, Residential Lot
- Architectural Style:Colonial
- Construction Materials:Wood Siding
- Foundation Description:Stone
- Levels:2 Stories
Schools
- High school:Nottingham High
- Elementary school:Edward Smith K-8
Utilities
- Water:Connected, Public, Water Connected
- Sewer:Connected, Sewer Connected
Finances and disclosures
- Price:$579,000
- Price per sq. ft.:$161.64
- Tax amount:$11,142
Features and amenities
- Appliances:Dishwasher, Disposal, Gas Range, Range Hood, Refrigerator
- Laundry features:Upper Level
- Amenities:Storage, int_feat_Den, int_feat_Workshop
Parking
- Parking description:Detached, Garage, Garage Door Opener, Storage
- Garage:Yes
- Garage spaces:2
New listings near 318 Berkeley Drive
- New
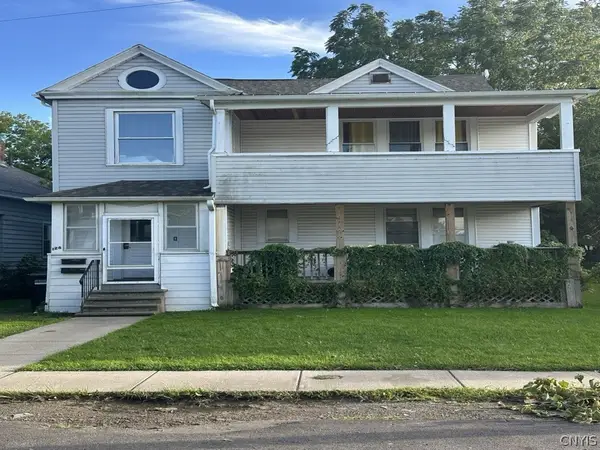 $249,900Active6 beds 2 baths2,840 sq. ft.
126 Schiller Avenue, Syracuse, NY 13203
MLS# S1715511Listed by: RE/MAX ONE - New
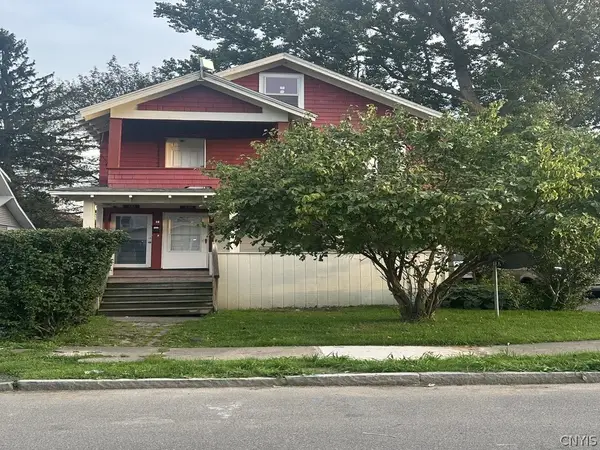 $159,900Active4 beds 2 baths2,064 sq. ft.
337 Warner Avenue, Syracuse, NY 13205
MLS# S1714649Listed by: RE/MAX ONE - New
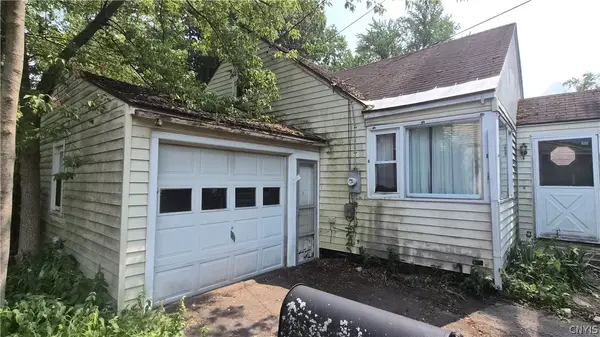 $179,900Active2 beds 1 baths786 sq. ft.
111 Herman Drive, Syracuse, NY 13212
MLS# S1716196Listed by: SYRACUSE REALTY GROUP - New
 $179,900Active4 beds 1 baths1,690 sq. ft.
5073 Van Zandt Road, Syracuse, NY 13215
MLS# S1714977Listed by: HOWARD HANNA REAL ESTATE - New
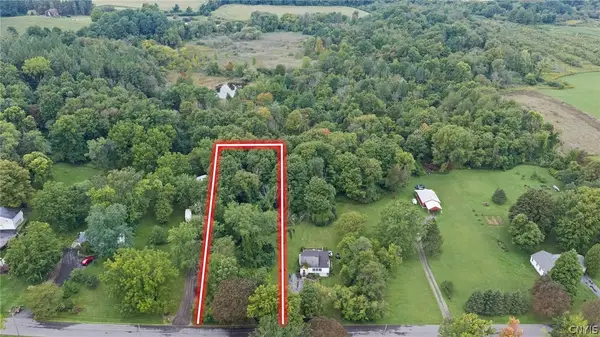 $75,000Active0.92 Acres
5069 Van Zandt Road, Syracuse, NY 13215
MLS# S1714984Listed by: HOWARD HANNA REAL ESTATE - New
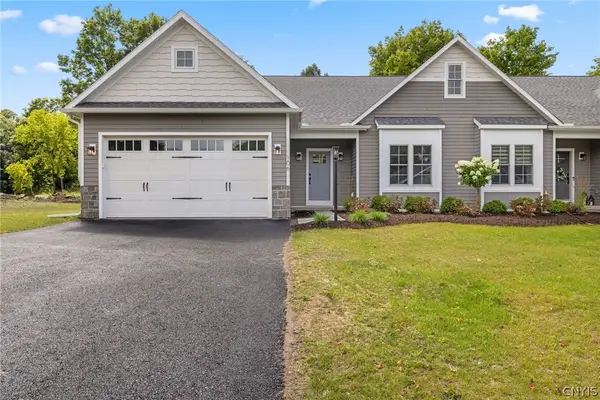 $559,900Active2 beds 2 baths1,700 sq. ft.
2A Free Fall Lane, Syracuse, NY 13215
MLS# S1716086Listed by: HOWARD HANNA REAL ESTATE 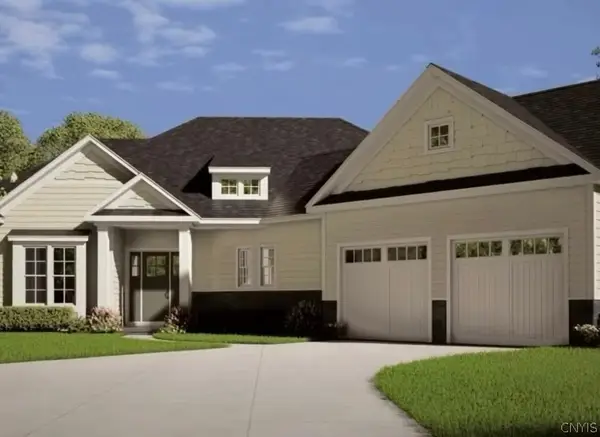 $980,000Pending3 beds 3 baths2,300 sq. ft.
LOT 30 Freefall Lane, Syracuse, NY 13219
MLS# S1716085Listed by: HOWARD HANNA REAL ESTATE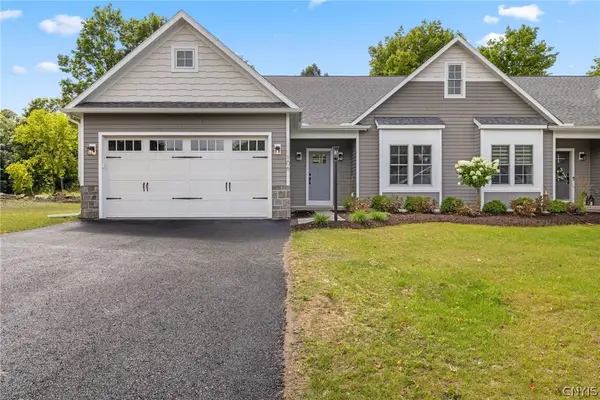 $559,900Pending2 beds 2 baths1,700 sq. ft.
4B Free Fall Lane, Syracuse, NY 13215
MLS# S1713868Listed by: HOWARD HANNA REAL ESTATE- New
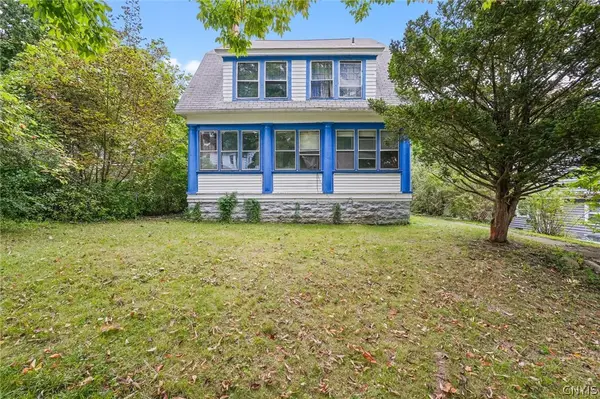 Listed by ERA$99,000Active5 beds 2 baths3,462 sq. ft.
168 Parkside Avenue, Syracuse, NY 13207
MLS# S1714897Listed by: HUNT REAL ESTATE ERA - New
 $279,900Active2 beds 2 baths1,360 sq. ft.
348 Gere Lock Road, Syracuse, NY 13209
MLS# S1715699Listed by: INDEPENDENT REALTY GROUP


Protect your home and budget from life's surprises with an Assurant Home Warranty, backed by a partner that supports you through every step of homeownership. Explore Plans.
© 2023 - 2026 ERA Franchise Systems LLC. All rights reserved. ERA Franchise Systems LLC fully supports the principles of the Fair Housing Act and the Equal Opportunity Act. ERA, ERA Real Estate powered, and their respective logos are registered service marks of ERA Franchise Systems LLC. Each office is independently owned and operated.