
109 Bradford Parkway, Syracuse, NY 13224
Local realty services provided by:HUNT Real Estate ERA
Listed by: tabitha cleveland
Office: keller williams syracuse
MLS#:S1695175
Source:NY_GENRIS
Price summary
- Price:$525,000
- Price per sq. ft.:$199.77
About this home
Welcome to 109 Bradford Parkway! This beautifully updated 3-bedroom, 3 full-bath ranch offers quality finishes, thoughtful design, and a fully finished walkout basement on a landscaped, fully fenced yard.
The heart of the home is the stunning kitchen with premium Sub-Zero appliances. Inviting living spaces feature two gas insert fireplaces, updated lighting, and new flooring throughout. The spacious first-floor primary suite includes a private en suite bath and custom California Closet. Extensively renovated with quality upgrades throughout, this home includes fresh interior paint, a new front porch, walkway, pillar, professional landscaping, a new privacy fence, updated bathrooms, a new front door, custom kitchen island woodwork, a whole-house entertainment system, updated lighting, new blinds, updated hardware throughout, and countless additional enhancements that make this home truly move-in ready.
The finished walkout lower level offers exceptional additional living space, including a third bedroom and full bath, making it ideal for guests, extended family, a home office, or recreation space. Step outside to enjoy the private, fully fenced backyard, perfect for entertaining, pets, or relaxing.
This meticulously maintained home combines timeless style, modern updates, and everyday functionality in one exceptional package. Simply move in and enjoy! Showings begin Friday 7/10, Open House Sunday 7/12 from 12-2. BEST AND FINAL OFFERS DUE MONDAY 7/13 AT 5PM....
Contact an agent
Home facts
- Year built:1960
- Subdivision & Development:Bradford Hills
- Listing ID #:S1695175
- Added:44 day(s) ago
- Updated:August 23, 2026 at 07:50 AM
Rooms and interior
- Bedrooms:3
- Total bathrooms:3
- Full bathrooms:3
- Rooms Total:11
- Flooring:Tile, Varies
- Kitchen Description:Dishwasher, Freezer, Kitchen Island, Refrigerator
- Basement:Yes
- Basement Description:Partially Finished, Walk Out Access
- Living area:2,628 sq. ft.
Heating and cooling
- Cooling:Central Air
- Heating:Forced Air, Gas
- Central air:Yes
Structure and exterior
- Roof:Asphalt
- Year built:1960
- Building area:2,628 sq. ft.
- Lot area:0.52 Acres
- Lot Features:Rectangular, Residential Lot
- Architectural Style:Ranch
- Construction Materials:Composite Siding
- Exterior Features:Deck, Fully Fenced, Open, Porch
- Foundation Description:Block
- Levels:1 Story
Utilities
- Water:Connected, Public, Water Connected
- Sewer:Connected, Sewer Connected
Finances and disclosures
- Price:$525,000
- Price per sq. ft.:$199.77
- Tax amount:$8,182
Features and amenities
- Appliances:Dishwasher, Dryer, Freezer, Gas Range, Range Hood, Refrigerator, Washer
- Laundry features:Dryer, In Basement, Main Level, Washer
- Amenities:Deck
Parking
- Parking description:Attached, Driveway, Garage, Garage Door Opener
- Garage:Yes
- Garage spaces:2
New listings near 109 Bradford Parkway
- New
 $560,000Active8 beds 2 baths2,234 sq. ft.
826 Ackerman Avenue #28, Syracuse, NY 13210
MLS# S1709188Listed by: ACROPOLIS REALTY GROUP LLC - New
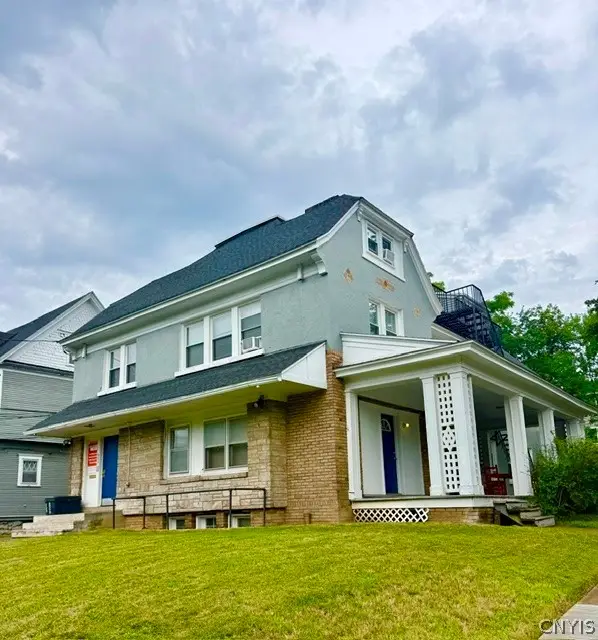 $1,190,000Active9 beds -- baths7,924 sq. ft.
423 Euclid Avenue, Syracuse, NY 13210
MLS# S1709191Listed by: ACROPOLIS REALTY GROUP LLC - New
 $184,900Active4 beds 2 baths1,392 sq. ft.
317 Leonard Street, Syracuse, NY 13211
MLS# S1708565Listed by: CANDY COSTA REAL ESTATE LLC - New
 $171,900Active3 beds 2 baths1,089 sq. ft.
116 Gaynor Avenue, Syracuse, NY 13206
MLS# S1708568Listed by: CANDY COSTA REAL ESTATE LLC - New
 $169,900Active3 beds 2 baths1,152 sq. ft.
337 Roxford Road N, Syracuse, NY 13208
MLS# S1708576Listed by: CANDY COSTA REAL ESTATE LLC - New
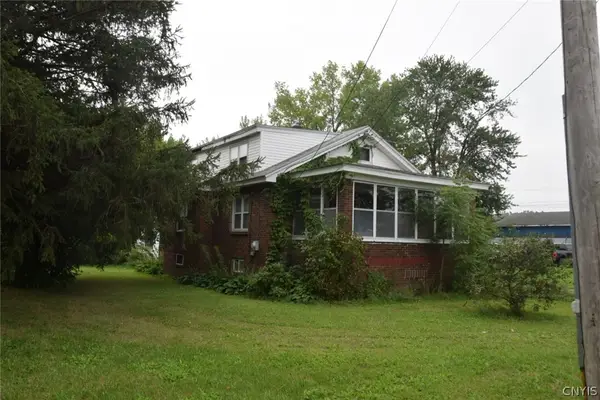 $169,900Active3 beds 1 baths1,539 sq. ft.
6086 Court Street Road, Syracuse, NY 13206
MLS# S1708593Listed by: CANDY COSTA REAL ESTATE LLC - New
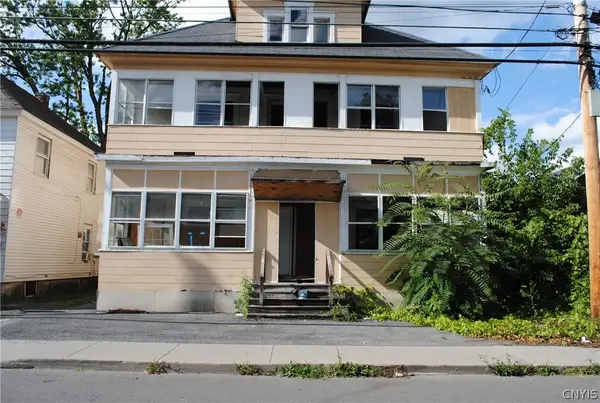 $114,900Active10 beds 3 baths4,930 sq. ft.
108 Woods Road, Syracuse, NY 13209
MLS# S1707543Listed by: CANDY COSTA REAL ESTATE LLC - New
 $184,900Active4 beds 2 baths1,596 sq. ft.
171 Briggs Street, Syracuse, NY 13208
MLS# S1707544Listed by: CANDY COSTA REAL ESTATE LLC - New
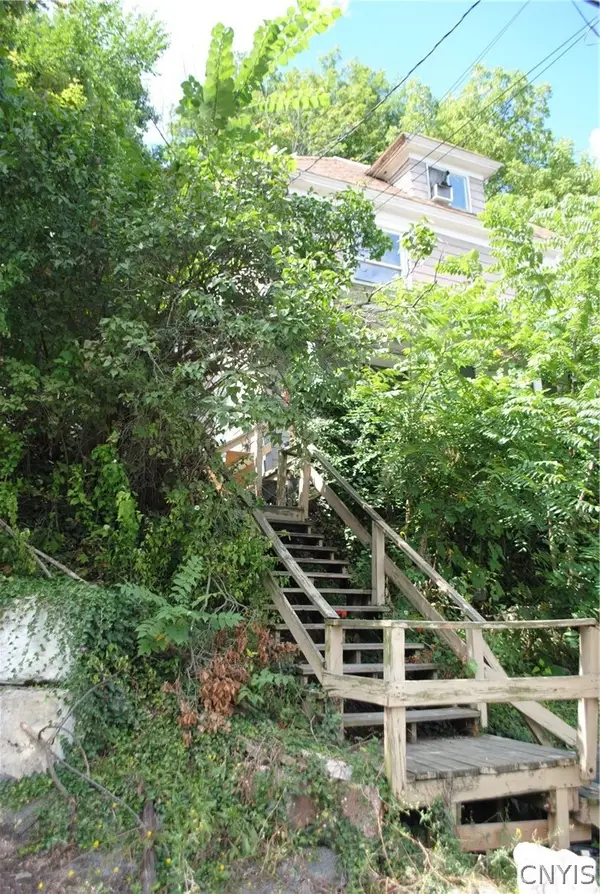 $189,900Active5 beds 2 baths1,564 sq. ft.
306 Caroline Avenue #& LOT 18, Syracuse, NY 13209
MLS# S1707548Listed by: CANDY COSTA REAL ESTATE LLC - New
 $130,000Active4 beds 2 baths2,320 sq. ft.
4871 Onondaga Road, Syracuse, NY 13215
MLS# S1709100Listed by: EXP REALTY


Protect your home and budget from life's surprises with an Assurant Home Warranty, backed by a partner that supports you through every step of homeownership. Explore Plans.
© 2023 - 2026 ERA Franchise Systems LLC. All rights reserved. ERA Franchise Systems LLC fully supports the principles of the Fair Housing Act and the Equal Opportunity Act. ERA, ERA Real Estate powered, and their respective logos are registered service marks of ERA Franchise Systems LLC. Each office is independently owned and operated.