
113 Stonecrest Drive, Syracuse, NY 13214
Local realty services provided by:ERA Team VP Real Estate
Listed by: edward glassberg
Office: coldwell banker prime prop,inc
MLS#:S1728583
Source:NY_GENRIS
Price summary
- Price:$329,900
- Price per sq. ft.:$264.34
About this home
Welcome to 113 Stonecrest Drive, a spacious four-bedroom, three-full-bath home located in the desirable Andrew Heights neighborhood of DeWitt, NY. Situated just southeast of Syracuse, this established residential neighborhood offers a peaceful setting with quiet, tree-lined streets with no neighbors behind the home.
The property is conveniently situated near several area schools, including Jamesville-DeWitt High School, Manlius Pebble Hill School, and Holy Cross Elementary School.Minutes to Syracuse University, Upstate Medical, Lemoyne College and ESF.
Lovingly owned and continually improved by the same owners for 54 years, this home offers a wonderful combination of space, comfort, and thoughtful updates. Improvements include a roof just four years old, vinyl siding, replacement windows and a beautiful kitchen featuring granite countertops and an inviting eat-in dining area. Both second floor bathrooms have been updated, including a recently replaced primary bathroom and a remodeled main bathroom featuring a therapeutic bathtub.
The spacious family room provides additional room for relaxing and entertaining, with convenient access to an in-law apartment offering added flexibility for extended family or guests. The home is also larger than the square footage reflected in town records, offering more living space than you might expect.
Outside, enjoy an oversized driveway with plenty of parking and a beautiful in-ground swimming pool, perfect for making the most of summer!
Conveniently located near Andrews Road and Jamesville Road in DeWitt, the home offers easy access to I-481, I-690, and Erie Boulevard East, making commuting to Syracuse and surrounding communities a breeze. Nearby shopping, restaurants, parks, the library, and everyday amenities add to the convenience of this desirable location.
A wonderful opportunity to own a well-maintained, much-loved home with generous living space, an in-law apartment, and a backyard retreat—all in a convenient suburban neighborhood just minutes from everything the greater Syracuse area has to offer!...
Contact an agent
Home facts
- Year built:1957
- Listing ID #:S1728583
- Added:1 day(s) ago
- Updated:November 13, 2026 at 07:11 PM
Rooms and interior
- Bedrooms:4
- Total bathrooms:3
- Full bathrooms:3
- Rooms Total:10
- Flooring:Carpet, Ceramic Tile, Hardwood, Varies
- Kitchen Description:Country Kitchen, Dishwasher, Disposal, Refrigerator
- Basement:Yes
- Basement Description:Finished, Full
- Living area:1,248 sq. ft.
Heating and cooling
- Cooling:Central Air
- Heating:Forced Air, Gas
- Central air:Yes
Structure and exterior
- Roof:Shingle
- Year built:1957
- Building area:1,248 sq. ft.
- Lot area:0.22 Acres
- Lot Features:Near Public Transit, Rectangular, Residential Lot, Wooded
- Architectural Style:Split Level
- Construction Materials:Copper Plumbing, Vinyl Siding
- Exterior Features:Fence, Patio, Pool
- Foundation Description:Block, Poured
- Levels:1 Story
Schools
- High school:Jamesville-Dewitt High
- Middle school:Jamesville-Dewitt Middle
Utilities
- Water:Connected, Public, Water Connected
- Sewer:Connected, Sewer Connected
Finances and disclosures
- Price:$329,900
- Price per sq. ft.:$264.34
- Tax amount:$7,312
Features and amenities
- Appliances:Dishwasher, Disposal, Dryer, Refrigerator, Washer
- Laundry features:Dryer, In Basement, Washer
- Amenities:Drapes, Fence
- Pool features:In Ground
Parking
- Parking description:Attached, Garage, Garage Door Opener
- Garage:Yes
New listings near 113 Stonecrest Drive
- New
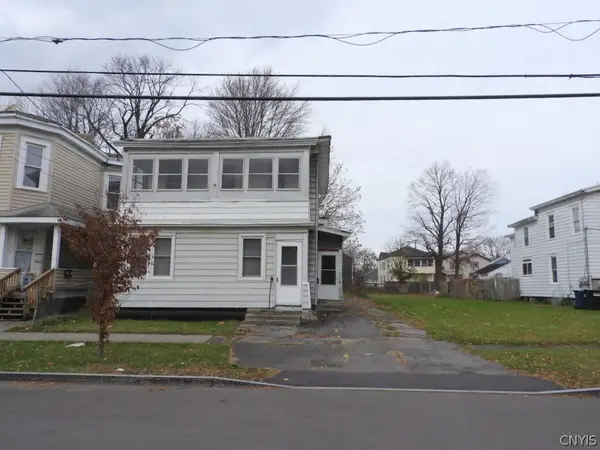 $45,000Active5 beds 3 baths3,770 sq. ft.
512 Otisco Street, Syracuse, NY 13204
MLS# S1728863Listed by: EXP REALTY - New
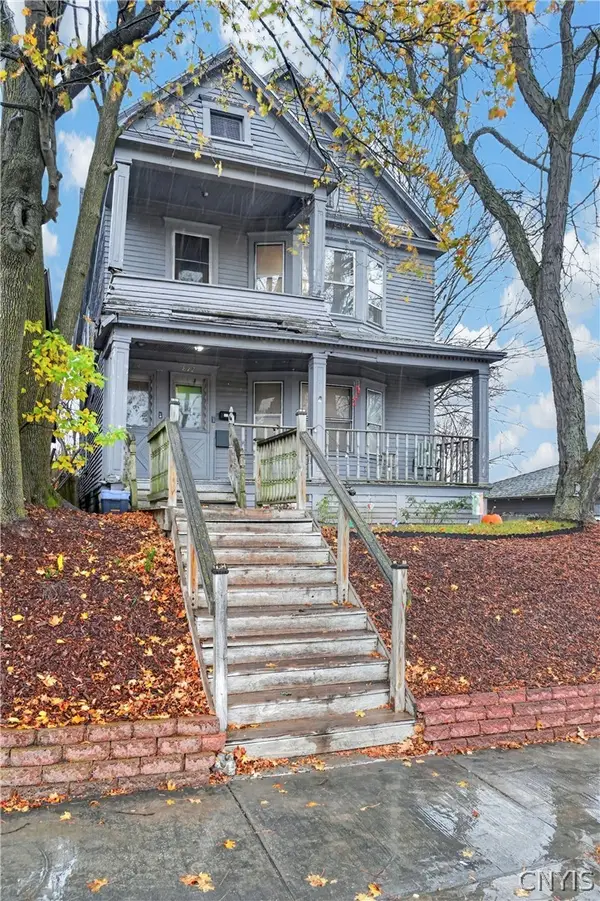 Listed by ERA$199,000Active4 beds 2 baths1,720 sq. ft.
812 Stolp Avenue, Syracuse, NY 13207
MLS# S1728891Listed by: HUNT REAL ESTATE ERA - Open Sun, 12 to 2pmNew
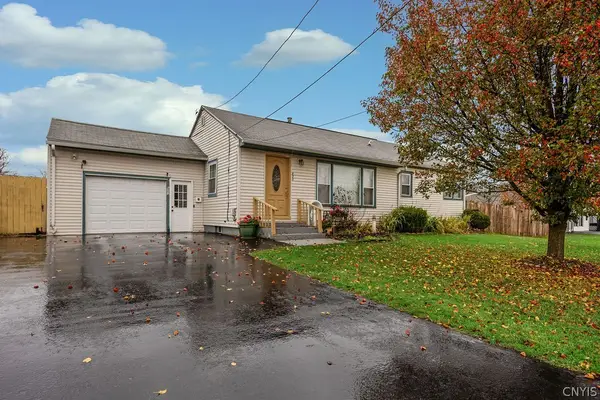 Listed by ERA$214,900Active3 beds 2 baths1,416 sq. ft.
621 North Avenue, Syracuse, NY 13206
MLS# S1728196Listed by: HUNT REAL ESTATE ERA - New
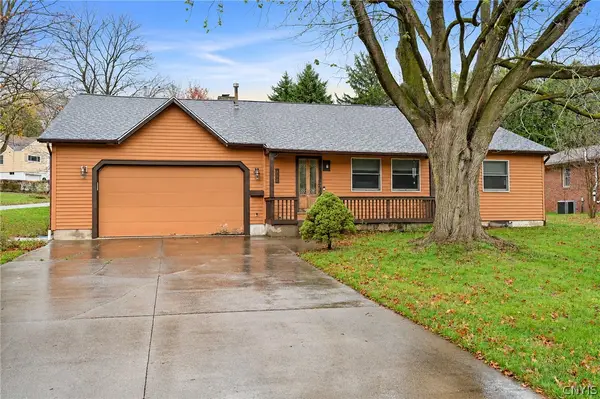 Listed by ERA$299,900Active3 beds 2 baths2,172 sq. ft.
401 Waldorf Parkway, Syracuse, NY 13224
MLS# S1727517Listed by: HUNT REAL ESTATE ERA - New
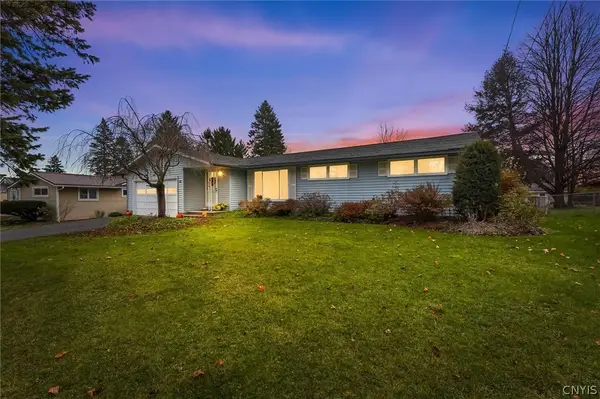 $269,900Active4 beds 3 baths1,578 sq. ft.
115 Robbins Lane, Syracuse, NY 13214
MLS# S1728425Listed by: EXP REALTY - New
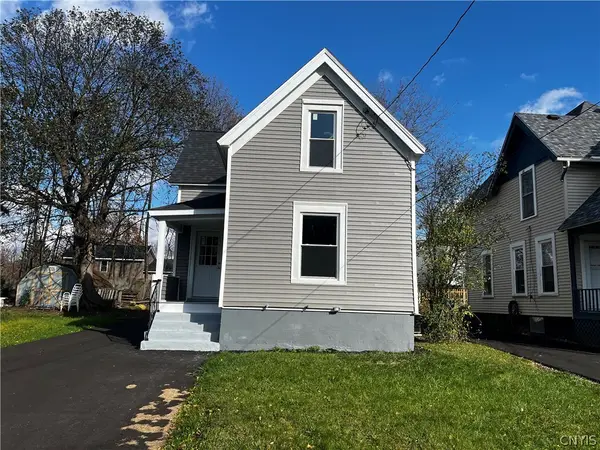 $179,995Active3 beds 1 baths938 sq. ft.
132 Hayden Avenue, Syracuse, NY 13204
MLS# S1728406Listed by: KELLER WILLIAMS SYRACUSE - Open Sun, 11:30am to 1:30pmNew
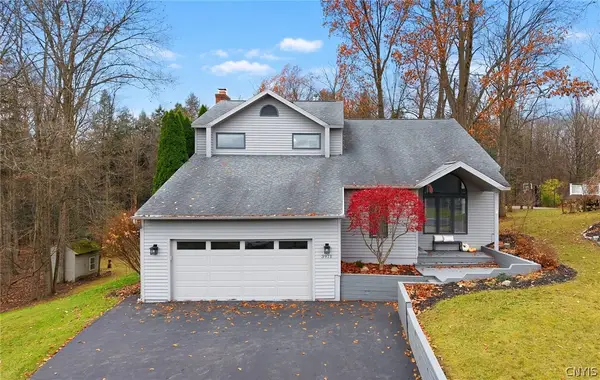 $499,000Active5 beds 4 baths2,456 sq. ft.
3971 Stetson Circle, Syracuse, NY 13215
MLS# S1728619Listed by: INTEGRATED REAL ESTATE SER LLC - New
 $225,000Active3 beds 2 baths1,134 sq. ft.
2 Reddick Drive, Syracuse, NY 13212
MLS# S1728277Listed by: HOWARD HANNA REAL ESTATE - New
 $119,000Active4 beds 2 baths1,562 sq. ft.
118 Parkway Drive, Syracuse, NY 13207
MLS# S1728554Listed by: ADOLFI REAL ESTATE, INC.


Protect your home and budget from life's surprises with an Assurant Home Warranty, backed by a partner that supports you through every step of homeownership. Explore Plans.
© 2023 - 2026 ERA Franchise Systems LLC. All rights reserved. ERA Franchise Systems LLC fully supports the principles of the Fair Housing Act and the Equal Opportunity Act. ERA, ERA Real Estate powered, and their respective logos are registered service marks of ERA Franchise Systems LLC. Each office is independently owned and operated.