
401 Waldorf Parkway, Syracuse, NY 13224
Local realty services provided by:HUNT Real Estate ERA
Listed by:
 Scott Hier(315) 409 - 9959HUNT Real Estate ERA
Office: hunt real estate era
MLS#:S1727517
Source:NY_GENRIS
Price summary
- Price:$299,900
- Price per sq. ft.:$138.08
About this home
Welcome home to this impressive 2,172 sq. ft. ranch offering 3 bedrooms, 2 full bathrooms, and a wonderful combination of open living space and unique architectural features! The inviting open-concept design seamlessly connects the kitchen, dining, and living areas, highlighted by beautiful vaulted ceilings that create a bright, airy, and spacious atmosphere.
The generously sized primary bedroom offers a comfortable retreat, while the two additional bedrooms on the other side of the home provide flexibility. Adding to the home's appeal is a unique loft area that offers endless possibilities for an additional bedroom, home office, reading nook, or hobby area.
Enjoy the convenience of a 2-car garage and the ease of ranch-style living, all complemented by thoughtful updates throughout. Recent improvements include a new roof with a transferable warranty, new skylights with motorized blinds, and new hardwood flooring in select areas, with the additional hardwood floors being refinished.
With its generous square footage, open floor plan, vaulted ceilings, distinctive loft space, and important updates, this home offers a wonderful opportunity to enjoy comfort, space, and functionality all in one!
A must-see to truly appreciate all this home has to offer!...
Contact an agent
Home facts
- Year built:1952
- Subdivision & Development:Nottingham-Lewis Park
- Listing ID #:S1727517
- Added:1 day(s) ago
- Updated:November 13, 2026 at 04:13 PM
Rooms and interior
- Bedrooms:3
- Total bathrooms:2
- Full bathrooms:2
- Rooms Total:7
- Flooring:Ceramic Tile, Hardwood, Varies
- Kitchen Description:Dishwasher, Kitchen Family Room Combo, Microwave, Pantry, Refrigerator
- Basement:Yes
- Basement Description:Partial
- Living area:2,172 sq. ft.
Heating and cooling
- Cooling:Central Air
- Heating:Forced Air, Gas
- Central air:Yes
Structure and exterior
- Roof:Asphalt
- Year built:1952
- Building area:2,172 sq. ft.
- Lot area:0.25 Acres
- Lot Features:Corner Lot, Rectangular, Residential Lot
- Architectural Style:Ranch
- Construction Materials:Copper Plumbing, Wood Siding
- Exterior Features:Deck
- Foundation Description:Block
- Levels:1 Story
Utilities
- Water:Connected, Public, Water Connected
- Sewer:Connected, Sewer Connected
Finances and disclosures
- Price:$299,900
- Price per sq. ft.:$138.08
- Tax amount:$8,789
Features and amenities
- Appliances:Dishwasher, Dryer, Gas Range, Microwave, Refrigerator, Washer
- Laundry features:Dryer, In Basement, Washer
- Amenities:Deck, Drapes, Skylights
Parking
- Parking description:Attached, Garage, Garage Door Opener
- Garage:Yes
- Garage spaces:2
New listings near 401 Waldorf Parkway
- New
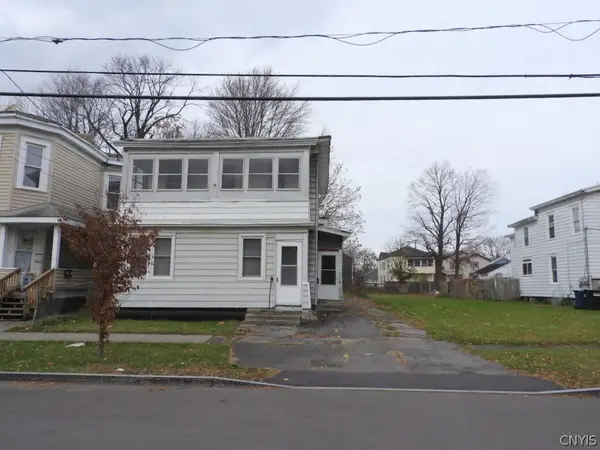 $45,000Active5 beds 3 baths3,770 sq. ft.
512 Otisco Street, Syracuse, NY 13204
MLS# S1728863Listed by: EXP REALTY - New
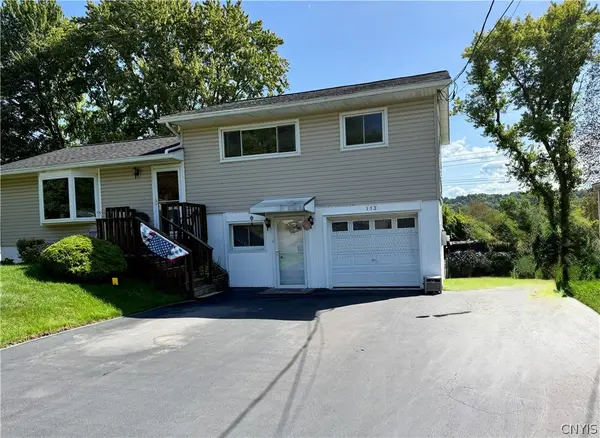 $329,900Active4 beds 3 baths1,248 sq. ft.
113 Stonecrest Drive, Syracuse, NY 13214
MLS# S1728583Listed by: COLDWELL BANKER PRIME PROP,INC - New
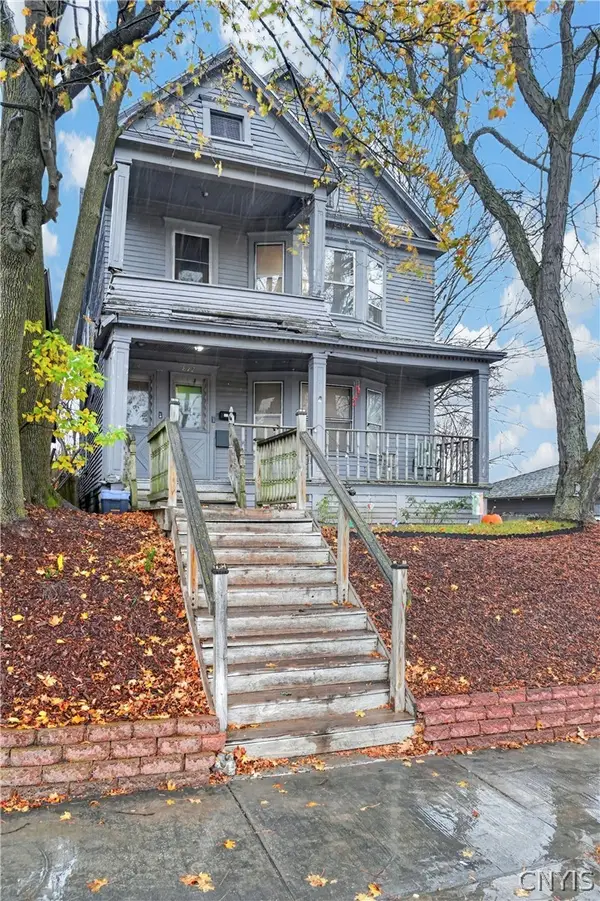 Listed by ERA$199,000Active4 beds 2 baths1,720 sq. ft.
812 Stolp Avenue, Syracuse, NY 13207
MLS# S1728891Listed by: HUNT REAL ESTATE ERA - Open Sun, 12 to 2pmNew
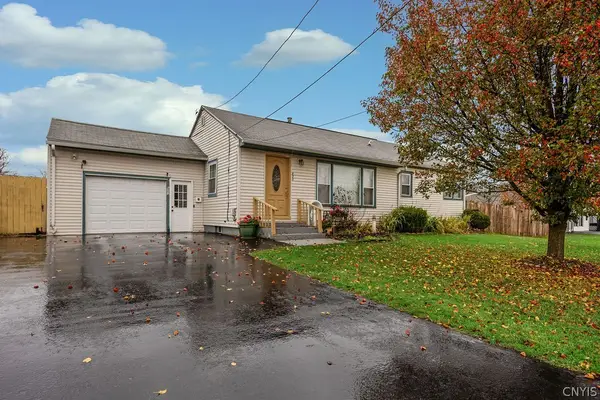 Listed by ERA$214,900Active3 beds 2 baths1,416 sq. ft.
621 North Avenue, Syracuse, NY 13206
MLS# S1728196Listed by: HUNT REAL ESTATE ERA - New
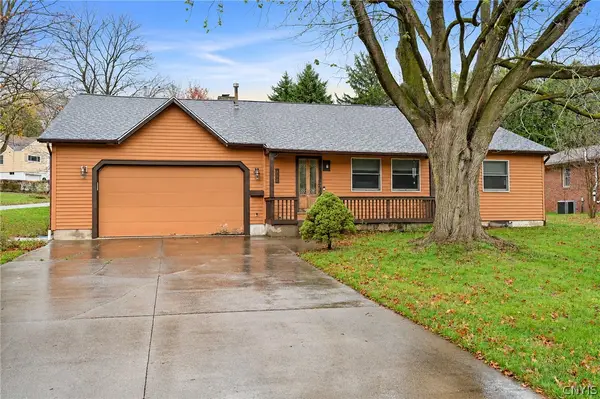 Listed by ERA$299,900Active3 beds 2 baths2,172 sq. ft.
401 Waldorf Parkway, Syracuse, NY 13224
MLS# S1727517Listed by: HUNT REAL ESTATE ERA - New
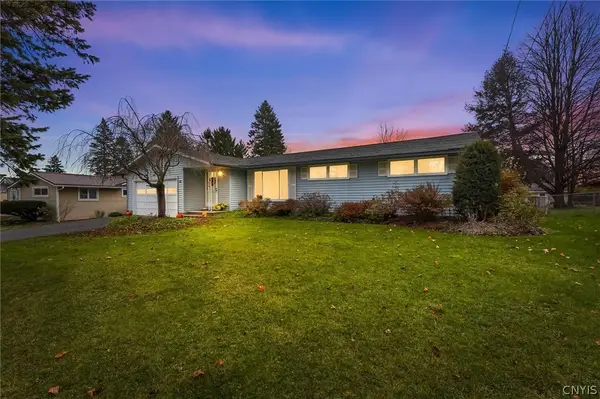 $269,900Active4 beds 3 baths1,578 sq. ft.
115 Robbins Lane, Syracuse, NY 13214
MLS# S1728425Listed by: EXP REALTY - New
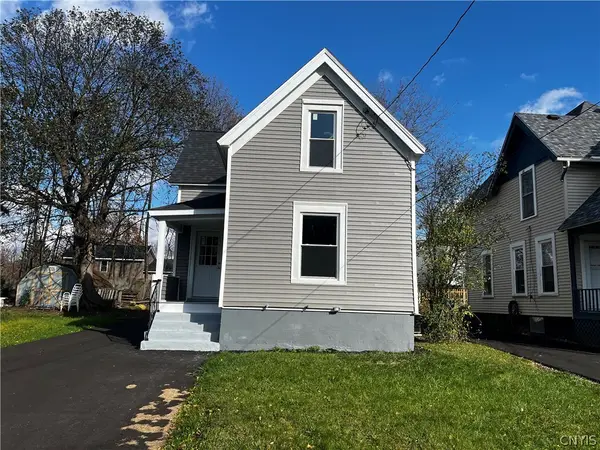 $179,995Active3 beds 1 baths938 sq. ft.
132 Hayden Avenue, Syracuse, NY 13204
MLS# S1728406Listed by: KELLER WILLIAMS SYRACUSE - Open Sun, 11:30am to 1:30pmNew
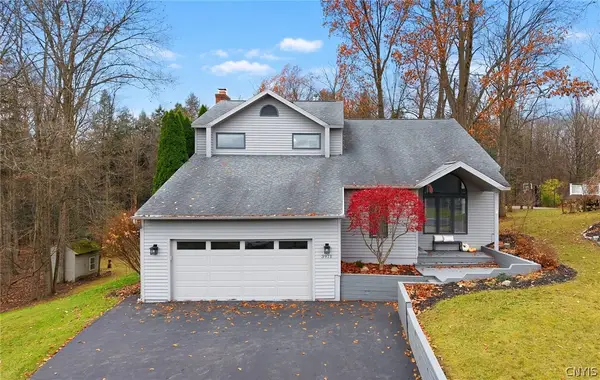 $499,000Active5 beds 4 baths2,456 sq. ft.
3971 Stetson Circle, Syracuse, NY 13215
MLS# S1728619Listed by: INTEGRATED REAL ESTATE SER LLC - New
 $225,000Active3 beds 2 baths1,134 sq. ft.
2 Reddick Drive, Syracuse, NY 13212
MLS# S1728277Listed by: HOWARD HANNA REAL ESTATE - New
 $119,000Active4 beds 2 baths1,562 sq. ft.
118 Parkway Drive, Syracuse, NY 13207
MLS# S1728554Listed by: ADOLFI REAL ESTATE, INC.


Protect your home and budget from life's surprises with an Assurant Home Warranty, backed by a partner that supports you through every step of homeownership. Explore Plans.
© 2023 - 2026 ERA Franchise Systems LLC. All rights reserved. ERA Franchise Systems LLC fully supports the principles of the Fair Housing Act and the Equal Opportunity Act. ERA, ERA Real Estate powered, and their respective logos are registered service marks of ERA Franchise Systems LLC. Each office is independently owned and operated.