
113 Wiman Avenue, Syracuse, NY 13205
Local realty services provided by:Team VP Real Estate
Listed by: myles montgomery, antoinette montgomery
Office: keys & deeds realty
MLS#:S1681290
Source:NY_GENRIS
Price summary
- Price:$175,000
- Price per sq. ft.:$146.44
About this home
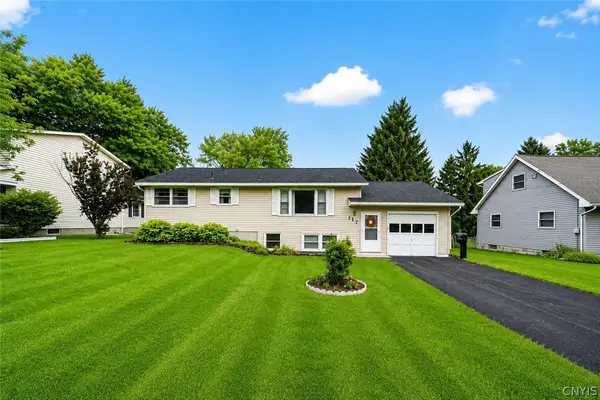
Beautifully refreshed 3-bedroom home at 113 Wiman Avenue featuring hardwood floors throughout, fresh paint, an updated kitchen with newer appliances, and convenient first-floor laundry. Major updates include a new roof. Enjoy a welcoming front porch, fully fenced yard, long driveway, and garage for off-street parking and storage. Conveniently located on a neighborhood street near public transportation, shopping, schools, and everyday amenities. Move-in ready and easy to show.
Contact an agent
Home facts
- Year built:1925
- Subdivision & Development:Logan
- Listing ID #:S1681290
- Added:78 day(s) ago
- Updated:August 13, 2026 at 07:50 AM
Rooms and interior
- Bedrooms:3
- Total bathrooms:1
- Full bathrooms:1
- Rooms Total:7
- Flooring:Hardwood, Varies
- Dining Description:Separate Formal Dining Room
- Kitchen Description:Oven
- Basement:Yes
- Basement Description:Full
- Living area:1,195 sq. ft.
Heating and cooling
- Heating:Forced Air, Gas
Structure and exterior
- Roof:Asphalt
- Year built:1925
- Building area:1,195 sq. ft.
- Lot area:0.12 Acres
- Lot Features:Near Public Transit, Rectangular, Residential Lot
- Architectural Style:Colonial
- Construction Materials:Vinyl Siding
- Exterior Features:Deck, Fully Fenced, Open, Porch
- Foundation Description:Block
- Levels:2 Stories
Schools
- High school:Corcoran High
- Middle school:Danforth Magnet Middle
- Elementary school:Van Duyn Elementary
Utilities
- Water:Connected, Public, Water Connected
- Sewer:Connected, Sewer Connected
Finances and disclosures
- Price:$175,000
- Price per sq. ft.:$146.44
- Tax amount:$2,515
Features and amenities
- Appliances:Dryer, Free Standing Range, Gas Cooktop, Oven, Washer
- Laundry features:Dryer, Main Level, Washer
- Amenities:Deck
Parking
- Parking description:Detached, Garage
- Garage:Yes
New listings near 113 Wiman Avenue
- New
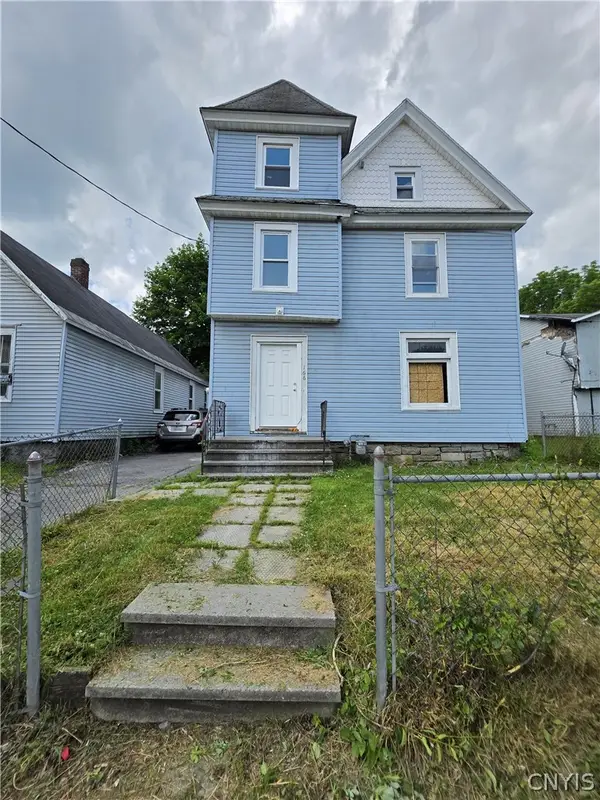 $129,900Active4 beds 2 baths1,474 sq. ft.
166 Hope Avenue, Syracuse, NY 13205
MLS# S1706778Listed by: INTEGRATED REAL ESTATE SER LLC - New
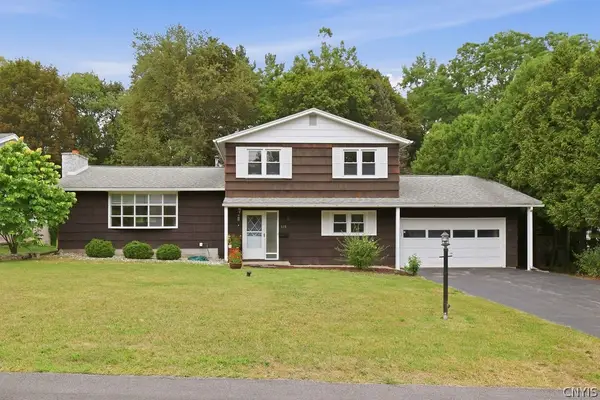 Listed by ERA$374,900Active4 beds 3 baths2,023 sq. ft.
115 Saybrook Lane, Syracuse, NY 13214
MLS# S1706001Listed by: HUNT REAL ESTATE ERA 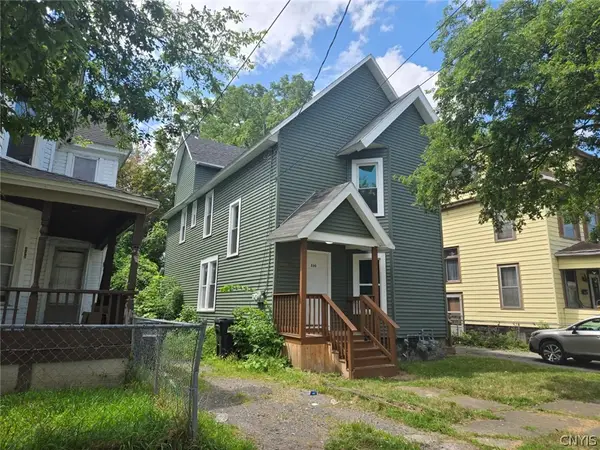 $169,900Pending6 beds 2 baths2,732 sq. ft.
328-30 Baker Avenue, Syracuse, NY 13205
MLS# S1706704Listed by: INTEGRATED REAL ESTATE SER LLC- New
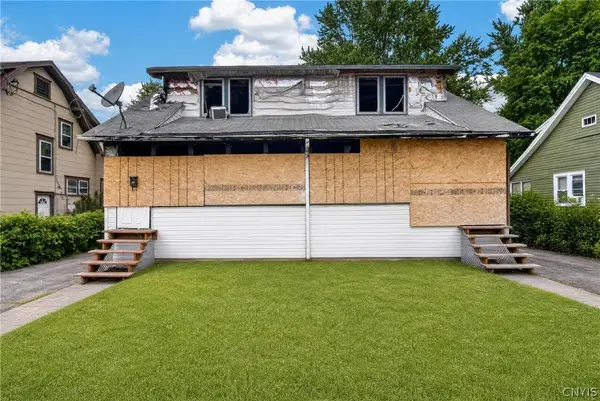 $99,000Active6 beds 2 baths2,304 sq. ft.
305 E Molloy Road, Syracuse, NY 13211
MLS# S1706160Listed by: KEYS & DEEDS REALTY - New
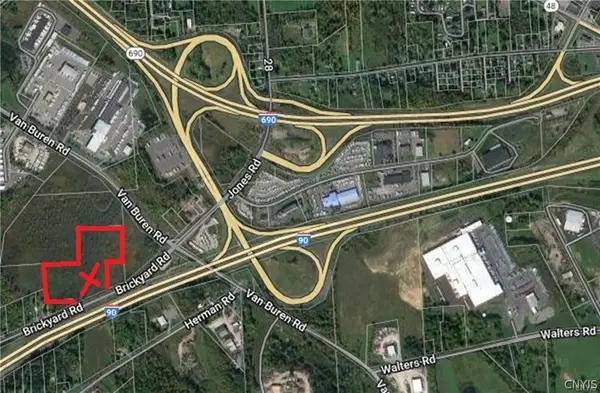 $18,000Active12.67 Acres
0 Brickyard, Syracuse, NY 13209
MLS# S1706690Listed by: SUN HARVEST REALTY INC. - New
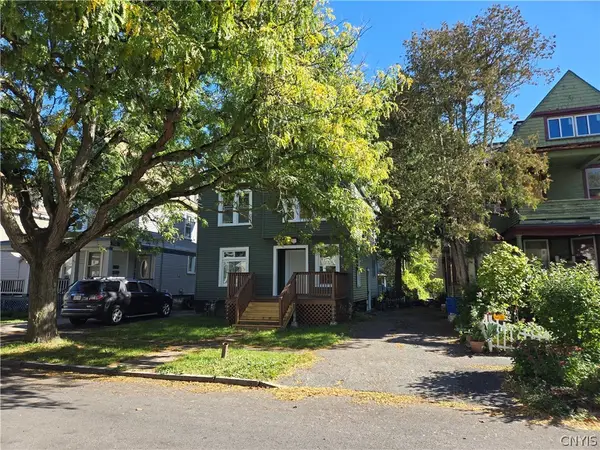 $144,900Active4 beds 2 baths1,692 sq. ft.
147 Coolidge Avenue, Syracuse, NY 13204
MLS# S1706696Listed by: INTEGRATED REAL ESTATE SER LLC - New
 Listed by ERA$269,000Active4 beds 2 baths1,464 sq. ft.
126 Dolshire Drive, Syracuse, NY 13212
MLS# S1705964Listed by: HUNT REAL ESTATE ERA - New
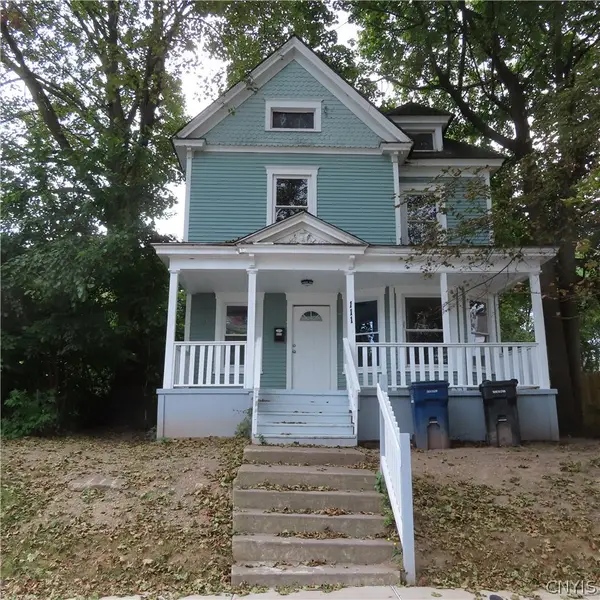 $129,900Active5 beds 2 baths1,578 sq. ft.
111 Fage Avenue, Syracuse, NY 13205
MLS# S1705972Listed by: COLDWELL BANKER PRIME PROP,INC - New
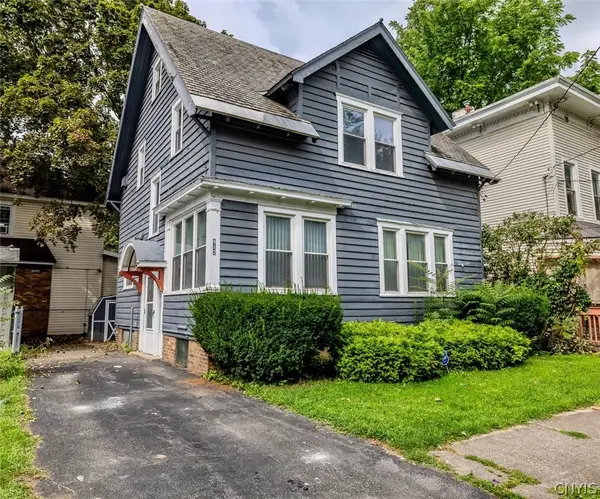 $110,000Active2 beds 2 baths1,274 sq. ft.
412 Graves Street, Syracuse, NY 13203
MLS# S1706565Listed by: KELLER WILLIAMS SYRACUSE - New
 $199,900Active3 beds 2 baths1,332 sq. ft.
117 Suffolk Road, Syracuse, NY 13219
MLS# S1702015Listed by: HOWARD HANNA REAL ESTATE


Protect your home and budget from life's surprises with an Assurant Home Warranty, backed by a partner that supports you through every step of homeownership. Explore Plans.
© 2023 - 2026 ERA Franchise Systems LLC. All rights reserved. ERA Franchise Systems LLC fully supports the principles of the Fair Housing Act and the Equal Opportunity Act. ERA, ERA Real Estate powered, and their respective logos are registered service marks of ERA Franchise Systems LLC. Each office is independently owned and operated.