
115 Saybrook Lane, Syracuse, NY 13214
Local realty services provided by:HUNT Real Estate ERA
Listed by:
 Teddy Lewandowski(315) 345 - 8184HUNT Real Estate ERA
Office: hunt real estate era
MLS#:S1706001
Source:NY_GENRIS
Price summary
- Price:$355,000
- Price per sq. ft.:$175.48
About this home
Welcome to this spacious 4-bedroom, 3-full-bath home in the sought-after Jamesville-DeWitt School District. Offering more than 2,000 square feet of living space, plus additional finished space in the basement, this home provides a flexible layout with plenty of room for everyday living, entertaining, guests, and working from home.
The main level features a bright, spacious living room with hardwood floors, a large bay window, and a wood-burning fireplace, flowing naturally into the dining room. A separate family room provides additional living space and features a sliding glass door leading to a covered patio overlooking the backyard.
A first-floor bedroom and full bathroom offer excellent flexibility for guests, a home office, or convenient one-level living. The kitchen includes an inviting eat-in area with a pleasant backyard view and newer stainless-steel appliances.
Upstairs are three additional bedrooms, including a spacious primary suite with a private full bathroom and direct access to a deck overlooking the backyard. Hardwood flooring continues throughout the second floor.
The partially finished basement offers even more usable space for a recreation room, exercise area, playroom, hobby space, or additional storage.
Recent improvements include central air conditioning replaced in 2025, a new hot water heater installed in 2026, vinyl windows, updated kitchen and bathroom faucets, newer toilets, and freshly painted bedrooms.
Outside, enjoy a large, level backyard, covered patio, attached two-car garage, and a convenient location just minutes from Syracuse University, Le Moyne College, area hospitals, downtown Syracuse, major highways, shopping, restaurants, and Wegmans.
With four bedrooms, three full bathrooms, multiple living areas, a generous backyard, and an excellent location, this home offers a wonderful opportunity in the Jamesville-DeWitt School District. Don’t miss your chance to make it your own!...
Contact an agent
Home facts
- Year built:1960
- Subdivision & Development:Arlington Hills Sec A
- Listing ID #:S1706001
- Added:37 day(s) ago
- Updated:September 18, 2026 at 04:45 PM
Rooms and interior
- Bedrooms:4
- Total bathrooms:3
- Full bathrooms:3
- Rooms Total:9
- Flooring:Carpet, Hardwood, Tile, Varies, Vinyl
- Dining Description:Living Dining Room, Separate Formal Dining Room
- Kitchen Description:Dishwasher, Microwave, Refrigerator
- Basement:Yes
- Basement Description:Full, Partially Finished
- Living area:2,023 sq. ft.
Heating and cooling
- Cooling:Central Air
- Heating:Forced Air, Gas
- Central air:Yes
Structure and exterior
- Year built:1960
- Building area:2,023 sq. ft.
- Lot area:0.35 Acres
- Lot Features:Irregular Lot, Residential Lot
- Architectural Style:Split Level
- Construction Materials:Cedar
- Exterior Features:Deck, Patio
- Foundation Description:Block
- Levels:1 Story
Utilities
- Water:Connected, Public, Water Connected
- Sewer:Connected, Sewer Connected
Finances and disclosures
- Price:$355,000
- Price per sq. ft.:$175.48
- Tax amount:$9,729
Features and amenities
- Appliances:Dishwasher, Microwave, Refrigerator
- Laundry features:In Basement
- Amenities:Deck
Parking
- Parking description:Attached, Driveway, Garage, Heated Garage
- Garage:Yes
- Garage spaces:2
New listings near 115 Saybrook Lane
- New
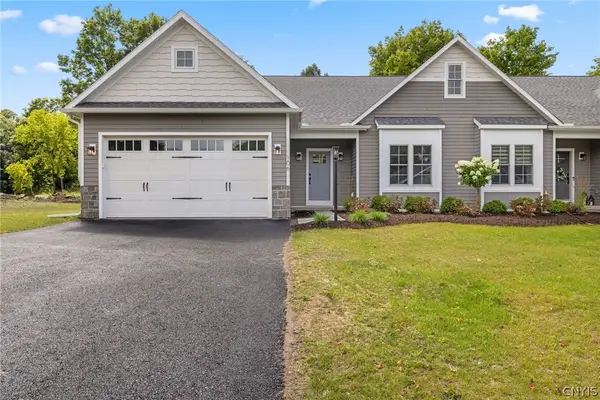 $559,900Active2 beds 2 baths1,700 sq. ft.
2A Free Fall Lane, Syracuse, NY 13215
MLS# S1716086Listed by: HOWARD HANNA REAL ESTATE  $980,000Pending3 beds 3 baths2,300 sq. ft.
LOT 30 Freefall Lane, Syracuse, NY 13219
MLS# S1716085Listed by: HOWARD HANNA REAL ESTATE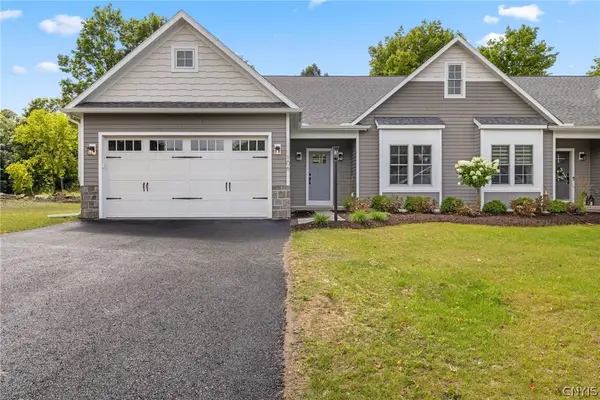 $559,900Pending2 beds 2 baths1,700 sq. ft.
4B Free Fall Lane, Syracuse, NY 13215
MLS# S1713868Listed by: HOWARD HANNA REAL ESTATE- New
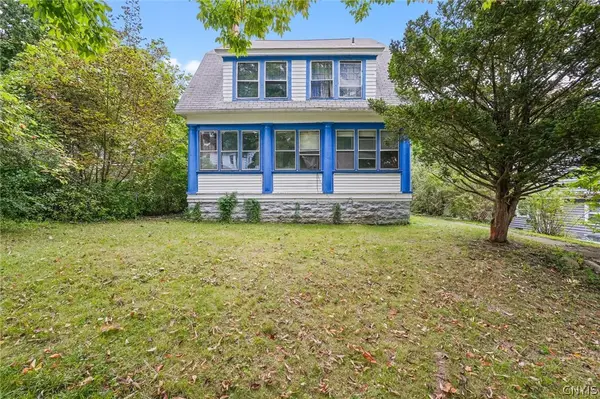 Listed by ERA$99,000Active5 beds 2 baths3,462 sq. ft.
168 Parkside Avenue, Syracuse, NY 13207
MLS# S1714897Listed by: HUNT REAL ESTATE ERA - New
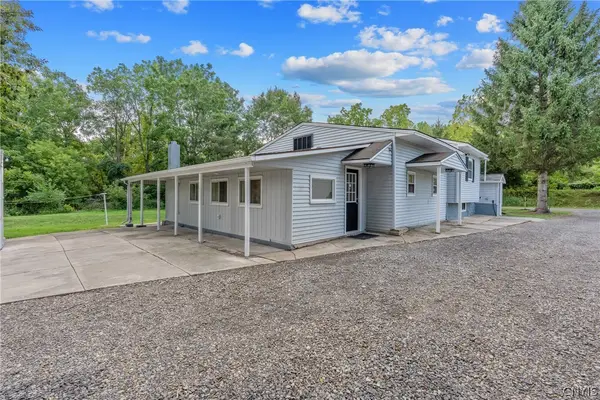 $279,900Active2 beds 2 baths1,360 sq. ft.
348 Gere Lock Road, Syracuse, NY 13209
MLS# S1715699Listed by: INDEPENDENT REALTY GROUP - New
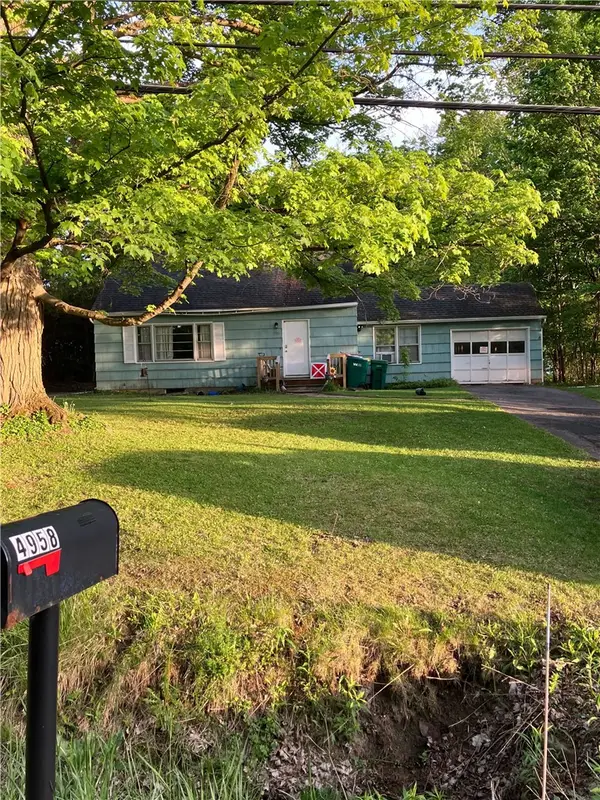 $75,000Active3 beds 2 baths1,584 sq. ft.
4958 Skyline Drive, Syracuse, NY 13215
MLS# R1715856Listed by: INSIGHTS REALTY ADVISORS, LLC - New
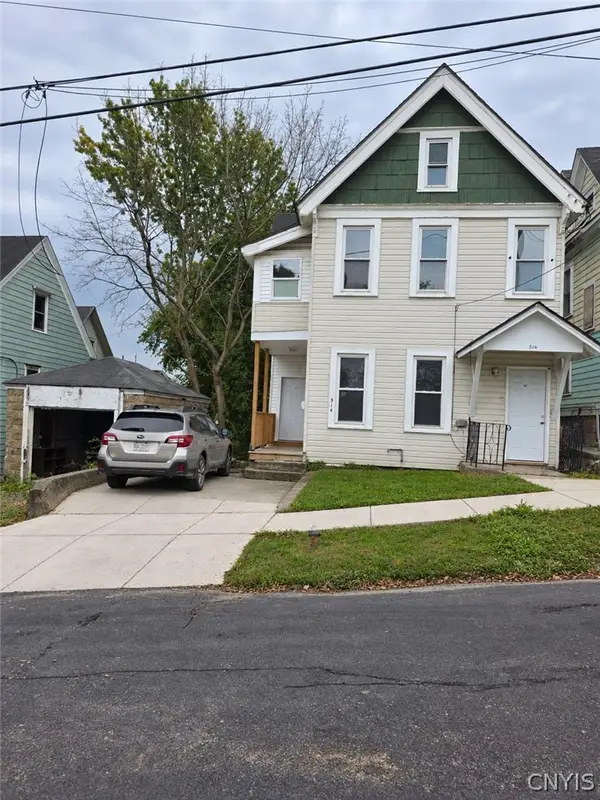 $225,000Active6 beds 2 baths2,138 sq. ft.
514 E Laurel Street, Syracuse, NY 13203
MLS# S1715861Listed by: INTEGRATED REAL ESTATE SER LLC - New
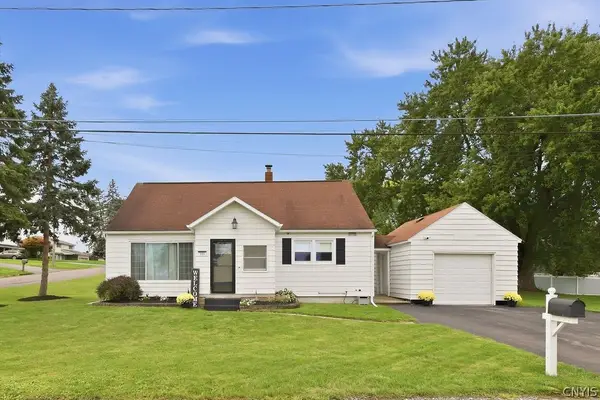 $249,900Active3 beds 1 baths1,116 sq. ft.
101 Huron Avenue S, Syracuse, NY 13209
MLS# S1714299Listed by: COLDWELL BANKER PRIME PROP,INC - New
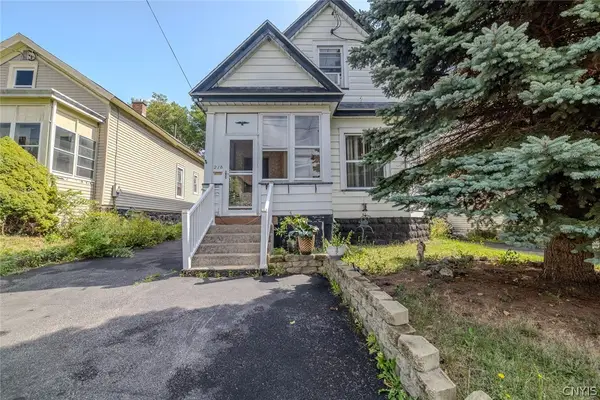 $210,000Active3 beds 3 baths1,804 sq. ft.
218 Wadsworth Street, Syracuse, NY 13203
MLS# S1713946Listed by: KELLER-WILLIAMS MOHAWK VALLEY - Open Sun, 12 to 2pmNew
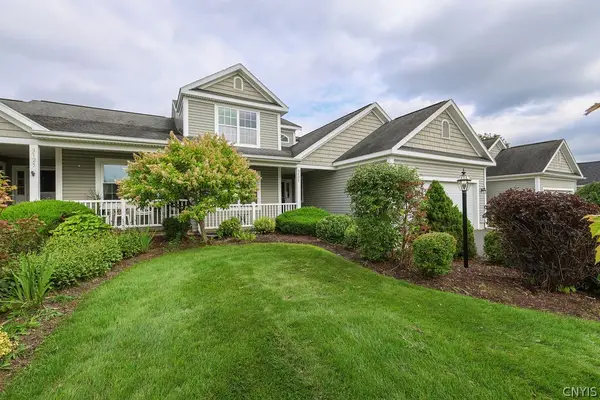 $449,900Active3 beds 3 baths1,848 sq. ft.
3727 Pegasus Circle, Syracuse, NY 13209
MLS# S1715694Listed by: COLDWELL BANKER PRIME PROP,INC


Protect your home and budget from life's surprises with an Assurant Home Warranty, backed by a partner that supports you through every step of homeownership. Explore Plans.
© 2023 - 2026 ERA Franchise Systems LLC. All rights reserved. ERA Franchise Systems LLC fully supports the principles of the Fair Housing Act and the Equal Opportunity Act. ERA, ERA Real Estate powered, and their respective logos are registered service marks of ERA Franchise Systems LLC. Each office is independently owned and operated.