
118 Clarence Drive, Syracuse, NY 13212
Local realty services provided by:ERA Team VP Real Estate
Listed by: mary c. malvasi
Office: coldwell banker prime prop,inc
MLS#:S1712536
Source:NY_GENRIS
Price summary
- Price:$224,900
- Price per sq. ft.:$268.7
About this home
Move right in and place your furniture in this IMMACULATE 2 bedroom ranch. Tastefully remodeled, this ranch features: Hickory flooring throughout, kitchen cabinets with soft close doors and drawers, granite countertops, stainless steel high efficiency appliances, full bath with tile floor, extra deep soaking tub and rainfall shower, master bedroom with walk-in closet, crown molding throughout, a new furnace, a new AC unit, programmable thermostat, newer roof, vinyl siding, vinyl replacement windows, newer front door, composite deck at front entry, covered 30'x 20' concrete back patio and a fenced yard.
Contact an agent
Home facts
- Year built:1951
- Subdivision & Development:Taft Tr Sec A
- Listing ID #:S1712536
- Added:1 day(s) ago
- Updated:September 06, 2026 at 11:49 PM
Rooms and interior
- Bedrooms:2
- Total bathrooms:1
- Full bathrooms:1
- Rooms Total:5
- Flooring:Hardwood, Tile, Varies
- Dining Description:Living Dining Room
- Kitchen Description:Dishwasher, Disposal, Microwave, Oven, Refrigerator
- Basement:Yes
- Basement Description:Full, Sump Pump
- Living area:837 sq. ft.
Heating and cooling
- Cooling:Central Air
- Heating:Forced Air, Gas
- Central air:Yes
Structure and exterior
- Roof:Asphalt, Shingle
- Year built:1951
- Building area:837 sq. ft.
- Lot area:0.26 Acres
- Lot Features:Rectangular, Residential Lot
- Architectural Style:Ranch
- Construction Materials:Vinyl Siding
- Exterior Features:Deck, Fully Fenced, Patio, Porch
- Foundation Description:Block
- Levels:1 Story
Utilities
- Water:Connected, Public, Water Connected
- Sewer:Connected, Sewer Connected
Finances and disclosures
- Price:$224,900
- Price per sq. ft.:$268.7
- Tax amount:$5,389
Features and amenities
- Appliances:Dishwasher, Disposal, Free Standing Range, Gas Range, Microwave, Oven, Refrigerator
- Laundry features:In Basement
- Amenities:Deck
Parking
- Parking description:Attached, Garage, Garage Door Opener
- Garage:Yes
- Garage spaces:1
New listings near 118 Clarence Drive
- New
 $195,500Active4 beds 2 baths1,916 sq. ft.
903 Willis Avenue #5, Syracuse, NY 13204
MLS# S1707310Listed by: DYNAMAX REALTY, INC. - New
 $265,000Active2 beds 1 baths2,500 sq. ft.
129 Ashworth Place, Syracuse, NY 13210
MLS# S1712622Listed by: ROOFTOP REALTY GROUP LLC - New
 Listed by ERA$299,000Active3 beds 2 baths1,672 sq. ft.
201 Bronson Road, Syracuse, NY 13219
MLS# S1711058Listed by: HUNT REAL ESTATE ERA - New
 $219,900Active2 beds 1 baths912 sq. ft.
326 Hillbrook Road, Syracuse, NY 13219
MLS# S1712292Listed by: HOWARD HANNA REAL ESTATE - New
 $219,900Active3 beds 1 baths1,052 sq. ft.
305 Allen Road, Syracuse, NY 13212
MLS# S1711385Listed by: CENTURY 21 GALLOWAY REALTY - New
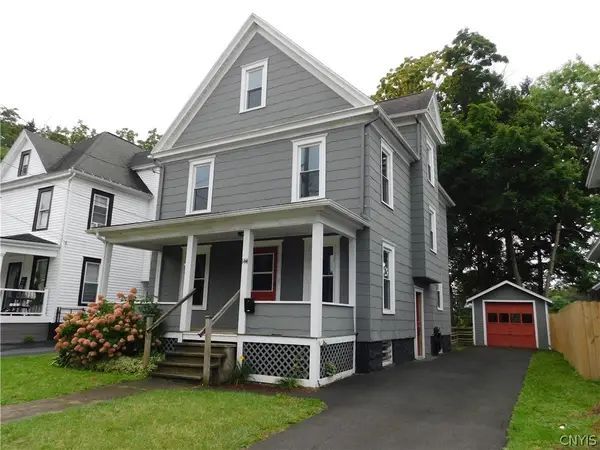 $159,900Active4 beds 2 baths1,552 sq. ft.
144 E Seneca Turnpike, Syracuse, NY 13205
MLS# S1711607Listed by: JF REAL ESTATE RESIDENTIAL LLC - New
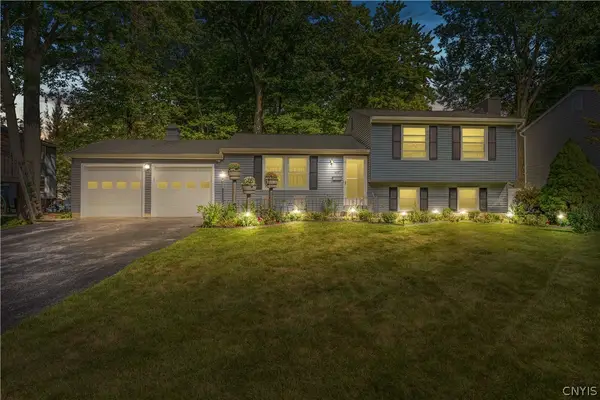 $279,900Active3 beds 2 baths1,520 sq. ft.
408 Single Drive, Syracuse, NY 13212
MLS# S1712273Listed by: EXP REALTY - New
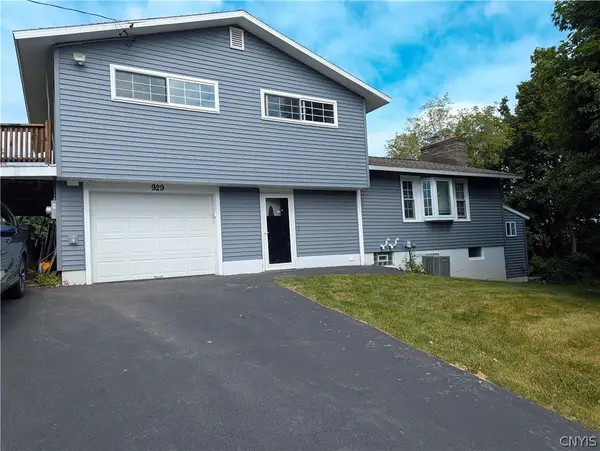 $298,000Active5 beds 2 baths1,765 sq. ft.
929 Northway Street, Syracuse, NY 13224
MLS# S1711308Listed by: HOWARD HANNA REAL ESTATE - New
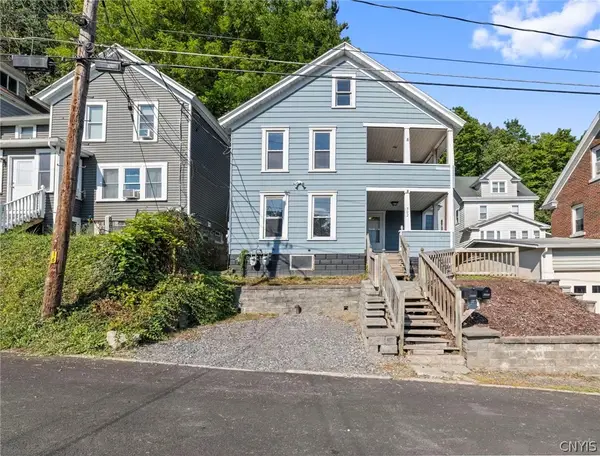 $189,900Active6 beds 2 baths2,068 sq. ft.
302 Caroline Avenue, Syracuse, NY 13209
MLS# S1711190Listed by: HOWARD HANNA REAL ESTATE


Protect your home and budget from life's surprises with an Assurant Home Warranty, backed by a partner that supports you through every step of homeownership. Explore Plans.
© 2023 - 2026 ERA Franchise Systems LLC. All rights reserved. ERA Franchise Systems LLC fully supports the principles of the Fair Housing Act and the Equal Opportunity Act. ERA, ERA Real Estate powered, and their respective logos are registered service marks of ERA Franchise Systems LLC. Each office is independently owned and operated.