
301 Corey Road, Syracuse, NY 13219
Local realty services provided by:HUNT Real Estate ERA
Listed by:
 Elizabeth Losty(315) 256 - 6248HUNT Real Estate ERA
Office: hunt real estate era
MLS#:S1727926
Source:NY_GENRIS
Price summary
- Price:$259,900
- Price per sq. ft.:$157.13
About this home
Welcome Home to This Charming Cape Cod!
Have you been searching for the perfect place to call home? Your search may be over! This inviting Cape Cod-style home offers warmth and plenty of space for comfortable everyday living and entertaining. Step inside to a bright and welcoming living room filled with natural light, creating a warm and inviting atmosphere. The formal dining room provides the perfect setting for holiday celebrations, family dinners, and special gatherings. Conveniently adjoining the dining room, the kitchen comes complete with appliances and offers access to an additional eat-in area, providing even more space for casual dining and entertaining. One of the home's standout features is the cozy family room, highlighted by a beautiful stone-faced fireplace. Imagine relaxing by the fire on chilly evenings and making lasting memories throughout the seasons. Sliding glass doors lead directly to the backyard deck, making indoor-outdoor entertaining a breeze. The thoughtfully designed layout offers two bedrooms on the first floor, including a spacious primary bedroom with a walk-in closet. The first floor also features a full bathroom and a convenient half-bath powder room. Upstairs, you'll find two additional bedrooms and another full bathroom, providing plenty of room for family, guests, or a home office. Need even more living space? The partially finished basement offers excellent potential for a recreation room, hobby area, or additional gathering space which includes a full bathroom for added convenience. Outside, enjoy a fully fenced backyard with great space for entertaining, relaxing, or enjoying the outdoors. A storage shed provides additional convenience, while the backyard deck offers the perfect spot for summer gatherings. Adding even more value, the home features a new roof, an important capital improvement for the next owner.
With its charming character, versatile living spaces, cozy fireplace, and wonderful outdoor setting, this Cape Cod is ready to welcome its next owners. Don't miss the opportunity to make this special home your own. Schedule your showing today...
Contact an agent
Home facts
- Year built:1952
- Listing ID #:S1727926
- Added:1 day(s) ago
- Updated:November 11, 2026 at 08:43 PM
Rooms and interior
- Bedrooms:4
- Total bathrooms:4
- Full bathrooms:3
- Half bathrooms:1
- Rooms Total:8
- Flooring:Carpet, Resilient, Varies
- Dining Description:Separate Formal Dining Room
- Kitchen Description:Dishwasher, Kitchen Family Room Combo, Microwave, Refrigerator
- Basement:Yes
- Basement Description:Full, Partially Finished
- Living area:1,654 sq. ft.
Heating and cooling
- Cooling:Central Air
- Heating:Forced Air, Gas
- Central air:Yes
Structure and exterior
- Roof:Asphalt
- Year built:1952
- Building area:1,654 sq. ft.
- Lot area:0.18 Acres
- Lot Features:Rectangular
- Architectural Style:Cape Cod
- Construction Materials:Copper Plumbing
- Exterior Features:Deck, Fully Fenced, Open, Porch
- Foundation Description:Block
Schools
- High school:Solvay High
- Middle school:Solvay Middle
- Elementary school:Solvay Elementary
Utilities
- Water:Connected, Public, Water Connected
- Sewer:Connected, Sewer Connected
Finances and disclosures
- Price:$259,900
- Price per sq. ft.:$157.13
- Tax amount:$6,985
Features and amenities
- Appliances:Dishwasher, Dryer, Microwave, Refrigerator, Washer
- Laundry features:Dryer, In Basement, Washer
- Amenities:Deck, Drapes
Parking
- Parking description:Attached, Garage
- Garage:Yes
- Garage spaces:1
New listings near 301 Corey Road
- New
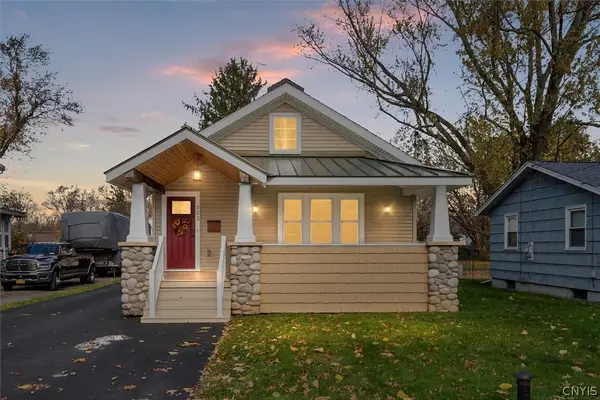 Listed by ERA$210,000Active3 beds 2 baths1,324 sq. ft.
322 Richfield Boulevard, Syracuse, NY 13211
MLS# S1728529Listed by: HUNT REAL ESTATE ERA - New
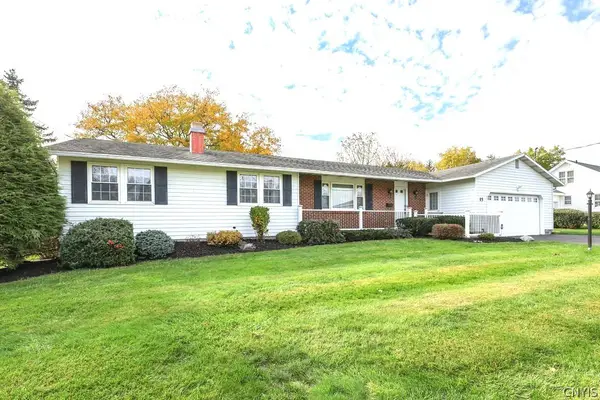 Listed by ERA$395,000Active3 beds 3 baths1,655 sq. ft.
15 Heritage Circle, Syracuse, NY 13209
MLS# S1726244Listed by: HUNT REAL ESTATE ERA - New
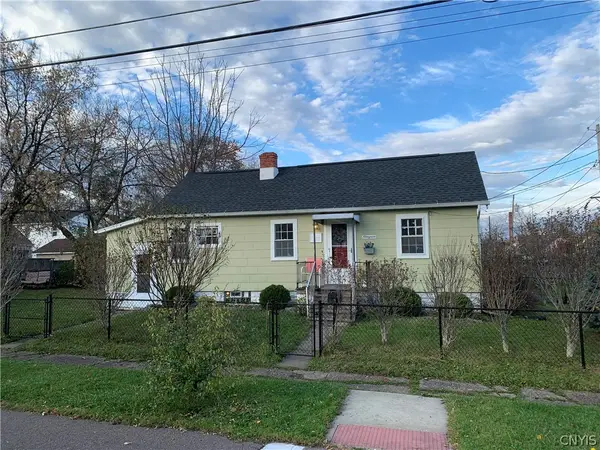 $105,000Active2 beds 1 baths678 sq. ft.
415 Hamden Drive, Syracuse, NY 13208
MLS# S1728146Listed by: HOWARD HANNA REAL ESTATE - New
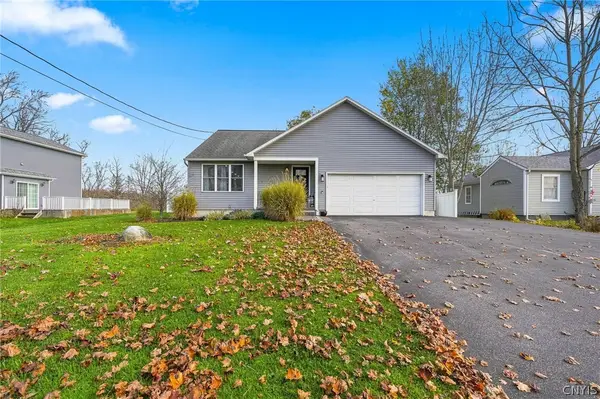 $349,900Active3 beds 2 baths1,442 sq. ft.
1182 Van Vleck Road, Syracuse, NY 13209
MLS# S1727906Listed by: COLDWELL BANKER PRIME PROP,INC - New
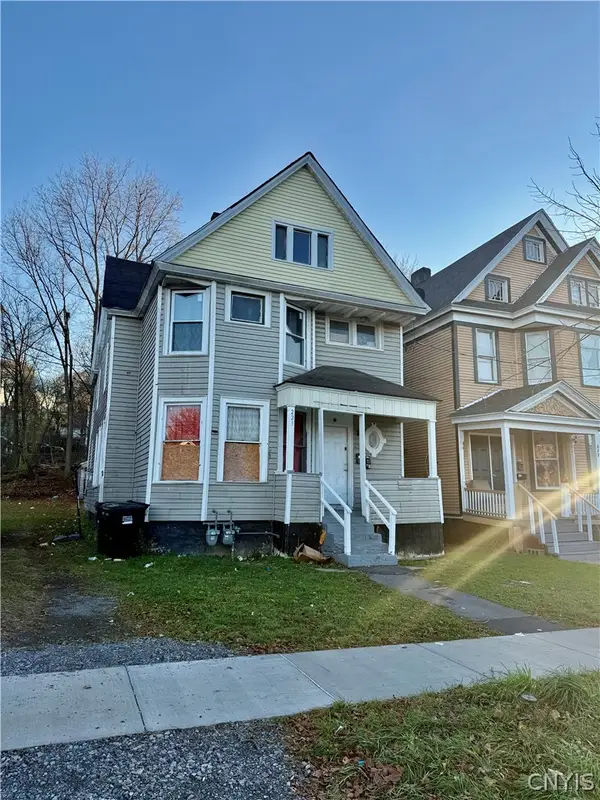 $189,900Active6 beds 2 baths2,066 sq. ft.
223 Elliott Street, Syracuse, NY 13204
MLS# S1728448Listed by: SKINNER & ASSOC. REALTY LLC - New
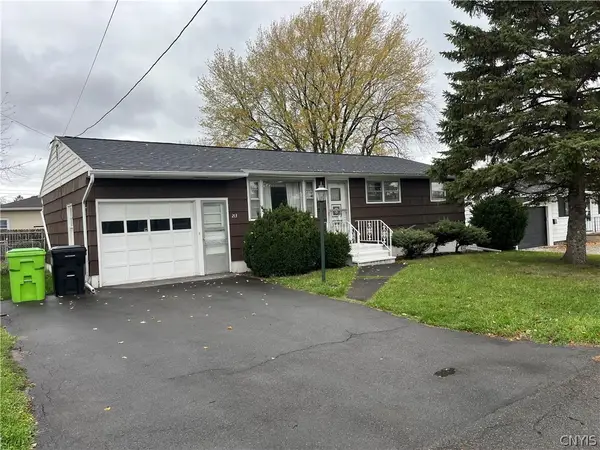 $179,900Active3 beds 1 baths856 sq. ft.
213 Noble Ave, Syracuse, NY 13206
MLS# S1727925Listed by: COLDWELL BANKER PRIME PROP,INC - New
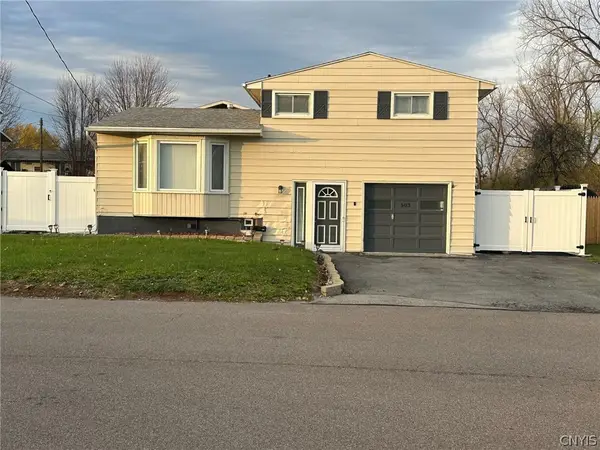 $240,000Active3 beds 2 baths1,318 sq. ft.
503 Craigie Street, Syracuse, NY 13206
MLS# S1728314Listed by: HOWARD HANNA REAL ESTATE - New
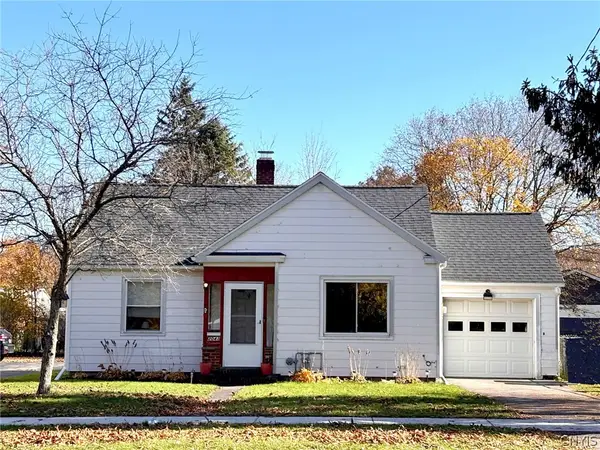 Listed by ERA$189,500Active2 beds 1 baths977 sq. ft.
2043 Valley Drive, Syracuse, NY 13207
MLS# S1726879Listed by: HUNT REAL ESTATE ERA - New
 $279,900Active6 beds 2 baths2,488 sq. ft.
231 N Lowell Avenue, Syracuse, NY 13204
MLS# S1726899Listed by: BELL HOME TEAM


Protect your home and budget from life's surprises with an Assurant Home Warranty, backed by a partner that supports you through every step of homeownership. Explore Plans.
© 2023 - 2026 ERA Franchise Systems LLC. All rights reserved. ERA Franchise Systems LLC fully supports the principles of the Fair Housing Act and the Equal Opportunity Act. ERA, ERA Real Estate powered, and their respective logos are registered service marks of ERA Franchise Systems LLC. Each office is independently owned and operated.