
125 Benoit Drive, Syracuse, NY 13209
Local realty services provided by:HUNT Real Estate ERA
Listed by: janine lundrigan
Office: howard hanna real estate
MLS#:S1727635
Source:NY_GENRIS
Price summary
- Price:$339,900
- Price per sq. ft.:$172.19
About this home
Welcome to 125 Benoit Drive. This Smolen-built home has remained in the same family for 41 years and it has been lovingly cared for and is now ready for new owners to love. With 1974 sq ft and an additional 516 sq ft in finished lower level (per floor plan measurement), it offers a special blend of character, spaces designed for gathering, and thoughtful updates throughout. The large eat-in kitchen with quartz countertops is the heart of the home and its open concept floor plan is ideal for today's buyer. The custom built-in in the adjoining room makes for a convenient work-at-home space or it can serve as a hutch when entertaining. The spacious family room overlooks the fenced-in backyard with patio space for outdoor gatherings. The finished lower level adds an additional full bath, bonus rec space, a workshop, and plenty of storage. Whether you are looking for a home with space to spread out or for friends and family to gather, this Lakeland home is ready for new owners to love for generations to come....
Contact an agent
Home facts
- Year built:1985
- Subdivision & Development:Subdivision #1 Ross Brand
- Listing ID #:S1727635
- Added:1 day(s) ago
- Updated:November 19, 2026 at 11:40 PM
Rooms and interior
- Bedrooms:3
- Total bathrooms:3
- Full bathrooms:2
- Half bathrooms:1
- Rooms Total:7
- Flooring:Carpet, Ceramic Tile, Varies
- Dining Description:Living Dining Room
- Kitchen Description:Dishwasher, Freezer, Microwave, Refrigerator
- Basement:Yes
- Basement Description:Full, Partially Finished, Sump Pump
- Living area:1,974 sq. ft.
Heating and cooling
- Cooling:Central Air
- Heating:Electric, Forced Air
- Central air:Yes
Structure and exterior
- Year built:1985
- Building area:1,974 sq. ft.
- Lot area:0.24 Acres
- Lot Features:Rectangular, Residential Lot
- Architectural Style:Split Level
- Construction Materials:Copper Plumbing, Vinyl Siding
- Exterior Features:Open, Patio, Porch
- Foundation Description:Block
- Levels:1 Story
Utilities
- Water:Connected, Public, Water Connected
- Sewer:Connected, Sewer Connected
Finances and disclosures
- Price:$339,900
- Price per sq. ft.:$172.19
- Tax amount:$9,109
Features and amenities
- Appliances:Dishwasher, Dryer, Freezer, Microwave, Refrigerator, Washer
- Laundry features:Dryer, Electric Water Heater, In Basement, Washer
- Amenities:int_feat_Workshop
Parking
- Parking description:Attached, Driveway, Garage, Garage Door Opener
- Garage:Yes
- Garage spaces:2
New listings near 125 Benoit Drive
- New
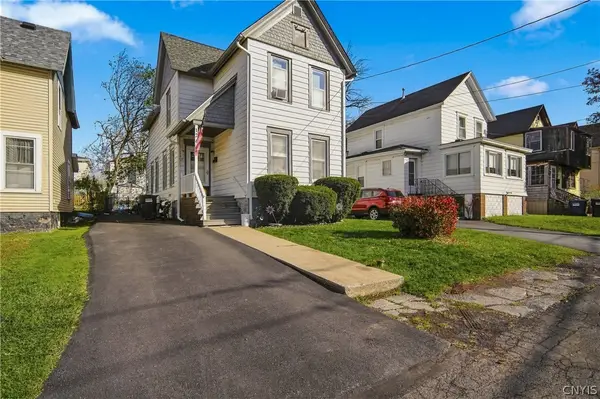 $210,914Active3 beds 2 baths1,568 sq. ft.
124 Hayden Avenue, Syracuse, NY 13204
MLS# S1728503Listed by: COLDWELL BANKER PRIME PROP,INC - New
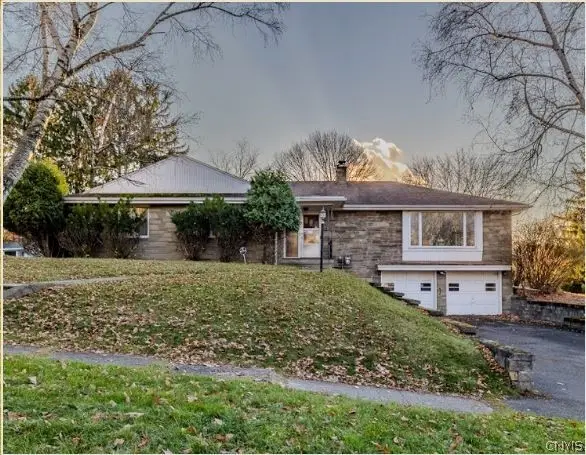 $350,000Active5 beds 3 baths2,198 sq. ft.
210 Bradford Parkway, Syracuse, NY 13224
MLS# S1728560Listed by: KELLER WILLIAMS SYRACUSE - New
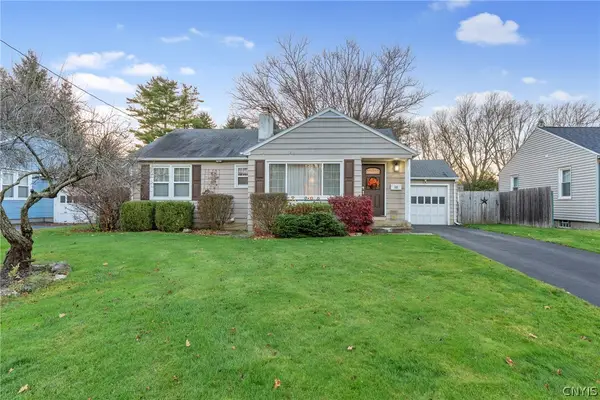 $264,900Active2 beds 2 baths1,044 sq. ft.
508 Meadow Road, Syracuse, NY 13219
MLS# S1729225Listed by: BERKSHIRE HATHAWAY CNY REALTY - New
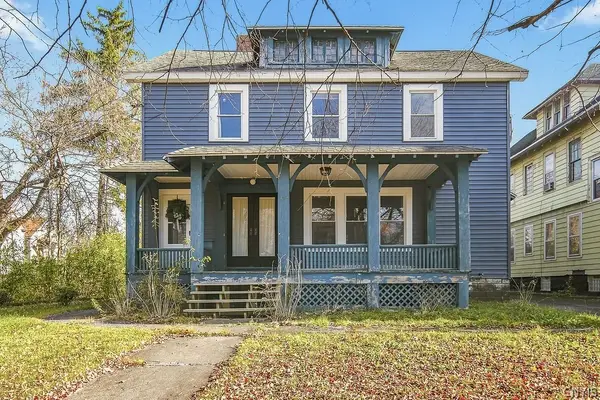 $249,900Active4 beds 2 baths2,056 sq. ft.
317 Maple Street, Syracuse, NY 13210
MLS# S1729574Listed by: ACROPOLIS REALTY GROUP LLC - New
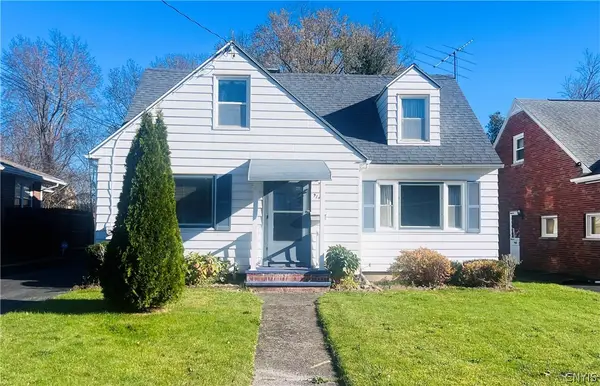 $309,900Active4 beds 2 baths1,694 sq. ft.
914 Dewitt Street, Syracuse, NY 13203
MLS# S1729730Listed by: INTEGRATED REAL ESTATE SER LLC - New
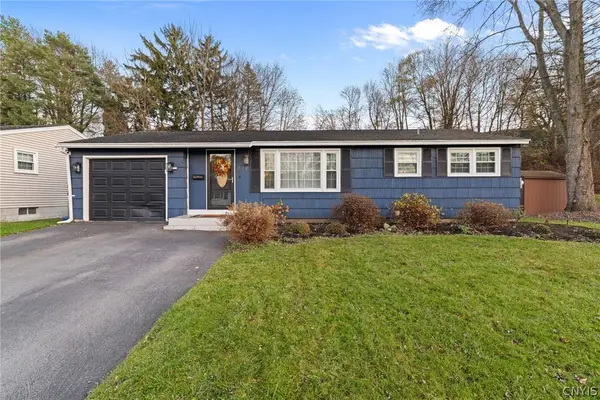 $289,900Active3 beds 2 baths1,212 sq. ft.
219 Inwood Drive, Syracuse, NY 13219
MLS# S1729993Listed by: HOWARD HANNA REAL ESTATE - New
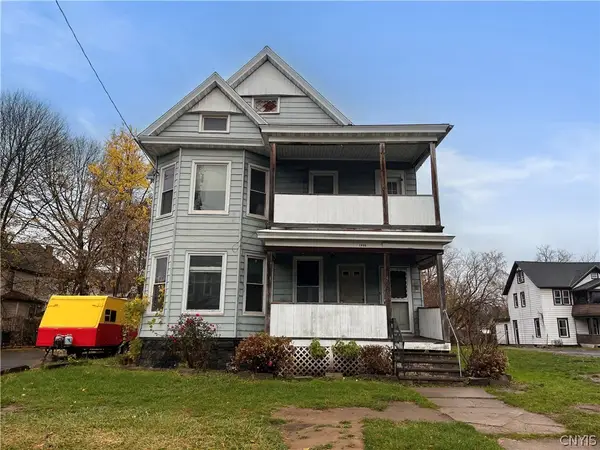 $78,000Active4 beds 2 baths2,644 sq. ft.
1428 Midland Avenue, Syracuse, NY 13205
MLS# S1730019Listed by: EXP REALTY - New
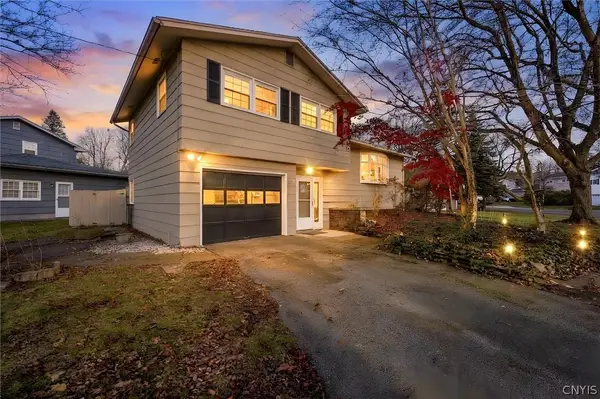 $229,900Active3 beds 2 baths1,248 sq. ft.
225 Longmeadow Drive, Syracuse, NY 13205
MLS# S1729087Listed by: ACROPOLIS REALTY GROUP LLC - New
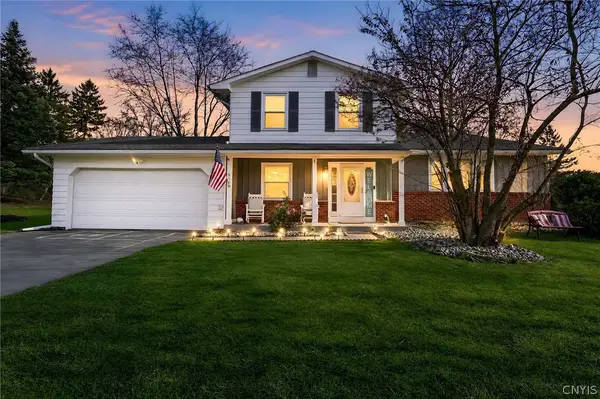 $359,900Active4 beds 3 baths1,696 sq. ft.
610 Hamilton Parkway, Syracuse, NY 13214
MLS# S1729307Listed by: GRG GLORIA REALTY GROUP - New
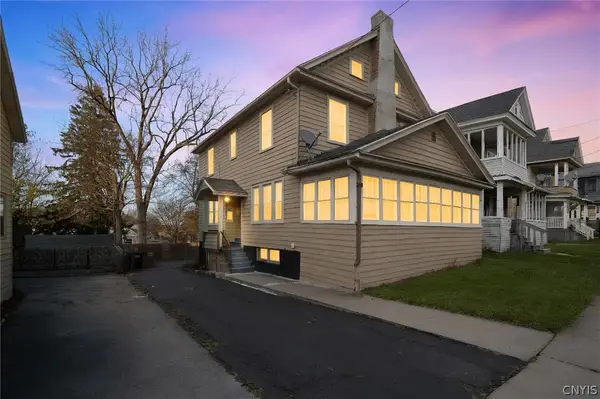 $149,900Active3 beds 2 baths1,789 sq. ft.
1410 Bellevue Avenue, Syracuse, NY 13204
MLS# S1729402Listed by: ACROPOLIS REALTY GROUP LLC


Protect your home and budget from life's surprises with an Assurant Home Warranty, backed by a partner that supports you through every step of homeownership. Explore Plans.
© 2023 - 2026 ERA Franchise Systems LLC. All rights reserved. ERA Franchise Systems LLC fully supports the principles of the Fair Housing Act and the Equal Opportunity Act. ERA, ERA Real Estate powered, and their respective logos are registered service marks of ERA Franchise Systems LLC. Each office is independently owned and operated.