
129 Stafford Avenue, Syracuse, NY 13206
Local realty services provided by:Team VP Real Estate
Listed by: richard klink
Office: berkshire hathaway cny realty
MLS#:S1704445
Source:NY_GENRIS
Price summary
- Price:$319,900
- Price per sq. ft.:$219.71
About this home
Welcome to 129 Stafford Avenue, your urban oasis in the highly desirable Eastwood neighborhood. This spacious, move-in-ready home offers 2 bedrooms, 2.5 bathrooms, beautiful hardwood floors, a granite chef's kitchen, and numerous updates that make it a truly one-of-a-kind property in Syracuse.
Step inside to a welcoming living room featuring a cozy gas fireplace. The oversized formal dining room flows seamlessly from the living space and includes a convenient coffee bar with a sink beneath a large picture window overlooking the sunroom and sparkling pool area. The open-concept dining room and kitchen, complete with a breakfast bar, create the perfect setting for casual mornings or effortless entertaining.
The impressive primary suite is a true retreat, featuring a spacious en-suite bath, a large walk-in closet with a skylight, and a private second-floor deck—perfect for enjoying your morning coffee or unwinding in the evening. The second bedroom also offers its own private bath, while the adjoining office with a skylight provides an ideal space for working from home. Other highlights of the home include whole house fan for cool summer evenings and the house is wired for electric car charging.
Relax in the full window sunroom, which overlooks the serene, fully fenced backyard. Outside, you'll find a beautiful in-ground pool and charming pool house, creating the perfect setting for entertaining family and friends or simply enjoying summer days with your pets..
Additional highlights include two separate driveways—one on each side of the home—providing off-street parking for up to four vehicles. Included in the back is a new outdoor waterproof garden and storage shed perfect for simple gardening supplies.
Ideally located in the heart of Eastwood, you'll enjoy the convenience of walking to neighborhood restaurants, shopping, and entertainment while being just minutes from Syracuse University, Le Moyne College, downtown Syracuse, and the area's major hospitals.
If you're looking for space, style, exceptional value, and worry-free living, 129 Stafford Avenue is a home you won't want to miss....
Contact an agent
Home facts
- Year built:1928
- Subdivision & Development:Eastwood Heights
- Listing ID #:S1704445
- Added:7 day(s) ago
- Updated:August 13, 2026 at 03:07 PM
Rooms and interior
- Bedrooms:2
- Total bathrooms:3
- Full bathrooms:2
- Half bathrooms:1
- Rooms Total:8
- Flooring:Hardwood, Laminate, Varies
- Dining Description:Separate Formal Dining Room
- Kitchen Description:Disposal, Microwave, Refrigerator
- Basement:Yes
- Basement Description:Full
- Living area:1,456 sq. ft.
Heating and cooling
- Cooling:Central Air
- Heating:Forced Air, Gas
- Central air:Yes
Structure and exterior
- Roof:Asphalt
- Year built:1928
- Building area:1,456 sq. ft.
- Lot area:0.13 Acres
- Lot Features:Irregular Lot, Near Public Transit, Residential Lot
- Architectural Style:Cape Cod
- Construction Materials:Copper Plumbing, Vinyl Siding
- Exterior Features:Deck, Fully Fenced, Patio, Pool, Porch
- Foundation Description:Block
Utilities
- Water:Connected, Public, Water Connected
- Sewer:Connected, Sewer Connected
Finances and disclosures
- Price:$319,900
- Price per sq. ft.:$219.71
- Tax amount:$3,958
Features and amenities
- Appliances:Disposal, Dryer, Gas Cooktop, Microwave, Refrigerator, Washer
- Laundry features:Dryer, Upper Level, Washer
- Amenities:Deck, Skylights
- Pool features:In Ground
Parking
- Parking description:No Garage
New listings near 129 Stafford Avenue
- New
 $239,900Active3 beds 2 baths1,107 sq. ft.
105 Keith Drive, Syracuse, NY 13212
MLS# S1706670Listed by: EXP REALTY - New
 $219,900Active4 beds 2 baths1,392 sq. ft.
1207 Comstock Avenue, Syracuse, NY 13210
MLS# S1706654Listed by: ACROPOLIS REALTY GROUP LLC - New
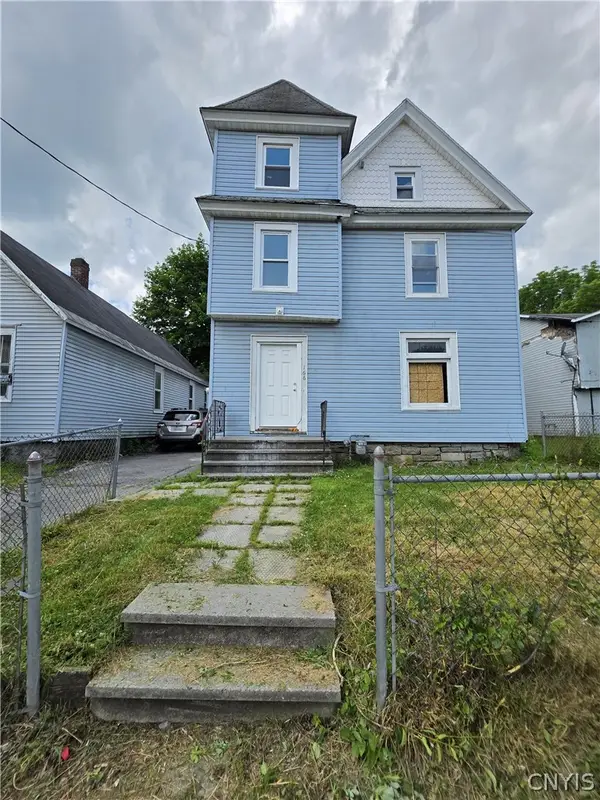 $129,900Active4 beds 2 baths1,474 sq. ft.
166 Hope Avenue, Syracuse, NY 13205
MLS# S1706778Listed by: INTEGRATED REAL ESTATE SER LLC - New
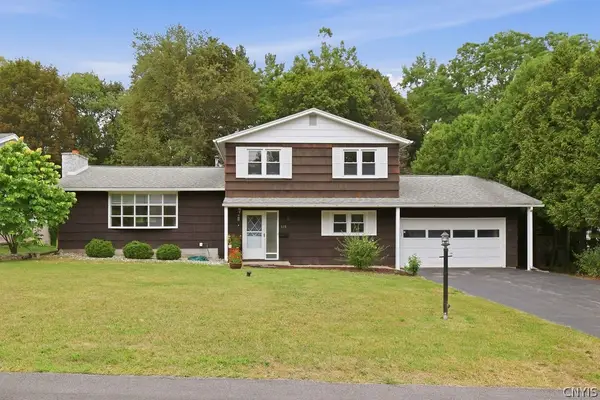 Listed by ERA$374,900Active4 beds 3 baths2,023 sq. ft.
115 Saybrook Lane, Syracuse, NY 13214
MLS# S1706001Listed by: HUNT REAL ESTATE ERA 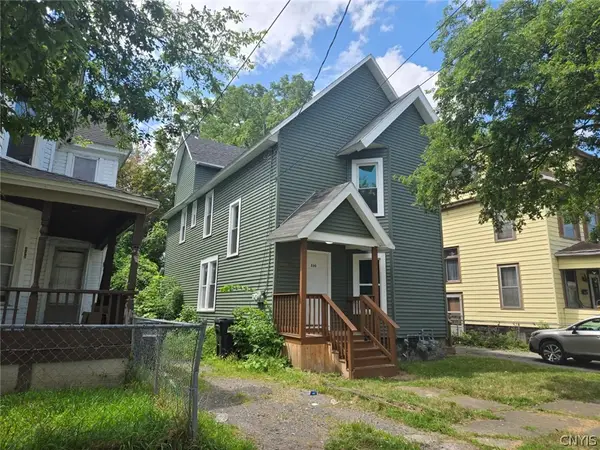 $169,900Pending6 beds 2 baths2,732 sq. ft.
328-30 Baker Avenue, Syracuse, NY 13205
MLS# S1706704Listed by: INTEGRATED REAL ESTATE SER LLC- New
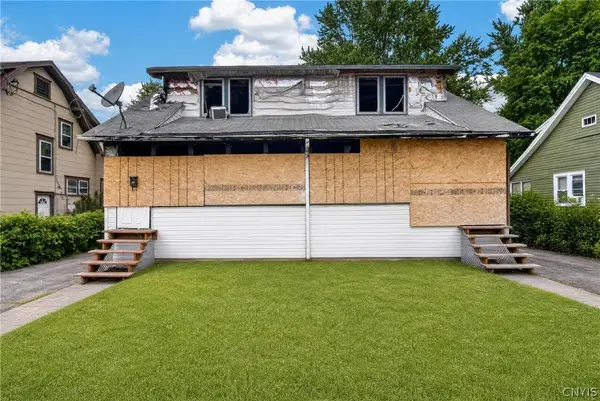 $99,000Active6 beds 2 baths2,304 sq. ft.
305 E Molloy Road, Syracuse, NY 13211
MLS# S1706160Listed by: KEYS & DEEDS REALTY - New
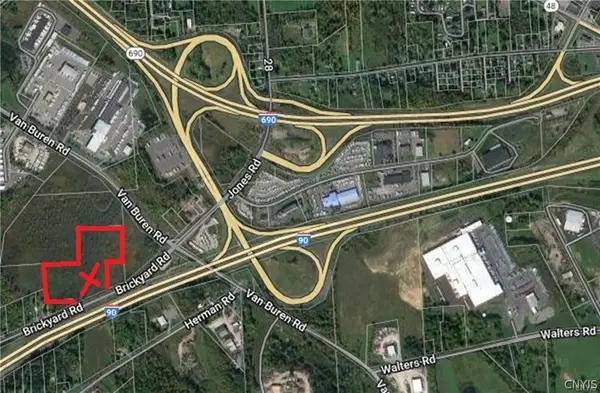 $18,000Active12.67 Acres
0 Brickyard, Syracuse, NY 13209
MLS# S1706690Listed by: SUN HARVEST REALTY INC. - New
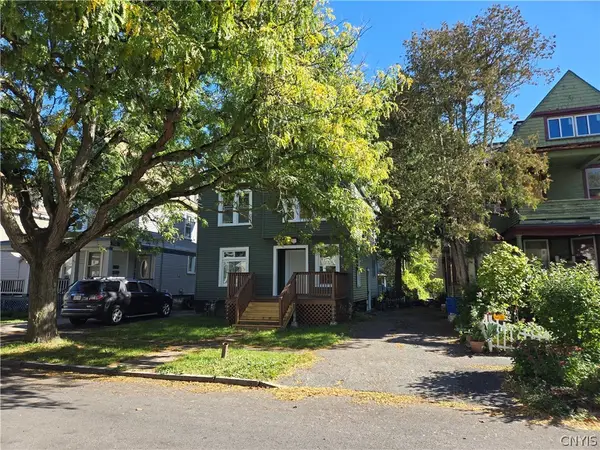 $144,900Active4 beds 2 baths1,692 sq. ft.
147 Coolidge Avenue, Syracuse, NY 13204
MLS# S1706696Listed by: INTEGRATED REAL ESTATE SER LLC - New
 Listed by ERA$269,000Active4 beds 2 baths1,464 sq. ft.
126 Dolshire Drive, Syracuse, NY 13212
MLS# S1705964Listed by: HUNT REAL ESTATE ERA - New
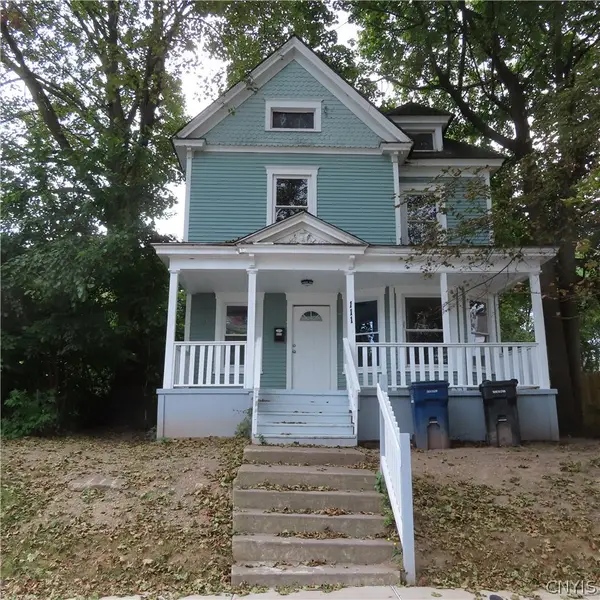 $129,900Active5 beds 2 baths1,578 sq. ft.
111 Fage Avenue, Syracuse, NY 13205
MLS# S1705972Listed by: COLDWELL BANKER PRIME PROP,INC


Protect your home and budget from life's surprises with an Assurant Home Warranty, backed by a partner that supports you through every step of homeownership. Explore Plans.
© 2023 - 2026 ERA Franchise Systems LLC. All rights reserved. ERA Franchise Systems LLC fully supports the principles of the Fair Housing Act and the Equal Opportunity Act. ERA, ERA Real Estate powered, and their respective logos are registered service marks of ERA Franchise Systems LLC. Each office is independently owned and operated.