
626 W Brighton Avenue, Syracuse, NY 13207
Local realty services provided by:HUNT Real Estate ERA
Listed by:
 Robert Parsley(315) 741 - 7573HUNT Real Estate ERA
Office: hunt real estate era
MLS#:S1718938
Source:NY_GENRIS
Price summary
- Price:$89,800
- Price per sq. ft.:$58.85
About this home
Great investment opportunity at 626 W Brighton Ave! This well-established rental property features a long-term tenant and provides an investor with immediate rental income from day one. The property is being offered in as-is condition and presents an excellent opportunity for an investor looking to add a cash-flowing property to their portfolio. Conveniently located near shopping, restaurants, schools, parks, and major roadways. Current rental documentation and lead inspection are available. Showings require 24-hour notice.
Contact an agent
Home facts
- Year built:1860
- Subdivision & Development:Clift
- Listing ID #:S1718938
- Added:1 day(s) ago
- Updated:October 02, 2026 at 02:40 AM
Rooms and interior
- Bedrooms:3
- Total bathrooms:2
- Full bathrooms:1
- Half bathrooms:1
- Rooms Total:8
- Flooring:Hardwood, Varies
- Basement:Yes
- Basement Description:Full
- Living area:1,526 sq. ft.
Heating and cooling
- Heating:Forced Air, Gas
Structure and exterior
- Year built:1860
- Building area:1,526 sq. ft.
- Lot area:0.15 Acres
- Lot Features:Rectangular, Residential Lot
- Architectural Style:Two Story
- Construction Materials:Shake Siding
- Foundation Description:Block
- Levels:2 Stories
Schools
- High school:Corcoran High
- Middle school:Clary Math/Science Magnet Middle
- Elementary school:Van Duyn Elementary
Utilities
- Water:Connected, Public, Water Connected
- Sewer:Connected, Sewer Connected
Finances and disclosures
- Price:$89,800
- Price per sq. ft.:$58.85
- Tax amount:$2,129
Features and amenities
- Appliances:Gas Range
Parking
- Parking description:Detached, Garage
- Garage:Yes
- Garage spaces:1
New listings near 626 W Brighton Avenue
- New
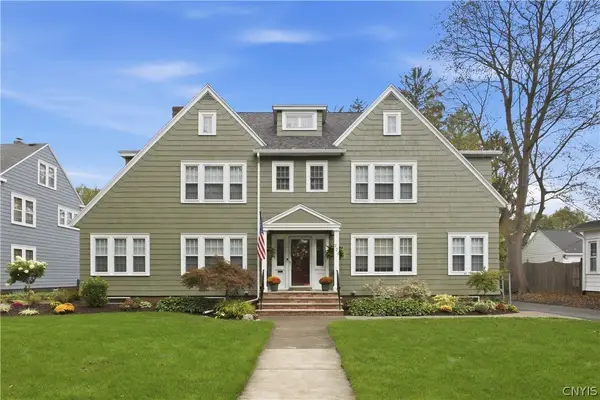 Listed by ERA$499,000Active5 beds 4 baths2,516 sq. ft.
221 Brattle Road, Syracuse, NY 13203
MLS# S1717600Listed by: HUNT REAL ESTATE ERA - New
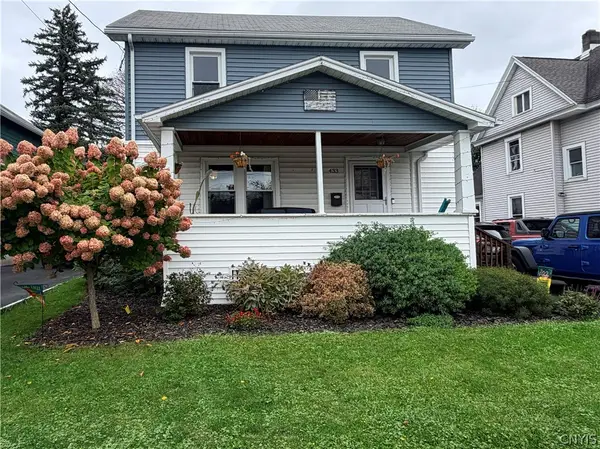 $235,000Active4 beds 2 baths1,376 sq. ft.
433 Collingwood, Syracuse, NY 13206
MLS# S1719225Listed by: GRG GLORIA REALTY GROUP - New
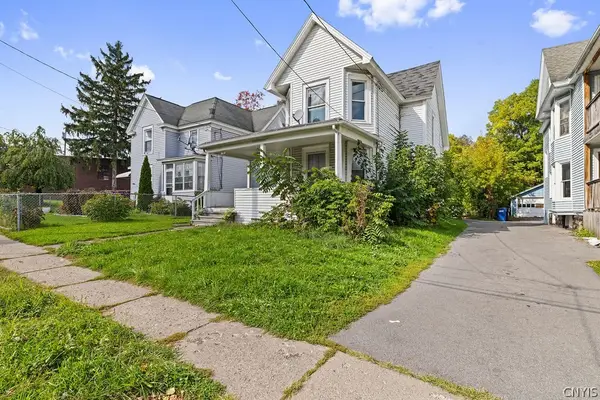 Listed by ERA$89,800Active2 beds 3 baths1,796 sq. ft.
718 W Brighton Avenue, Syracuse, NY 13207
MLS# S1718933Listed by: HUNT REAL ESTATE ERA - New
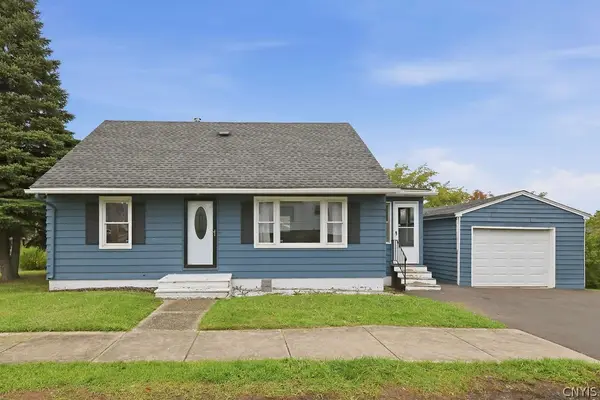 $234,900Active3 beds 2 baths1,224 sq. ft.
821 Velasko Road, Syracuse, NY 13207
MLS# S1718651Listed by: HOWARD HANNA REAL ESTATE - New
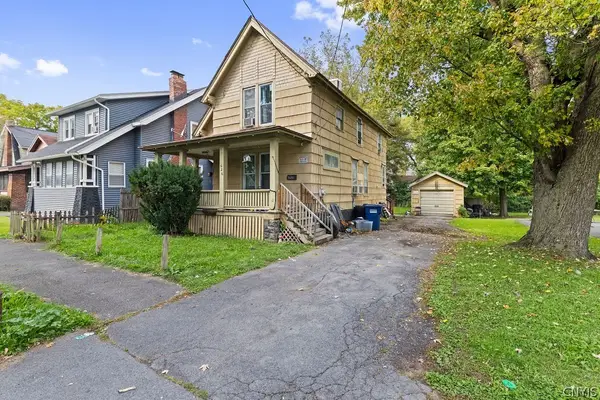 Listed by ERA$89,800Active3 beds 2 baths1,526 sq. ft.
626 W Brighton Avenue, Syracuse, NY 13207
MLS# S1718938Listed by: HUNT REAL ESTATE ERA - New
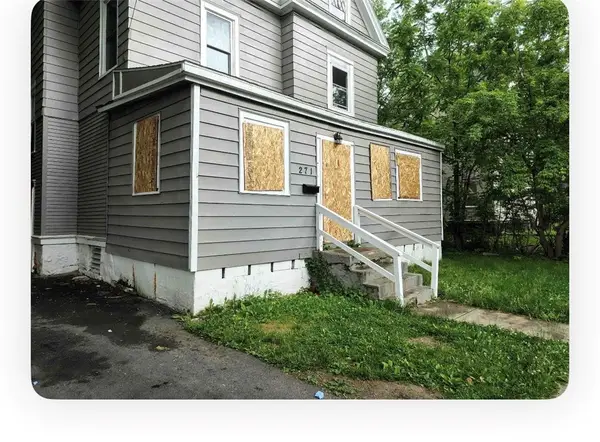 $95,000Active4 beds 2 baths2,064 sq. ft.
271 Kirk Avenue, Syracuse, NY 13205
MLS# R1719130Listed by: INSIGHTS REALTY ADVISORS, LLC - New
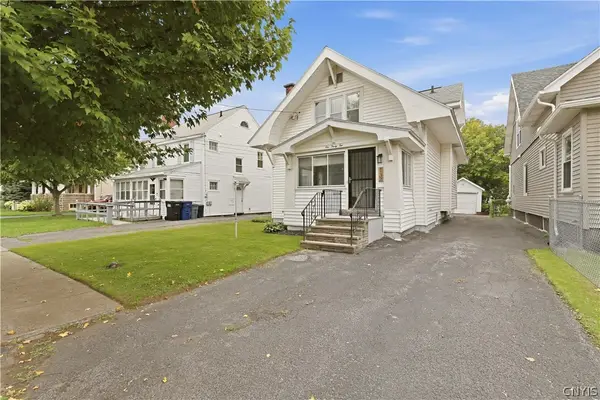 Listed by ERA$239,900Active4 beds 2 baths1,652 sq. ft.
132 Martin Street, Syracuse, NY 13208
MLS# S1718872Listed by: HUNT REAL ESTATE ERA - New
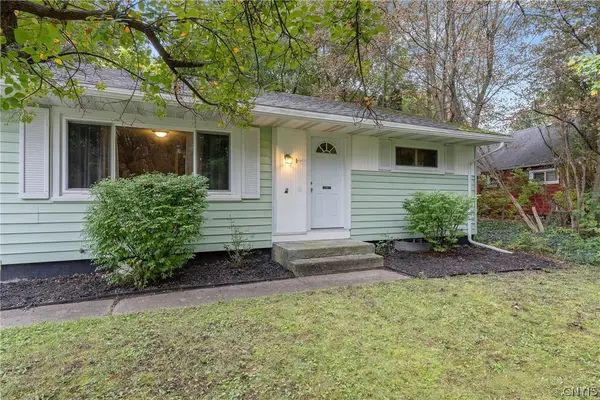 $174,900Active2 beds 1 baths936 sq. ft.
257 Sunrise Drive, Syracuse, NY 13205
MLS# S1718760Listed by: HOWARD HANNA REAL ESTATE - New
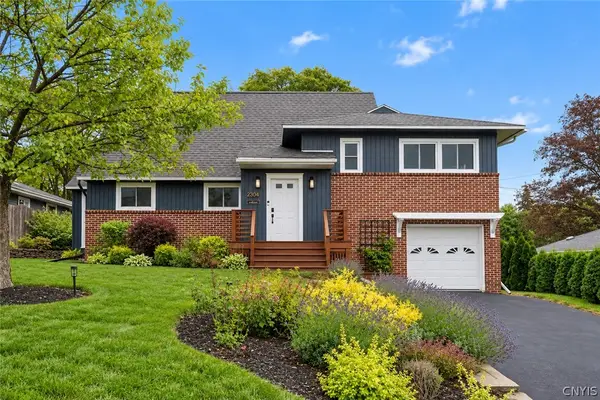 $439,900Active3 beds 3 baths2,049 sq. ft.
2304 Euclid Avenue, Syracuse, NY 13224
MLS# S1719091Listed by: SKINNER & ASSOC. REALTY LLC - New
 $90,000Active4 beds 1 baths1,716 sq. ft.
232 Mckinley Avenue, Syracuse, NY 13205
MLS# S1718281Listed by: KEYS & DEEDS REALTY


Protect your home and budget from life's surprises with an Assurant Home Warranty, backed by a partner that supports you through every step of homeownership. Explore Plans.
© 2023 - 2026 ERA Franchise Systems LLC. All rights reserved. ERA Franchise Systems LLC fully supports the principles of the Fair Housing Act and the Equal Opportunity Act. ERA, ERA Real Estate powered, and their respective logos are registered service marks of ERA Franchise Systems LLC. Each office is independently owned and operated.