
2304 Euclid Avenue, Syracuse, NY 13224
Local realty services provided by:HUNT Real Estate ERA
Listed by: stephen skinner, michelle santiago
Office: skinner & assoc. realty llc.
MLS#:S1719091
Source:NY_GENRIS
Price summary
- Price:$439,900
- Price per sq. ft.:$214.69
About this home
Set in the heart of the highly desirable Meadowbrook neighborhood, this sleek and beautifully updated 3-bedroom, 3-full-bath split-level home offers an exceptional blend of style, comfort, and modern functionality. Thoughtfully renovated and exceptionally well maintained, the home features a bright and inviting interior with hardwood floors, a beautifully updated kitchen with granite countertops, and three updated full bathrooms. Custom details throughout, including built-ins, accent walls, stylish tilework, and updated lighting, give the home a distinctive and polished feel. The lower level has been transformed into a spacious additional living area, perfect for a family room, TV room, or entertaining space, with convenient walkout access.
The exterior is just as impressive, with extensive landscaping, terraced garden areas, stonework, a custom trellis and pergola, fire pit area, and a beautiful back deck with exterior lighting. The private backyard provides a peaceful setting to relax, entertain, and enjoy the outdoors. Additional highlights include four mini-split systems for heating and cooling, a heated garage, newer windows, a newer roof, refreshed siding, and numerous other thoughtful updates throughout. Located in one of Syracuse’s most sought-after, tree-lined neighborhoods and just minutes from Syracuse University, Upstate Hospital, shopping, dining, and other amenities, this is a rare opportunity to own a truly turnkey home in an exceptional location....
Contact an agent
Home facts
- Year built:1960
- Subdivision & Development:Bradford Park
- Listing ID #:S1719091
- Added:1 day(s) ago
- Updated:October 01, 2026 at 09:48 PM
Rooms and interior
- Bedrooms:3
- Total bathrooms:3
- Full bathrooms:3
- Rooms Total:10
- Flooring:Hardwood, Tile, Varies
- Dining Description:Living Dining Room
- Kitchen Description:Dishwasher, Refrigerator
- Basement:Yes
- Basement Description:Full, Partially Finished, Walk Out Access
- Living area:2,049 sq. ft.
Heating and cooling
- Cooling:Zoned
- Heating:Baseboard, Gas, Hot Water, Zoned
Structure and exterior
- Roof:Asphalt, Shingle
- Year built:1960
- Building area:2,049 sq. ft.
- Lot area:0.28 Acres
- Lot Features:Near Public Transit, Rectangular, Residential Lot
- Architectural Style:Split Level
- Construction Materials:Brick, Copper Plumbing, Wood Siding
- Exterior Features:Deck, Fence
- Foundation Description:Block
Utilities
- Water:Connected, Public, Water Connected
- Sewer:Connected, Sewer Connected
Finances and disclosures
- Price:$439,900
- Price per sq. ft.:$214.69
- Tax amount:$6,126
Features and amenities
- Appliances:Dishwasher, Dryer, Refrigerator, Washer
- Laundry features:Dryer, In Basement, Washer
- Amenities:Deck, Fence
Parking
- Parking description:Attached, Garage, Garage Door Opener, Heated Garage, Storage, Underground
- Garage:Yes
- Garage spaces:1
New listings near 2304 Euclid Avenue
- New
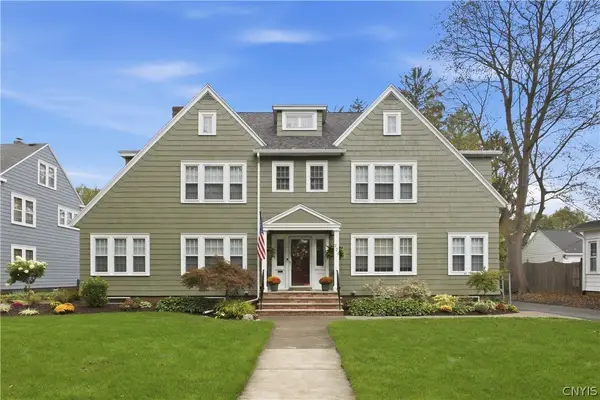 Listed by ERA$499,000Active5 beds 4 baths2,516 sq. ft.
221 Brattle Road, Syracuse, NY 13203
MLS# S1717600Listed by: HUNT REAL ESTATE ERA - New
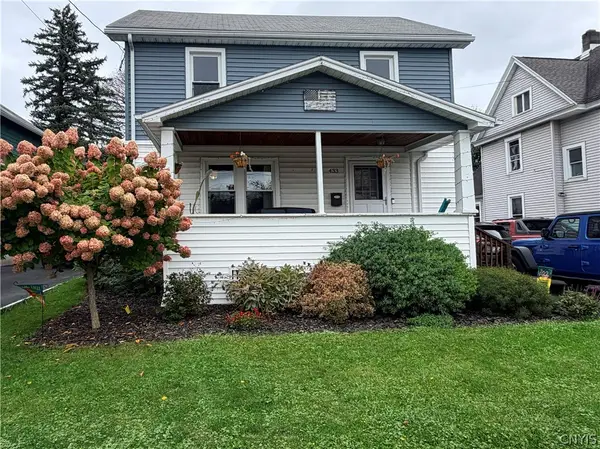 $235,000Active4 beds 2 baths1,376 sq. ft.
433 Collingwood, Syracuse, NY 13206
MLS# S1719225Listed by: GRG GLORIA REALTY GROUP - New
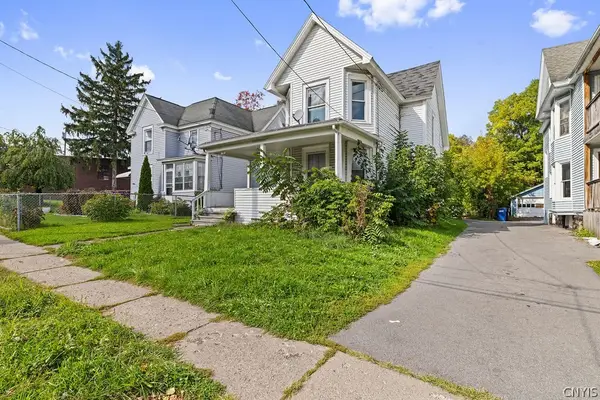 Listed by ERA$89,800Active2 beds 3 baths1,796 sq. ft.
718 W Brighton Avenue, Syracuse, NY 13207
MLS# S1718933Listed by: HUNT REAL ESTATE ERA - New
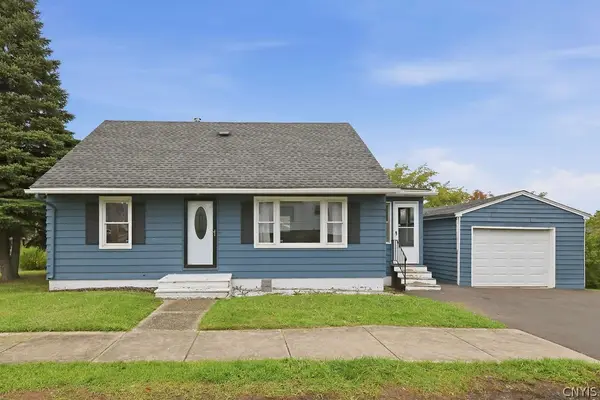 $234,900Active3 beds 2 baths1,224 sq. ft.
821 Velasko Road, Syracuse, NY 13207
MLS# S1718651Listed by: HOWARD HANNA REAL ESTATE - New
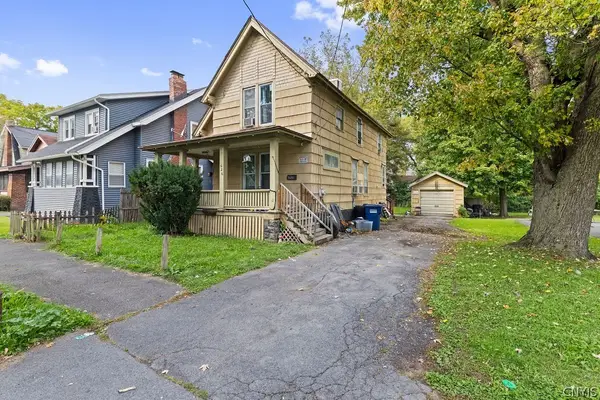 Listed by ERA$89,800Active3 beds 2 baths1,526 sq. ft.
626 W Brighton Avenue, Syracuse, NY 13207
MLS# S1718938Listed by: HUNT REAL ESTATE ERA - New
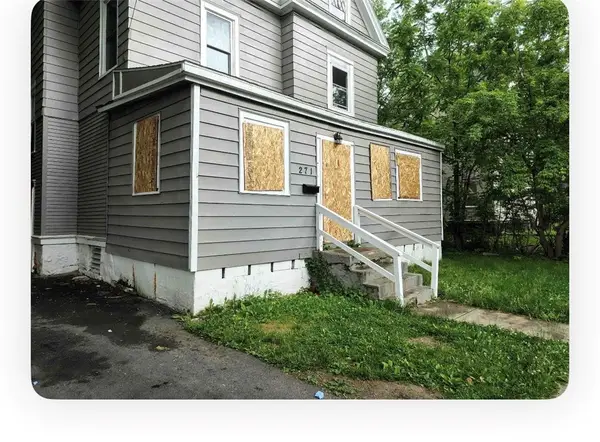 $95,000Active4 beds 2 baths2,064 sq. ft.
271 Kirk Avenue, Syracuse, NY 13205
MLS# R1719130Listed by: INSIGHTS REALTY ADVISORS, LLC - New
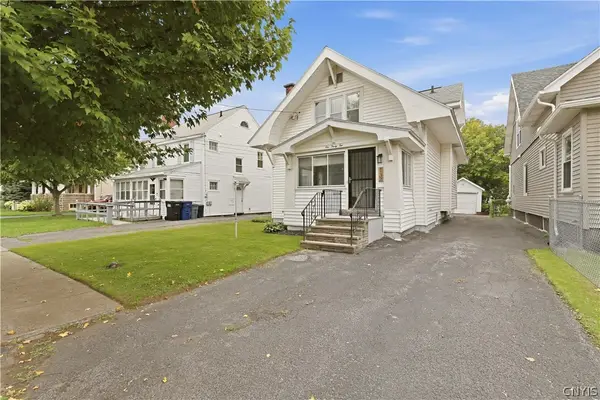 Listed by ERA$239,900Active4 beds 2 baths1,652 sq. ft.
132 Martin Street, Syracuse, NY 13208
MLS# S1718872Listed by: HUNT REAL ESTATE ERA - New
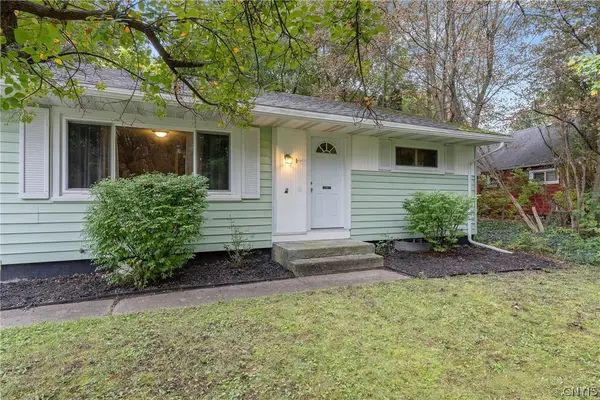 $174,900Active2 beds 1 baths936 sq. ft.
257 Sunrise Drive, Syracuse, NY 13205
MLS# S1718760Listed by: HOWARD HANNA REAL ESTATE - New
 $90,000Active4 beds 1 baths1,716 sq. ft.
232 Mckinley Avenue, Syracuse, NY 13205
MLS# S1718281Listed by: KEYS & DEEDS REALTY


Protect your home and budget from life's surprises with an Assurant Home Warranty, backed by a partner that supports you through every step of homeownership. Explore Plans.
© 2023 - 2026 ERA Franchise Systems LLC. All rights reserved. ERA Franchise Systems LLC fully supports the principles of the Fair Housing Act and the Equal Opportunity Act. ERA, ERA Real Estate powered, and their respective logos are registered service marks of ERA Franchise Systems LLC. Each office is independently owned and operated.