
148 Hensberry Road, Syracuse, NY 13207
Local realty services provided by:HUNT Real Estate ERA
Listed by: jane g o'brien
Office: howard hanna real estate
MLS#:S1711541
Source:NY_GENRIS
Price summary
- Price:$199,900
- Price per sq. ft.:$197.14
About this home
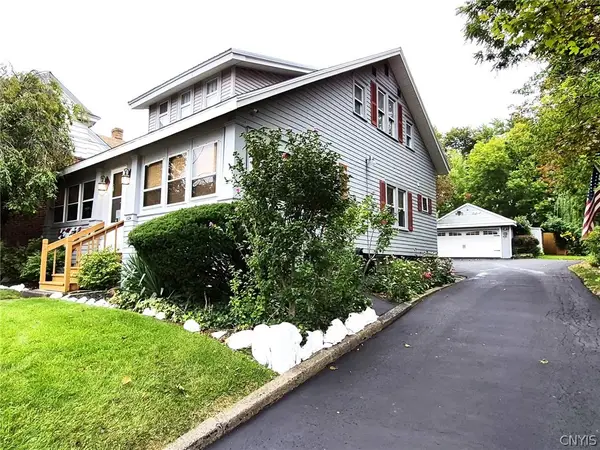
Charming Cape Cod with Tons of Potential!
Welcome to this charming 3-bedroom, 2-bath Cape Cod-style home situated on a large lot in a quiet outer Strathmore neighborhood. With a classic layout and plenty of opportunity to make it your own, this home offers a wonderful combination of space, location, and potential.
The main-floor laundry adds everyday convenience, while the 3-season porch/breezeway provides a great spot to relax, enjoy your morning coffee, or create additional seasonal living space. Step outside to the deck and spacious yard, offering plenty of room for entertaining, gardening, pets, or simply enjoying the outdoors.
The attached garage and driveway provide convenient parking, and the home's classic Cape Cod character offers an excellent canvas for future updates and personal touches.
Conveniently located just minutes from restaurants, schools, hospitals, and all that the Strathmore area has to offer. Whether you're looking for a home to make your own or an investment with potential, this property is worth a look!...
Contact an agent
Home facts
- Year built:1950
- Listing ID #:S1711541
- Added:1 day(s) ago
- Updated:September 04, 2026 at 04:47 AM
Rooms and interior
- Bedrooms:3
- Total bathrooms:2
- Full bathrooms:2
- Rooms Total:6
- Flooring:Carpet, Ceramic Tile, Hardwood, Tile, Varies
- Dining Description:Separate Formal Dining Room
- Kitchen Description:Dishwasher, Microwave, Refrigerator
- Basement:Yes
- Basement Description:Full
- Living area:1,014 sq. ft.
Heating and cooling
- Heating:Forced Air, Gas
Structure and exterior
- Roof:Shingle
- Year built:1950
- Building area:1,014 sq. ft.
- Lot area:0.22 Acres
- Lot Features:Rectangular, Residential Lot
- Architectural Style:Cape Cod
- Construction Materials:Block, Concrete, Copper Plumbing, Vinyl Siding
- Exterior Features:Deck
- Foundation Description:Block
Utilities
- Water:Connected, Public, Water Connected
- Sewer:Connected, Sewer Connected
Finances and disclosures
- Price:$199,900
- Price per sq. ft.:$197.14
- Tax amount:$2,049
Features and amenities
- Appliances:Dishwasher, Dryer, Gas Cooktop, Gas Range, Microwave, Refrigerator, Washer
- Laundry features:Dryer, Main Level, Washer
- Amenities:Deck
Parking
- Parking description:Attached, Garage
- Garage:Yes
- Garage spaces:1
New listings near 148 Hensberry Road
- New
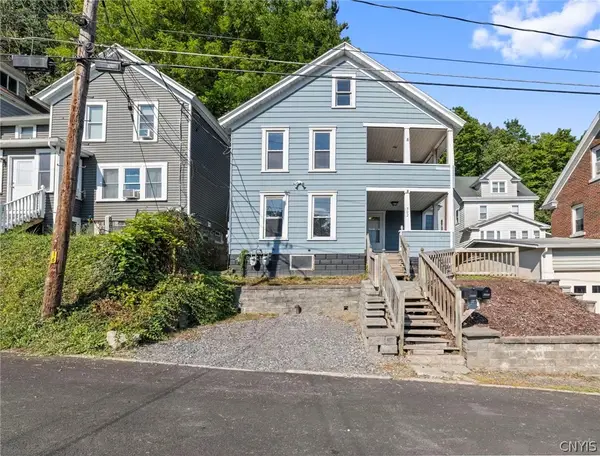 $189,900Active6 beds 2 baths2,068 sq. ft.
302 Caroline Avenue, Syracuse, NY 13209
MLS# S1711190Listed by: HOWARD HANNA REAL ESTATE - New
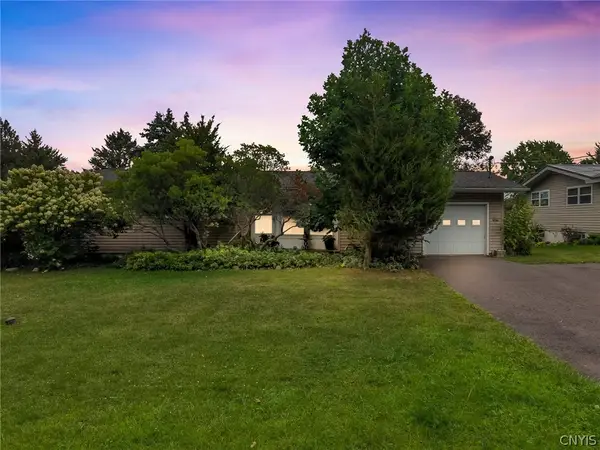 $274,900Active3 beds 2 baths1,098 sq. ft.
217 Wynnfield Drive, Syracuse, NY 13219
MLS# S1712175Listed by: ACROPOLIS REALTY GROUP LLC - New
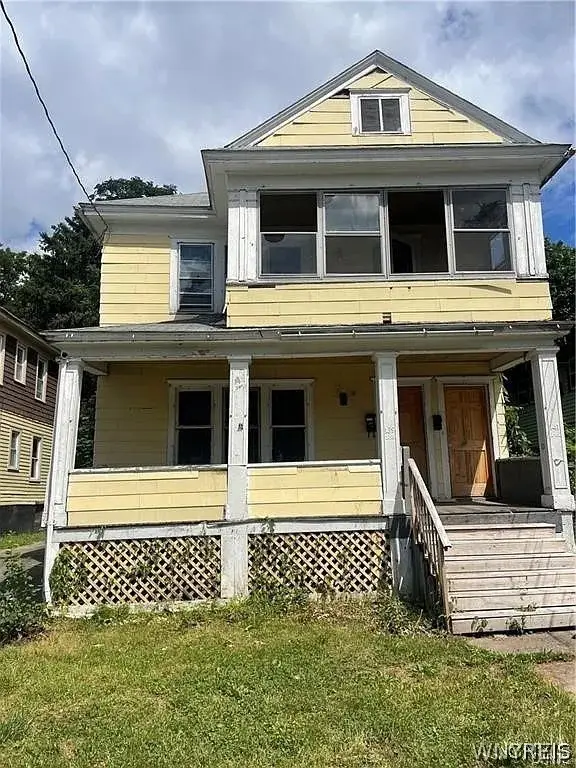 $100,000Active4 beds 2 baths2,016 sq. ft.
139 Hope Avenue, Syracuse, NY 13205
MLS# B1711562Listed by: THE GREENE REALTY GROUP 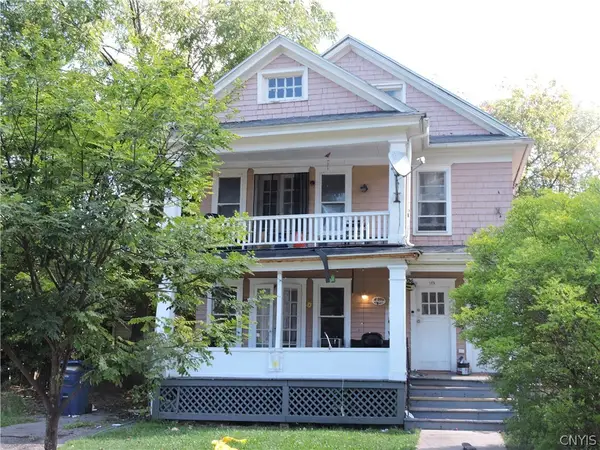 $180,000Pending6 beds 2 baths2,858 sq. ft.
113-115 Cumberland Avenue #15, Syracuse, NY 13210
MLS# S1711251Listed by: RE/MAX MASTERS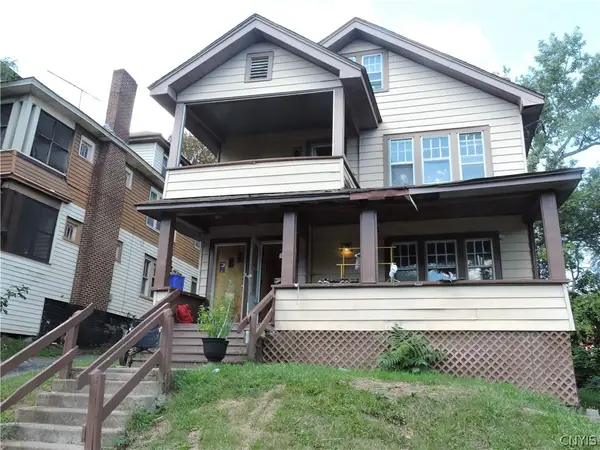 $160,000Pending6 beds 2 baths2,673 sq. ft.
128-130 Cumberland Avenue #30, Syracuse, NY 13210
MLS# S1711306Listed by: RE/MAX MASTERS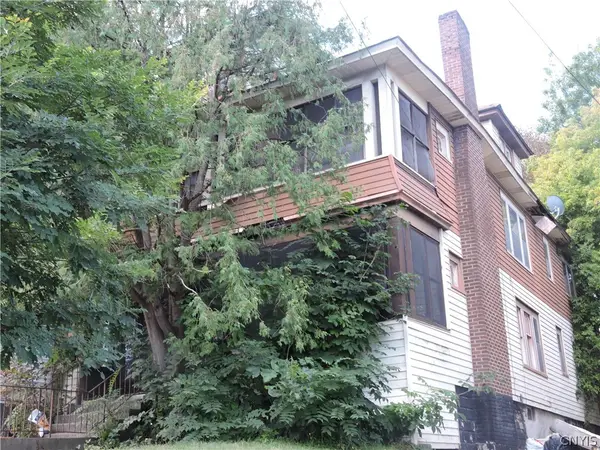 $160,000Pending6 beds 2 baths2,592 sq. ft.
132-134 Cumberland Avenue #34, Syracuse, NY 13210
MLS# S1711310Listed by: RE/MAX MASTERS- New
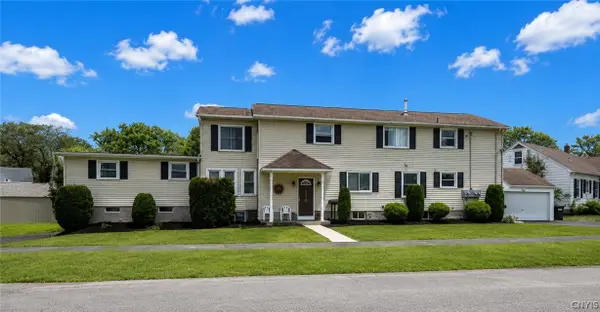 $499,999Active7 beds 5 baths6,038 sq. ft.
520 Roxford Road S, Syracuse, NY 13208
MLS# S1711817Listed by: REDFIN REAL ESTATE - New
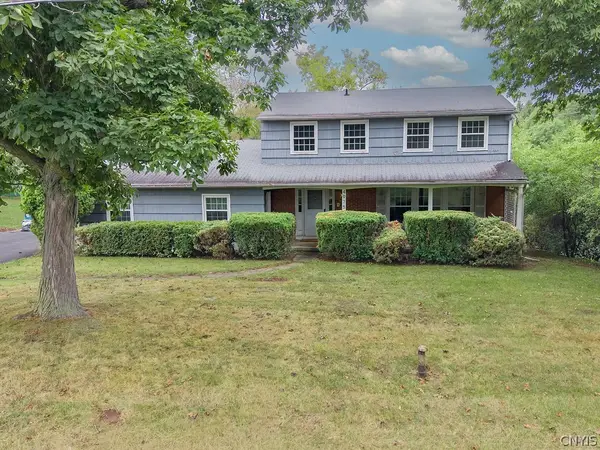 Listed by ERA$340,000Active4 beds 3 baths2,010 sq. ft.
4975 Elgin Drive, Syracuse, NY 13215
MLS# S1709457Listed by: HUNT REAL ESTATE ERA - New
 $239,750Active2 beds 2 baths2,088 sq. ft.
1124 Wolf Street, Syracuse, NY 13208
MLS# S1710950Listed by: COLDWELL BANKER PRIME PROP,INC


Protect your home and budget from life's surprises with an Assurant Home Warranty, backed by a partner that supports you through every step of homeownership. Explore Plans.
© 2023 - 2026 ERA Franchise Systems LLC. All rights reserved. ERA Franchise Systems LLC fully supports the principles of the Fair Housing Act and the Equal Opportunity Act. ERA, ERA Real Estate powered, and their respective logos are registered service marks of ERA Franchise Systems LLC. Each office is independently owned and operated.