
1607 W Genesee Street, Syracuse, NY 13204
Local realty services provided by:ERA Team VP Real Estate
Listed by: joseph viscomi
Office: realty boom
MLS#:S1717758
Source:NY_GENRIS
Price summary
- Price:$269,900
- Price per sq. ft.:$78.16
About this home
Very fine home loaded Wood character,gleaming Hardwood Floors, beveled glass, fine oak woodwork, full enclosed porch, super located on Temporary Hill, suitable for professional use.
Contact an agent
Home facts
- Year built:1910
- Subdivision & Development:Tipperary Hill
- Listing ID #:S1717758
- Added:1 day(s) ago
- Updated:September 25, 2026 at 10:48 PM
Rooms and interior
- Bedrooms:4
- Total bathrooms:2
- Full bathrooms:1
- Half bathrooms:1
- Rooms Total:8
- Flooring:Hardwood, Tile, Varies
- Dining Description:Separate Formal Dining Room
- Kitchen Description:Refrigerator, Walk In Pantry
- Basement:Yes
- Basement Description:Full
- Living area:3,453 sq. ft.
Heating and cooling
- Heating:Gas, Steam
Structure and exterior
- Roof:Asphalt
- Year built:1910
- Building area:3,453 sq. ft.
- Lot area:0.2 Acres
- Lot Features:Irregular Lot, Residential Lot
- Architectural Style:Colonial
- Construction Materials:Copper Plumbing
- Foundation Description:Stone
- Levels:2 Stories
Utilities
- Water:Connected, Public, Water Connected
- Sewer:Connected, Sewer Connected
Finances and disclosures
- Price:$269,900
- Price per sq. ft.:$78.16
- Tax amount:$5,864
Features and amenities
- Appliances:Gas Cooktop, Refrigerator
- Amenities:Drapes
Parking
- Parking description:Detached, Garage
- Garage:Yes
- Garage spaces:1
New listings near 1607 W Genesee Street
- New
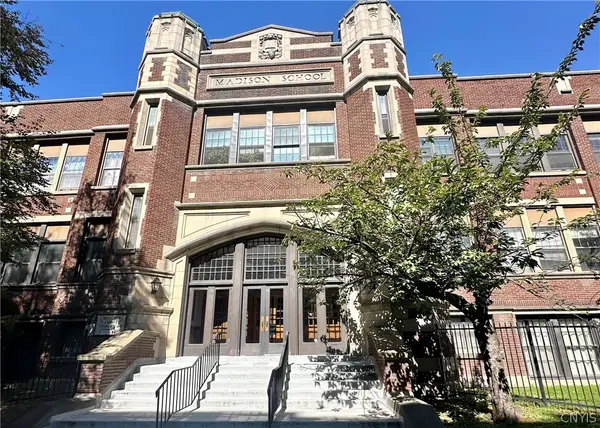 $225,000Active2 beds 1 baths1,130 sq. ft.
917 Madison Street #106, Syracuse, NY 13210
MLS# S1717759Listed by: HOWARD HANNA REAL ESTATE - New
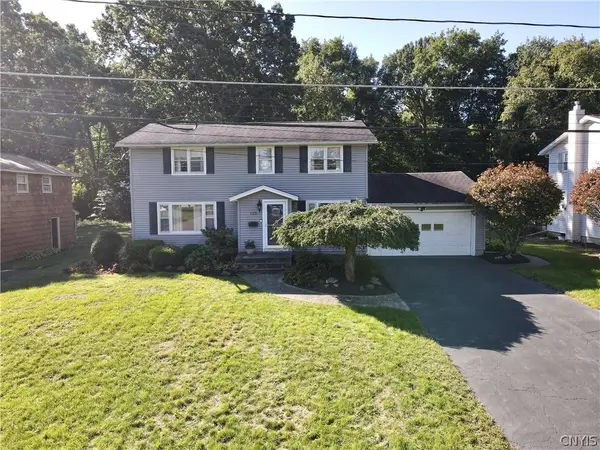 $315,000Active4 beds 2 baths1,904 sq. ft.
115 Standish Drive, Syracuse, NY 13212
MLS# S1716234Listed by: HOWARD HANNA REAL ESTATE - New
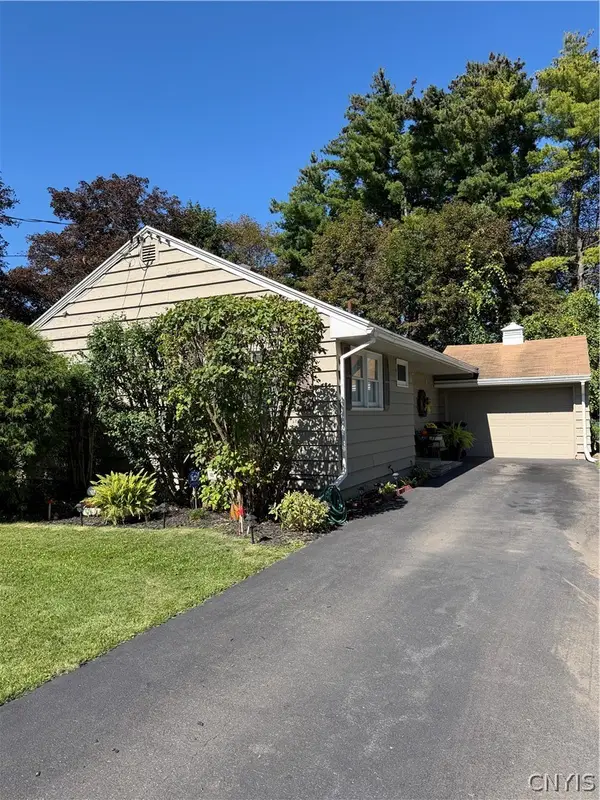 $230,000Active2 beds 1 baths1,062 sq. ft.
201 Harding Place, Syracuse, NY 13205
MLS# S1717576Listed by: HAGE REAL ESTATE - New
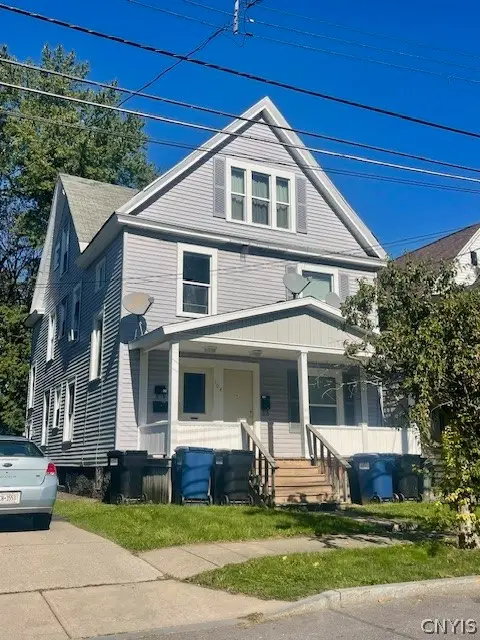 $285,000Active5 beds 3 baths2,750 sq. ft.
104 Peck Avenue, Syracuse, NY 13206
MLS# S1716679Listed by: MAURO BROS REAL ESTATE SER LLC - New
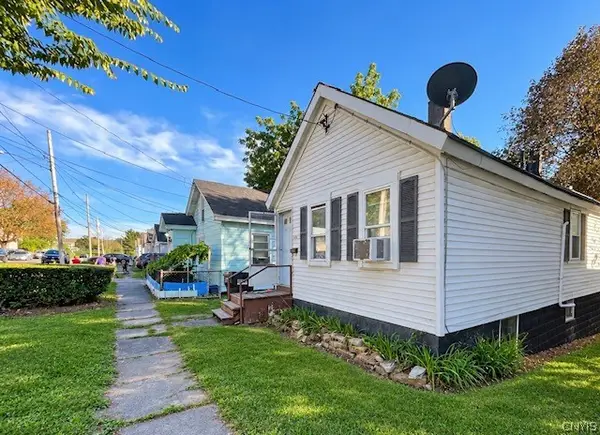 $109,000Active3 beds 2 baths918 sq. ft.
733 N Alvord Street, Syracuse, NY 13208
MLS# S1717311Listed by: MAURO BROS REAL ESTATE SER LLC - New
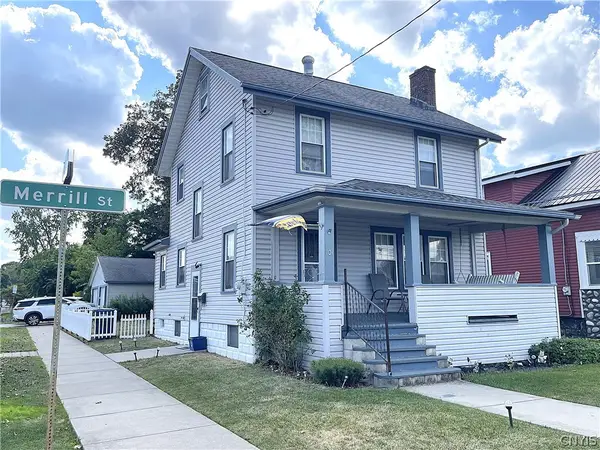 $179,900Active3 beds 2 baths1,236 sq. ft.
101 Merrill Street, Syracuse, NY 13208
MLS# S1717652Listed by: HOWARD HANNA REAL ESTATE - New
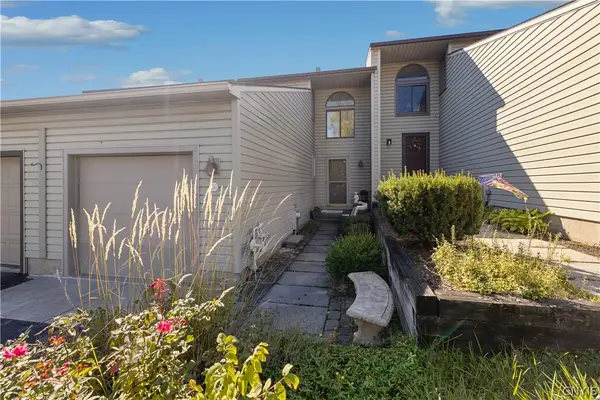 $245,900Active2 beds 2 baths1,304 sq. ft.
130 Lookout Circle, Syracuse, NY 13209
MLS# S1716543Listed by: ARQUETTE & ASSOCIATES,REALTORS - New
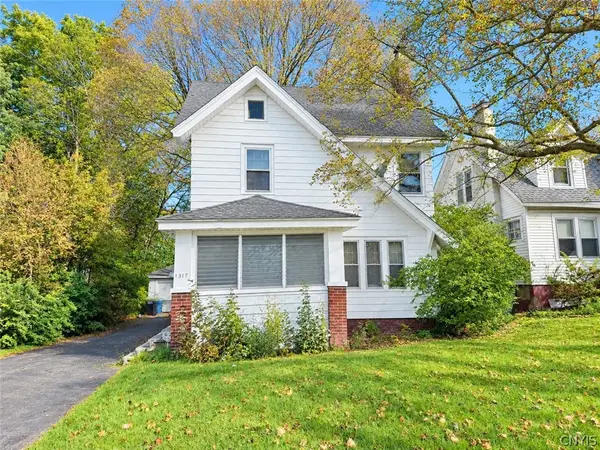 $214,900Active3 beds 2 baths1,375 sq. ft.
1317 Northcliffe Road, Syracuse, NY 13206
MLS# S1717288Listed by: MOVE REAL ESTATE - New
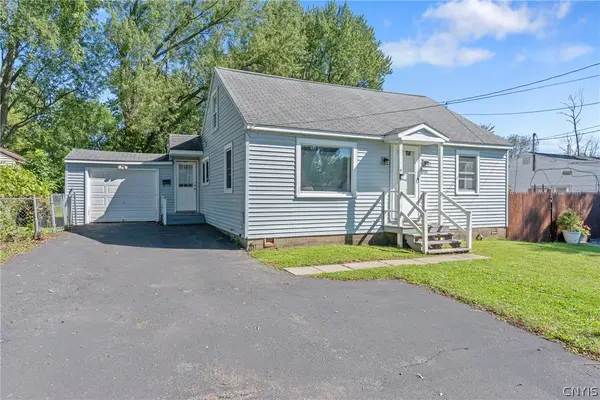 $179,900Active3 beds 1 baths1,200 sq. ft.
406 Florida Road, Syracuse, NY 13211
MLS# S1717561Listed by: ACROPOLIS REALTY GROUP LLC


Protect your home and budget from life's surprises with an Assurant Home Warranty, backed by a partner that supports you through every step of homeownership. Explore Plans.
© 2023 - 2026 ERA Franchise Systems LLC. All rights reserved. ERA Franchise Systems LLC fully supports the principles of the Fair Housing Act and the Equal Opportunity Act. ERA, ERA Real Estate powered, and their respective logos are registered service marks of ERA Franchise Systems LLC. Each office is independently owned and operated.