
171 Fenway Drive, Syracuse, NY 13224
Local realty services provided by:ERA Team VP Real Estate
171 Fenway Drive,Syracuse, NY 13224
$125,000
- 3 Beds
- 1 Baths
- 1,164 sq. ft.
- Single family
- Active
Listed by: antoinette montgomery
Office: keys & deeds realty
MLS#:S1718634
Source:NY_GENRIS
Price summary
- Price:$125,000
- Price per sq. ft.:$107.39
About this home
Classic charm and everyday convenience come together at 171 Fenway Drive! This three-bedroom, single-family home features a living room, formal dining room, and eat-in kitchen, offering space for everyday meals and gatherings. A wood-burning fireplace adds character, while enclosed and open porches provide inviting spots to unwind. The full basement offers additional storage space. With opportunities to update and personalize, this home is ready for your vision. Conveniently located near shopping, restaurants, and grocery stores, with easy access to Le Moyne College, Syracuse University, and area hospitals.
Contact an agent
Home facts
- Year built:1920
- Subdivision & Development:Fairview Tract
- Listing ID #:S1718634
- Added:1 day(s) ago
- Updated:October 01, 2026 at 01:08 PM
Rooms and interior
- Bedrooms:3
- Total bathrooms:1
- Full bathrooms:1
- Rooms Total:7
- Flooring:Laminate, Tile, Varies
- Dining Description:Separate Formal Dining Room
- Kitchen Description:Refrigerator
- Basement:Yes
- Basement Description:Full
- Living area:1,164 sq. ft.
Heating and cooling
- Heating:Forced Air, Gas
Structure and exterior
- Year built:1920
- Building area:1,164 sq. ft.
- Lot area:0.13 Acres
- Lot Features:Near Public Transit, Rectangular, Residential Lot
- Architectural Style:Colonial
- Construction Materials:Vinyl Siding
- Foundation Description:Block
- Levels:2 Stories
Utilities
- Water:Connected, Public, Water Connected
- Sewer:Connected, Sewer Connected
Finances and disclosures
- Price:$125,000
- Price per sq. ft.:$107.39
- Tax amount:$4,070
Features and amenities
- Appliances:Gas Cooktop, Refrigerator
- Laundry features:In Basement
Parking
- Parking description:Detached, Garage
- Garage:Yes
- Garage spaces:1
New listings near 171 Fenway Drive
- New
 $90,000Active4 beds 1 baths1,716 sq. ft.
232 Mckinley Avenue, Syracuse, NY 13205
MLS# S1718281Listed by: KEYS & DEEDS REALTY - New
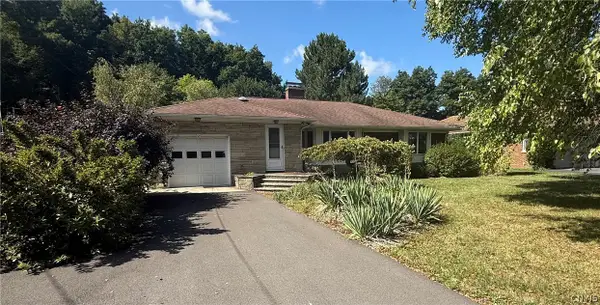 $284,900Active3 beds 2 baths1,310 sq. ft.
147 Century Dr, Syracuse, NY 13209
MLS# S1718876Listed by: HOWARD HANNA REAL ESTATE - New
 $420,000Active5 beds 3 baths2,994 sq. ft.
4601 Tucker Road, Syracuse, NY 13215
MLS# S1715870Listed by: COLDWELL BANKER PRIME PROP,INC - New
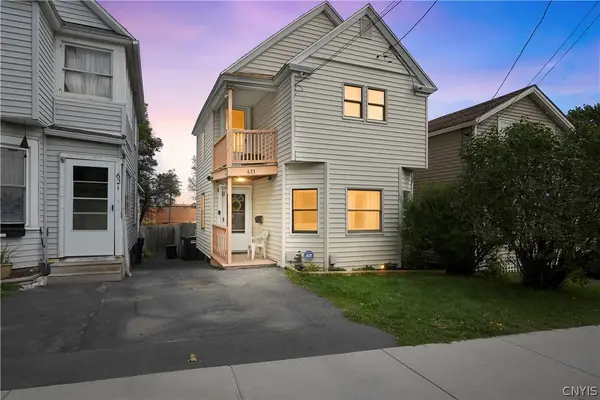 $190,000Active3 beds 1 baths1,148 sq. ft.
623 S Wilbur, Syracuse, NY 13204
MLS# S1718738Listed by: ACROPOLIS REALTY GROUP LLC - New
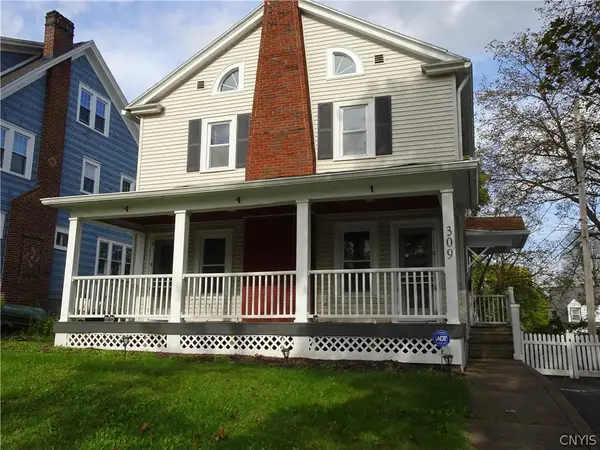 $334,900Active3 beds 3 baths1,980 sq. ft.
309 Scottholm Terrace, Syracuse, NY 13224
MLS# S1718844Listed by: BERKSHIRE HATHAWAY CNY REALTY - New
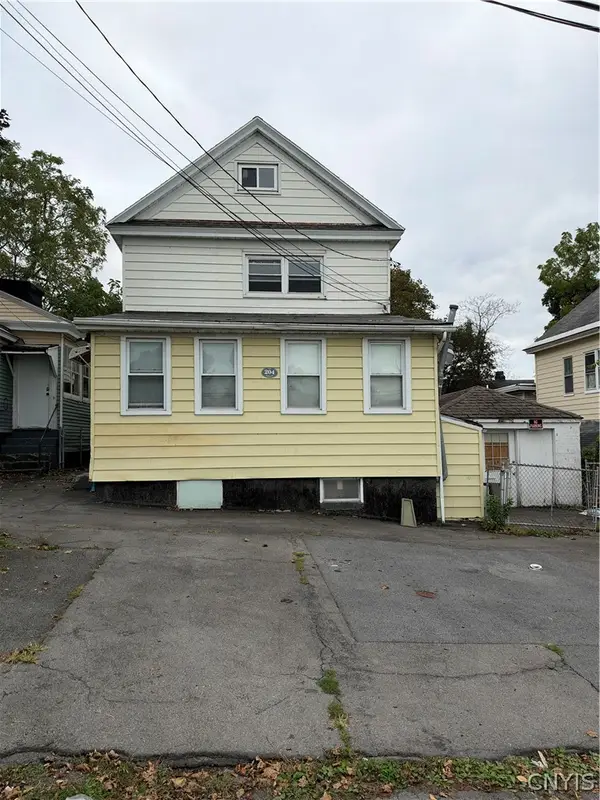 $176,500Active7 beds 3 baths2,848 sq. ft.
204 Union Place, Syracuse, NY 13208
MLS# S1719031Listed by: EXP REALTY - Open Sat, 10am to 12pmNew
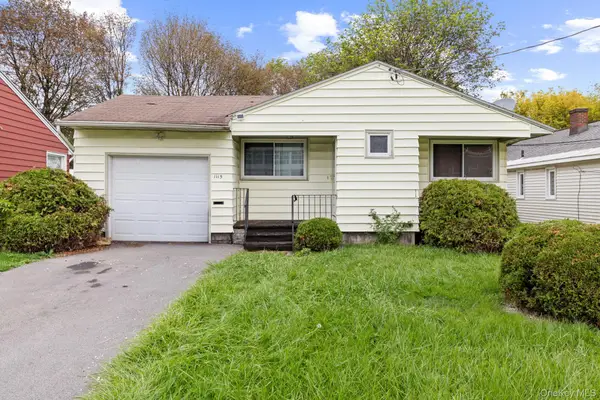 $150,000Active3 beds 1 baths720 sq. ft.
1115 Salt Springs Road, Call Listing Agent, NY 13224
MLS# 1056621Listed by: KELLER WILLIAMS REALTY ELITE - New
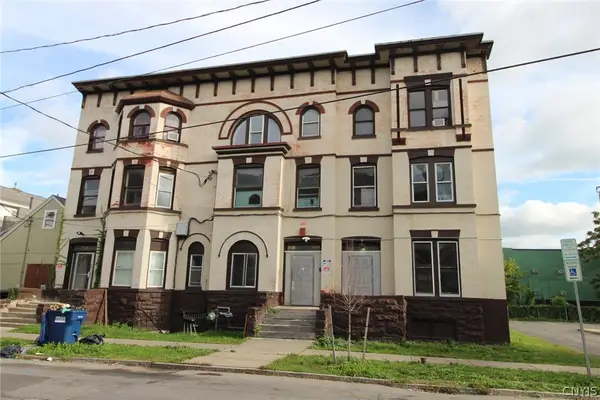 $3,220,000Active15 beds -- baths21,480 sq. ft.
514-520 E Willow Street, Syracuse, NY 13203
MLS# S1714161Listed by: CANDY COSTA REAL ESTATE LLC - New
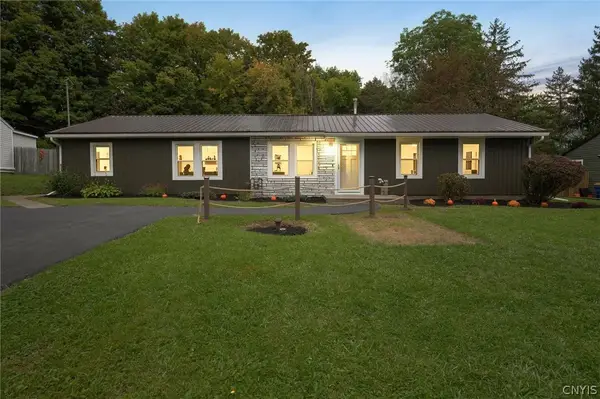 $299,900Active3 beds 2 baths1,575 sq. ft.
106 Resseguie Dr, Syracuse, NY 13209
MLS# S1718646Listed by: MOVE REAL ESTATE


Protect your home and budget from life's surprises with an Assurant Home Warranty, backed by a partner that supports you through every step of homeownership. Explore Plans.
© 2023 - 2026 ERA Franchise Systems LLC. All rights reserved. ERA Franchise Systems LLC fully supports the principles of the Fair Housing Act and the Equal Opportunity Act. ERA, ERA Real Estate powered, and their respective logos are registered service marks of ERA Franchise Systems LLC. Each office is independently owned and operated.