
1940 Valley Drive #42, Syracuse, NY 13207
Local realty services provided by:HUNT Real Estate ERA
1940 Valley Drive #42,Syracuse, NY 13207
$475,000
- 6 Beds
- 4 Baths
- 4,138 sq. ft.
- Single family
- Active
Listed by: brian d murphy, megan dermody
Office: acropolis realty group llc.
MLS#:S1709725
Source:NY_GENRIS
Price summary
- Price:$475,000
- Price per sq. ft.:$114.79
About this home
A piece of Syracuse history, ready for its next chapter. Built in 1840, the Oliver Bostwick House at 1940-1942 Valley Dr is a remarkable cobblestone estate offering 4,188 square feet of living space on 3.61 acres overlooking Webster Pond. Constructed with locally sourced fieldstone and walls approximately two feet thick, this nearly 200-year-old home is a rare example of the craftsmanship & character of another era.
The main residence offers 4 bedrooms, 2 full baths plus a half bath, two living rooms, 2 woodburning fireplaces, a dedicated office, first-floor laundry, full basement and two screened front porches. A separate 2 bedroom, 1 bath in-law house with its own utilities provides tremendous flexibility for multigenerational living, guests, home office or studio space.
Outside is where this property becomes truly extraordinary. An approximately 100' x 40' barn with stone foundation offers incredible storage, workshop and hobby possibilities, with significant structural improvements and a newer roof (2106). A separate 20' x 20' smokehouse/outbuilding, previously used as part of the owners' maple syrup production, adds even more character and utility.
The 3.61 acre setting includes open lawn, wooded areas, extensive fenced garden space and a backdrop of Forever Wild land, creating a setting that feels remarkably private while remaining within the City of Syracuse.
Originally part of a much larger working farm, the property has evolved through generations, including ties to local Prohibition era bootlegging history. Today, it offers an opportunity rarely found: preserve an extraordinary historic residence, create a multigenerational estate, garden, make maple syrup/honey, utilize the massive barn, or simply enjoy acreage and nature overlooking Webster Pond.
1940-1942 Valley Drive is more than a home. It is nearly two centuries of Syracuse history with room for its next owner to write the next chapter. Will it be yours?!...
Contact an agent
Home facts
- Year built:1840
- Subdivision & Development:Webster Mile Square
- Listing ID #:S1709725
- Added:1 day(s) ago
- Updated:September 09, 2026 at 11:54 PM
Rooms and interior
- Bedrooms:6
- Total bathrooms:4
- Full bathrooms:3
- Half bathrooms:1
- Rooms Total:23
- Flooring:Hardwood, Resilient, Varies, Vinyl
- Dining Description:Living Dining Room
- Kitchen Description:Country Kitchen, Refrigerator, Walk In Pantry
- Basement:Yes
- Basement Description:Full
- Living area:4,138 sq. ft.
Heating and cooling
- Heating:Forced Air, Gas
Structure and exterior
- Roof:Asphalt, Pitched, Shingle
- Year built:1840
- Building area:4,138 sq. ft.
- Lot area:3.61 Acres
- Lot Features:Near Public Transit, Rectangular, Residential Lot
- Architectural Style:Farmhouse, Historic Antique
- Construction Materials:Copper Plumbing, Frame, Stone
- Exterior Features:Open, Porch, Screened
- Foundation Description:Stone
- Levels:2 Stories
Utilities
- Water:Connected, Public, Water Connected
- Sewer:Connected, Sewer Connected
Finances and disclosures
- Price:$475,000
- Price per sq. ft.:$114.79
- Tax amount:$6,056
Features and amenities
- Appliances:Gas Range, Refrigerator
- Laundry features:Main Level
- Amenities:Storage, int_feat_Den, int_feat_Workshop
Parking
- Parking description:Driveway, No Garage, Storage
New listings near 1940 Valley Drive #42
- New
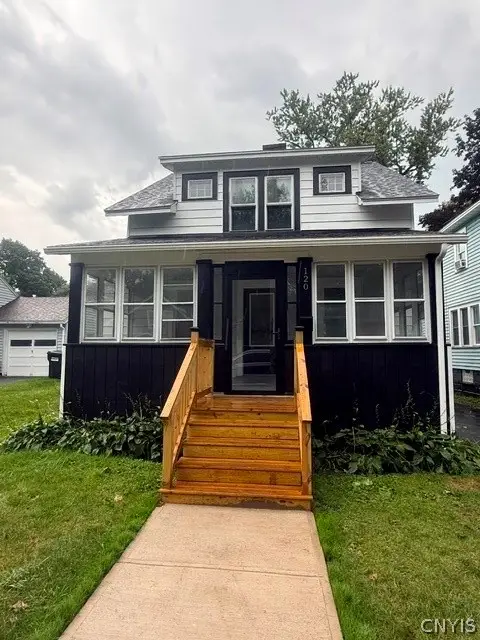 $189,900Active3 beds 2 baths1,221 sq. ft.
120 Maplewood Avenue, Syracuse, NY 13205
MLS# S1712559Listed by: KELLER WILLIAMS SYRACUSE - New
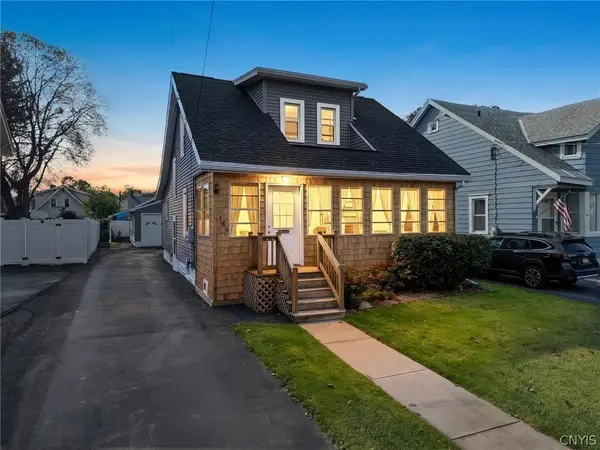 $209,900Active3 beds 2 baths1,188 sq. ft.
264 Hillsdale Avenue, Syracuse, NY 13206
MLS# S1712729Listed by: TRENCA & CO REALTY, LLC - New
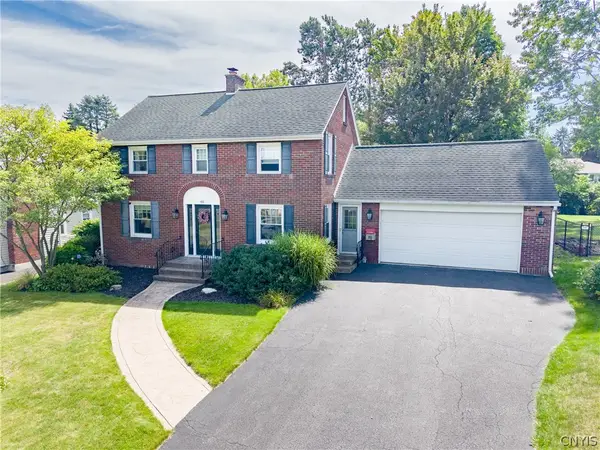 $345,000Active3 beds 2 baths1,587 sq. ft.
418 Radcliffe Road, Syracuse, NY 13214
MLS# S1713316Listed by: COLDWELL BANKER PRIME PROP,INC - New
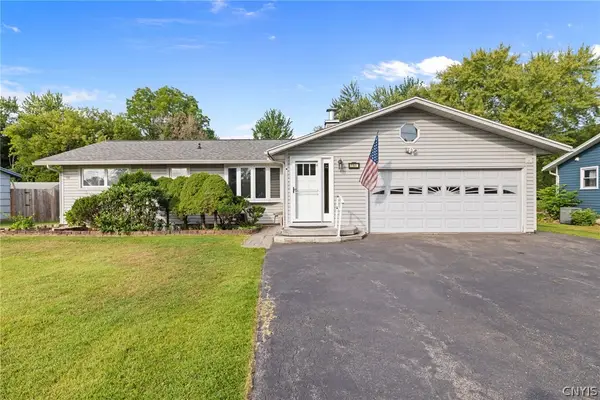 $319,900Active3 beds 3 baths2,192 sq. ft.
7761 Davis Road S, Syracuse, NY 13212
MLS# S1710482Listed by: HOWARD HANNA REAL ESTATE - New
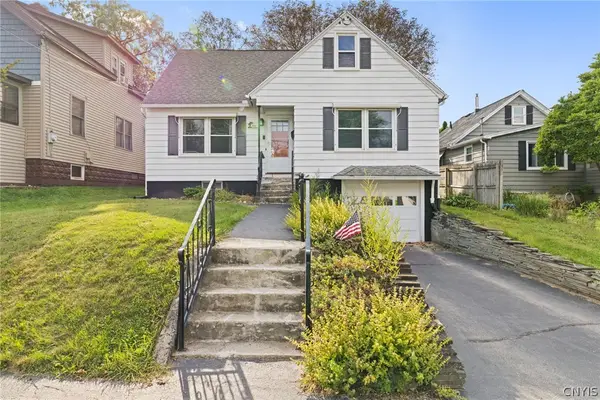 $169,900Active2 beds 1 baths892 sq. ft.
411 Kenwick Drive, Syracuse, NY 13208
MLS# S1712489Listed by: HOWARD HANNA REAL ESTATE - New
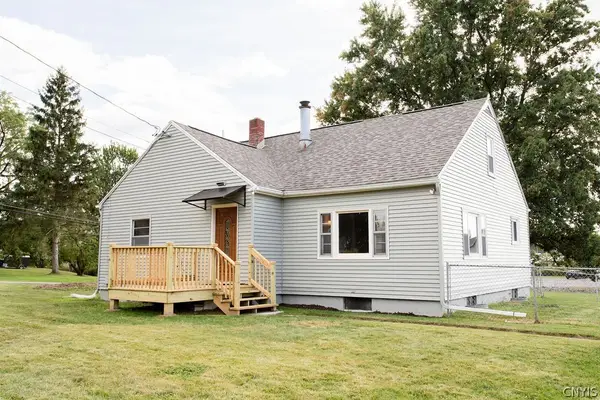 $249,900Active3 beds 1 baths1,690 sq. ft.
1201 Van Vleck Road, Syracuse, NY 13209
MLS# S1712930Listed by: HOWARD HANNA REAL ESTATE - New
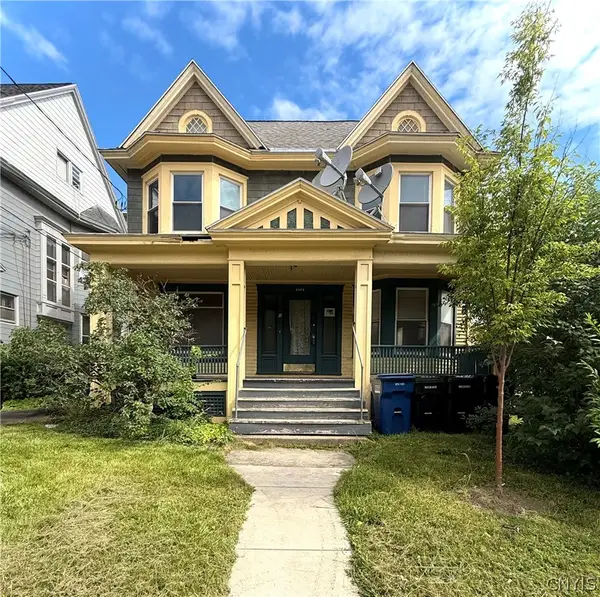 $349,000Active6 beds 2 baths3,108 sq. ft.
1115 E Genesee Street, Syracuse, NY 13210
MLS# S1713392Listed by: CNY BROKER LLC - New
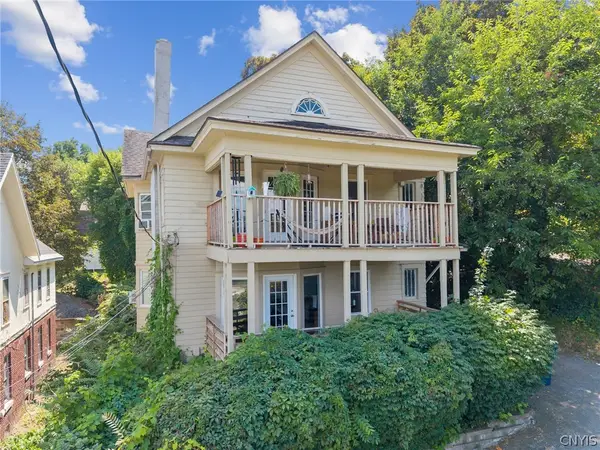 $249,900Active6 beds 2 baths2,982 sq. ft.
119 Parkview Avenue, Syracuse, NY 13207
MLS# S1675122Listed by: THE O'HARA GROUP - New
 $240,000Active3 beds 2 baths1,110 sq. ft.
117 Huntshill Road, Syracuse, NY 13209
MLS# S1711104Listed by: COLDWELL BANKER PRIME PROP,INC


Protect your home and budget from life's surprises with an Assurant Home Warranty, backed by a partner that supports you through every step of homeownership. Explore Plans.
© 2023 - 2026 ERA Franchise Systems LLC. All rights reserved. ERA Franchise Systems LLC fully supports the principles of the Fair Housing Act and the Equal Opportunity Act. ERA, ERA Real Estate powered, and their respective logos are registered service marks of ERA Franchise Systems LLC. Each office is independently owned and operated.