
204 Ardmore Road, Syracuse, NY 13219
Local realty services provided by:HUNT Real Estate ERA
Listed by: stephen j. baier
Office: baier real estate llc.
MLS#:S1705591
Source:NY_GENRIS
Price summary
- Price:$249,000
- Price per sq. ft.:$250.76
About this home
Welcome to this well-maintained two-bedroom, two-bath ranch located in the sought-after West Hill School District! Offering comfortable one-level living and a convenient location, this home is just minutes from shopping centers, major highways, dining, and everyday amenities.
The home features a functional layout with two spacious bedrooms and two full bathrooms, along with several recent updates, including a new hot water heater, mostly new windows, a new central air-conditioning unit, and a newer roof. These improvements provide added comfort and peace of mind for the next owner.
Whether you’re looking for a great starter home, downsizing to convenient single-level living, or seeking an investment opportunity, this property offers an excellent combination of location, updates, and value. Don’t miss the opportunity to make this West Hill ranch your new home!
Contact an agent
Home facts
- Year built:1951
- Subdivision & Development:Ardmore Heights
- Listing ID #:S1705591
- Added:39 day(s) ago
- Updated:September 18, 2026 at 02:46 PM
Rooms and interior
- Bedrooms:2
- Total bathrooms:2
- Full bathrooms:2
- Rooms Total:5
- Flooring:Hardwood, Laminate, Varies
- Kitchen Description:Refrigerator
- Basement:Yes
- Basement Description:Full
- Living area:993 sq. ft.
Heating and cooling
- Cooling:Central Air
- Heating:Forced Air, Gas
- Central air:Yes
Structure and exterior
- Roof:Asphalt
- Year built:1951
- Building area:993 sq. ft.
- Lot area:0.14 Acres
- Lot Features:Rectangular, Residential Lot
- Architectural Style:Ranch
- Construction Materials:Vinyl Siding
- Foundation Description:Block
- Levels:1 Story
Utilities
- Water:Connected, Public, Water Connected
- Sewer:Connected, Sewer Connected
Finances and disclosures
- Price:$249,000
- Price per sq. ft.:$250.76
- Tax amount:$5,244
Features and amenities
- Appliances:Dryer, Refrigerator, Washer
- Laundry features:Dryer, In Basement, Washer
Parking
- Parking description:Detached, Garage
- Garage:Yes
- Garage spaces:1
New listings near 204 Ardmore Road
- New
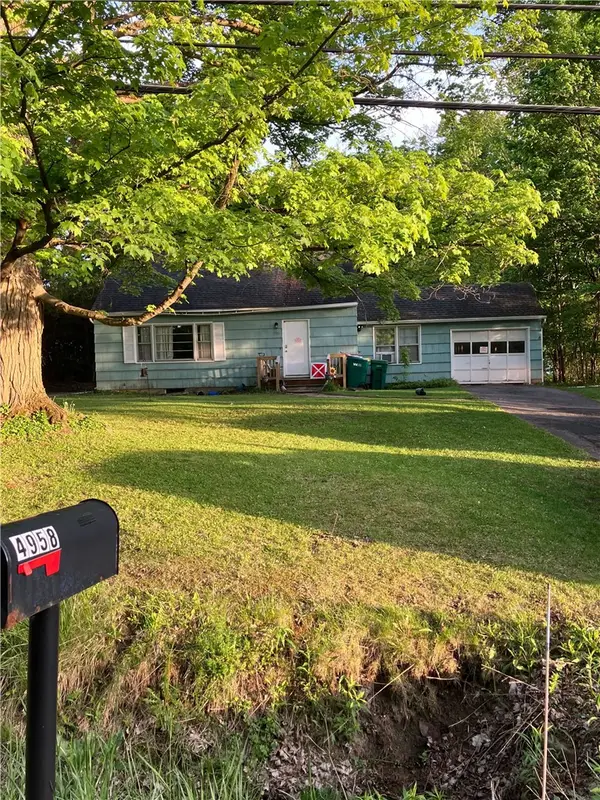 $75,000Active3 beds 2 baths1,584 sq. ft.
4958 Skyline Drive, Syracuse, NY 13215
MLS# R1715856Listed by: INSIGHTS REALTY ADVISORS, LLC - New
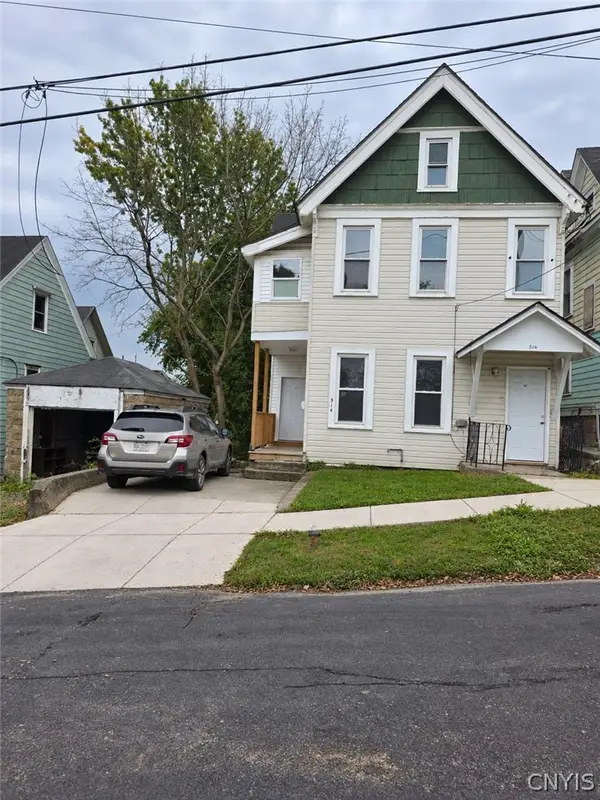 $225,000Active6 beds 2 baths2,138 sq. ft.
514 E Laurel Street, Syracuse, NY 13203
MLS# S1715861Listed by: INTEGRATED REAL ESTATE SER LLC - New
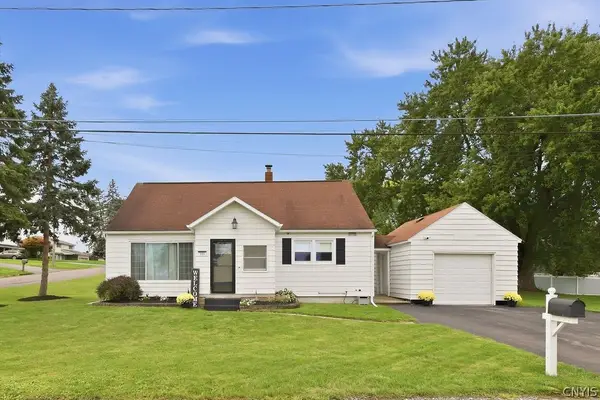 $249,900Active3 beds 1 baths1,116 sq. ft.
101 Huron Avenue S, Syracuse, NY 13209
MLS# S1714299Listed by: COLDWELL BANKER PRIME PROP,INC - New
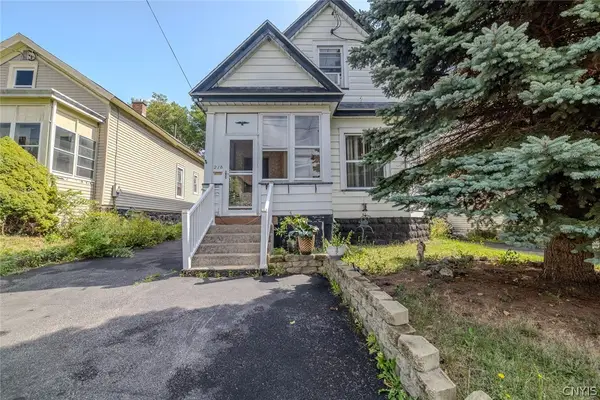 $210,000Active3 beds 3 baths1,804 sq. ft.
218 Wadsworth Street, Syracuse, NY 13203
MLS# S1713946Listed by: KELLER-WILLIAMS MOHAWK VALLEY - New
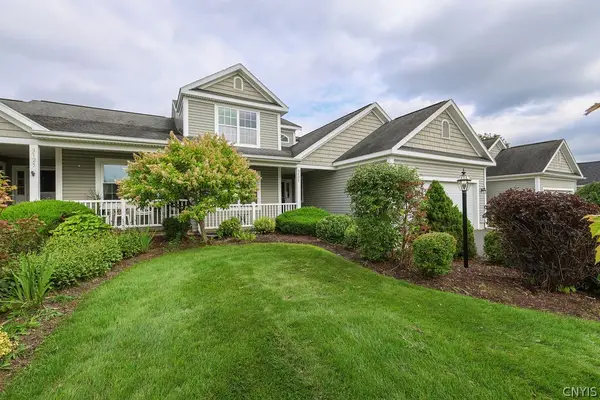 $449,900Active3 beds 3 baths1,848 sq. ft.
3727 Pegasus Circle, Syracuse, NY 13209
MLS# S1715694Listed by: COLDWELL BANKER PRIME PROP,INC - New
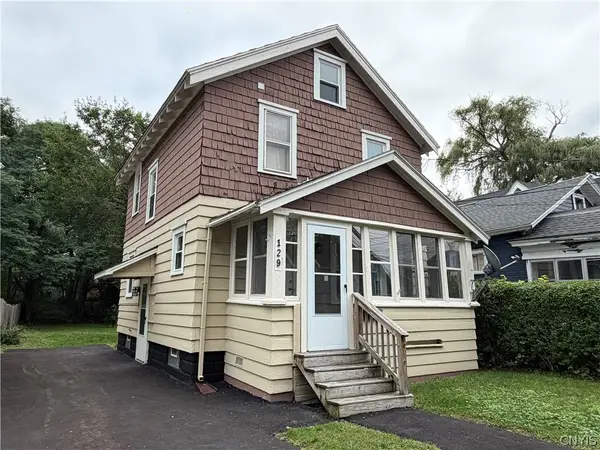 $140,000Active3 beds 1 baths1,056 sq. ft.
129 Hatch Street, Syracuse, NY 13205
MLS# S1715636Listed by: EXP REALTY - New
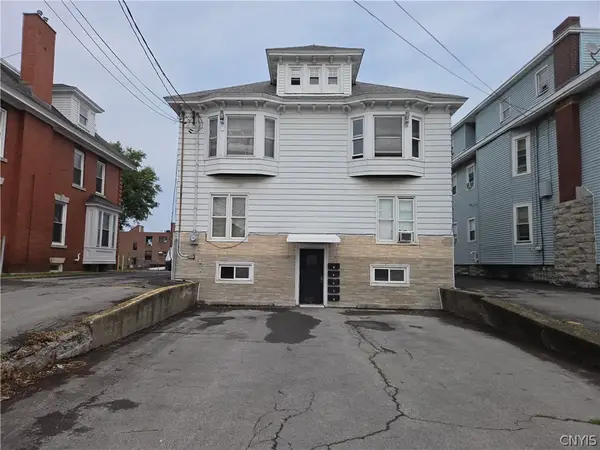 $445,000Active5 beds -- baths4,285 sq. ft.
1062 W Genesee St, Syracuse, NY 13204
MLS# S1702919Listed by: HOWARD HANNA REAL ESTATE - Open Sun, 12 to 2pmNew
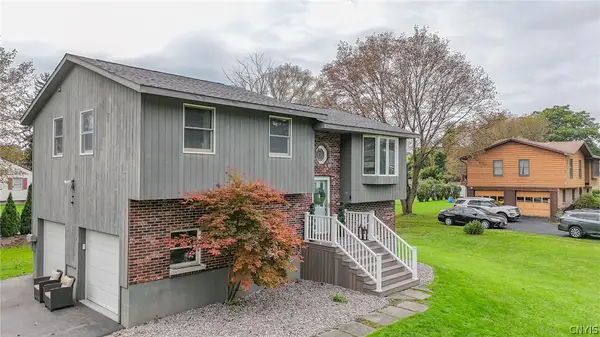 $289,900Active4 beds 2 baths1,496 sq. ft.
215 Sunnybrook Drive, Syracuse, NY 13219
MLS# S1714791Listed by: COLDWELL BANKER PRIME PROP,INC - New
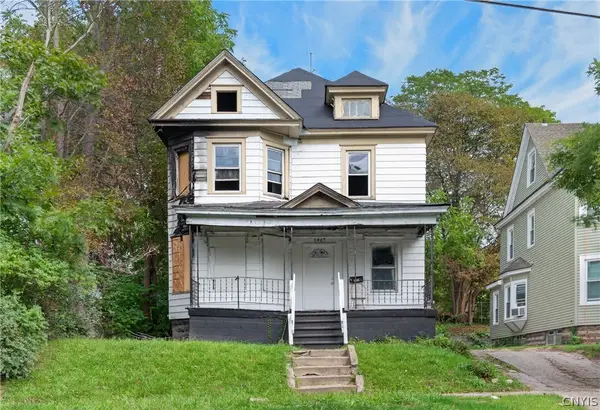 $40,000Active5 beds 2 baths1,722 sq. ft.
2407 S State Street, Syracuse, NY 13205
MLS# S1714534Listed by: KEYS & DEEDS REALTY - New
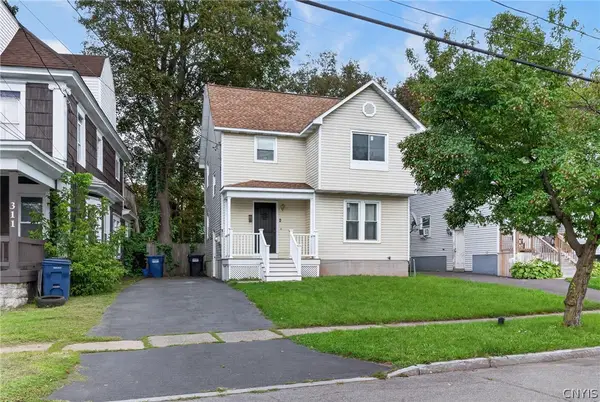 $155,000Active3 beds 1 baths1,282 sq. ft.
313 Baker Avenue, Syracuse, NY 13205
MLS# S1715061Listed by: KEYS & DEEDS REALTY


Protect your home and budget from life's surprises with an Assurant Home Warranty, backed by a partner that supports you through every step of homeownership. Explore Plans.
© 2023 - 2026 ERA Franchise Systems LLC. All rights reserved. ERA Franchise Systems LLC fully supports the principles of the Fair Housing Act and the Equal Opportunity Act. ERA, ERA Real Estate powered, and their respective logos are registered service marks of ERA Franchise Systems LLC. Each office is independently owned and operated.