
207 Melrose Avenue, Syracuse, NY 13206
Local realty services provided by:ERA Team VP Real Estate
Listed by: stephen skinner, michelle santiago
Office: skinner & assoc. realty llc.
MLS#:S1720107
Source:NY_GENRIS
Price summary
- Price:$199,900
- Price per sq. ft.:$156.17
About this home
Absolutely Gorgeous 3 Bed 1 Bath Home On A Quiet Street In Desirable Eastwood! So Much To Love! Beautiful Hardwoods! Large Living Room With Fireplace! Lovely Front Porch! Updated Kitchen! Lovely Neutral Paint Colors! Newer Driveway! All Newer Mechanicals! Furnace Hot Water and Central Air! Some Newer Windows! New Roof! Remodeled Bathroom And Huge Primary Bedroom And Another Bedroom With Sleeper Porch! Quiet Private Backyard. Must See!
Contact an agent
Home facts
- Year built:1910
- Subdivision & Development:James Street Heights
- Listing ID #:S1720107
- Added:1 day(s) ago
- Updated:October 05, 2026 at 11:42 PM
Rooms and interior
- Bedrooms:3
- Total bathrooms:1
- Full bathrooms:1
- Rooms Total:8
- Flooring:Hardwood, Tile, Varies
- Dining Description:Living Dining Room, Separate Formal Dining Room
- Kitchen Description:Dishwasher, Refrigerator
- Basement:Yes
- Basement Description:Full
- Living area:1,280 sq. ft.
Heating and cooling
- Cooling:Central Air
- Heating:Forced Air, Gas
- Central air:Yes
Structure and exterior
- Year built:1910
- Building area:1,280 sq. ft.
- Lot area:0.09 Acres
- Lot Features:Near Public Transit, Rectangular, Residential Lot
- Architectural Style:Bungalow, Historic Antique
- Construction Materials:Vinyl Siding
- Foundation Description:Block
- Levels:2 Stories
Utilities
- Water:Connected, Public, Water Connected
- Sewer:Connected, Sewer Connected
Finances and disclosures
- Price:$199,900
- Price per sq. ft.:$156.17
- Tax amount:$4,000
Features and amenities
- Appliances:Dishwasher, Gas Range, Range Hood, Refrigerator
- Laundry features:In Basement
Parking
- Parking description:Detached, Garage
- Garage:Yes
- Garage spaces:1
New listings near 207 Melrose Avenue
- New
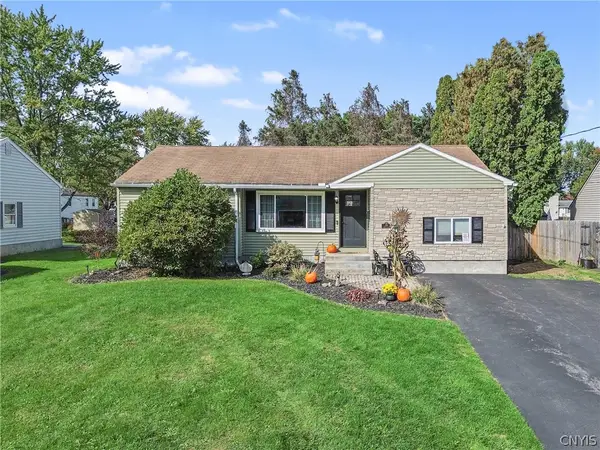 $219,900Active3 beds 1 baths932 sq. ft.
214 Rita Drive, Syracuse, NY 13212
MLS# S1719350Listed by: BELL HOME TEAM - New
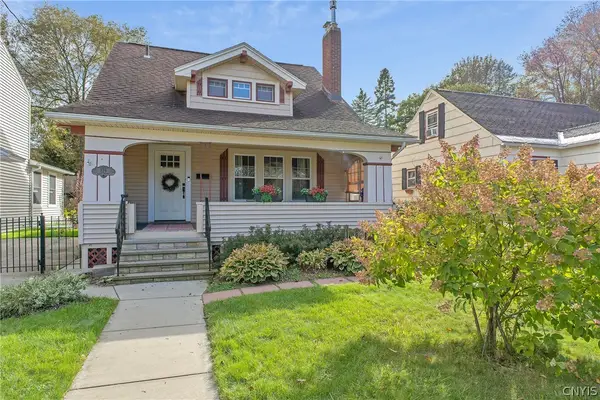 $209,000Active4 beds 2 baths1,462 sq. ft.
129 Vieau Drive, Syracuse, NY 13207
MLS# S1719763Listed by: BELL HOME TEAM - New
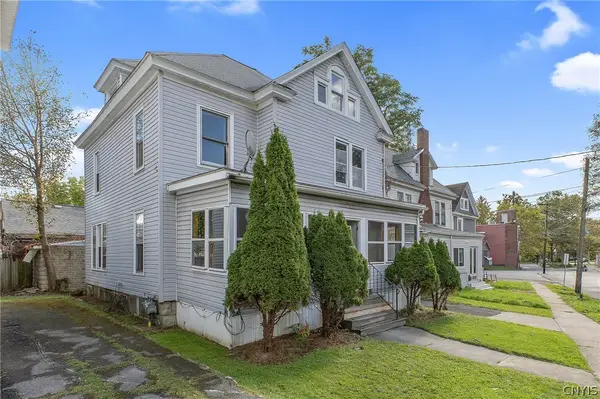 $249,900Active6 beds 2 baths1,664 sq. ft.
731 S Beech Street, Syracuse, NY 13210
MLS# S1719958Listed by: ACROPOLIS REALTY GROUP LLC - New
 $329,900Active3 beds 2 baths1,764 sq. ft.
5071 Skyline Drive, Syracuse, NY 13215
MLS# S1714611Listed by: COLDWELL BANKER PRIME PROP,INC - New
 $139,000Active3 beds 1 baths1,080 sq. ft.
211 7th Street, Syracuse, NY 13209
MLS# S1719980Listed by: REALTY BOOM - New
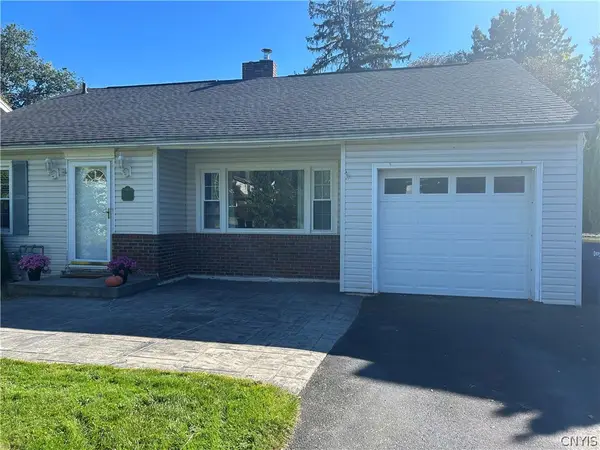 Listed by ERA$269,900Active3 beds 1 baths1,032 sq. ft.
2703 W Genesee Street, Syracuse, NY 13219
MLS# S1719911Listed by: HUNT REAL ESTATE ERA - New
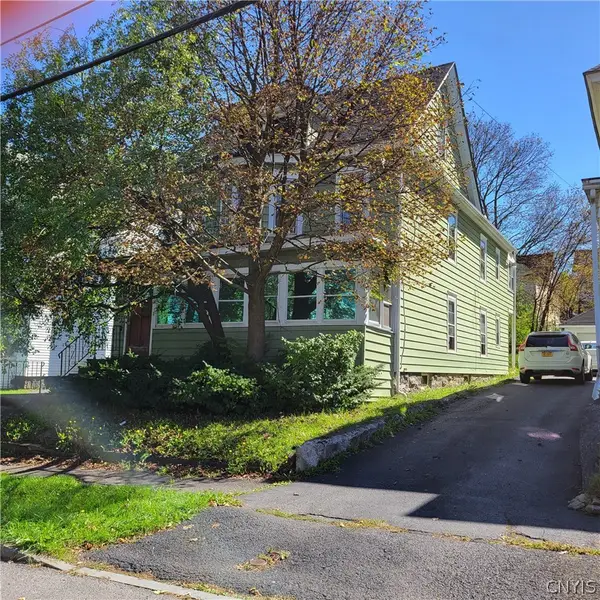 $180,000Active4 beds 2 baths2,340 sq. ft.
261 Bryant Avenue, Syracuse, NY 13204
MLS# S1719914Listed by: HOWARD HANNA REAL ESTATE - New
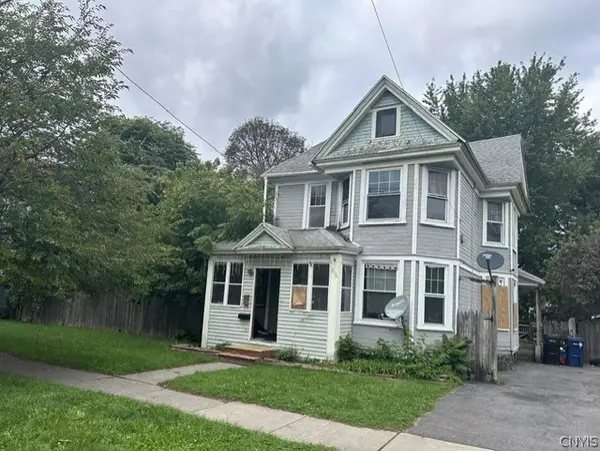 $150,000Active4 beds 1 baths1,598 sq. ft.
316 Rowland Street, Syracuse, NY 13204
MLS# S1719932Listed by: HOWARD HANNA REAL ESTATE - New
 Listed by ERA$324,900Active3 beds 3 baths2,004 sq. ft.
4174 Howlett Hill Road, Syracuse, NY 13215
MLS# S1719089Listed by: HUNT REAL ESTATE ERA


Protect your home and budget from life's surprises with an Assurant Home Warranty, backed by a partner that supports you through every step of homeownership. Explore Plans.
© 2023 - 2026 ERA Franchise Systems LLC. All rights reserved. ERA Franchise Systems LLC fully supports the principles of the Fair Housing Act and the Equal Opportunity Act. ERA, ERA Real Estate powered, and their respective logos are registered service marks of ERA Franchise Systems LLC. Each office is independently owned and operated.