
211 Mohawk Drive, Syracuse, NY 13211
Local realty services provided by:ERA Team VP Real Estate
Listed by: mandy saloski
Office: inquire realty
MLS#:S1699863
Source:NY_GENRIS
Price summary
- Price:$199,900
- Price per sq. ft.:$213.57
About this home
Well maintained Ranch conveniently located in Mattydale only 15 mins from Future Micron Site. Minutes from Syracuse Airport, Route 81, 690, I90 and shopping. Sellers have updated everything for the new owners. Updates electrical, plumbing, kitchen, bathroom and crawl space encapsulation with exhaust. New carpets, and LVT flooring. New roof down to the rafters (2021), New Fence (2022), New furnace (2021), New doors (2021), Took down bedroom walls to make dining room (2019) but could easily be changed back to an additional bedroom. Large back yard. Located in the highly regarded North Syracuse Central School District, this property is the perfect starter home or an exceptional opportunity for anyone looking to downsize without sacrificing comfort or outdoor space. Nestled on a quiet, low-traffic street, Large level backyard—perfect for play, gardening, or pets. Small patio ready to host summer barbecues and outdoor gatherings. Sellers cannot close before Oct 11, 2026.
Contact an agent
Home facts
- Year built:1948
- Subdivision & Development:Malvic
- Listing ID #:S1699863
- Added:35 day(s) ago
- Updated:August 25, 2026 at 02:47 AM
Rooms and interior
- Bedrooms:2
- Total bathrooms:1
- Full bathrooms:1
- Rooms Total:6
- Flooring:Carpet, Resilient, Varies
- Dining Description:Separate Formal Dining Room
- Kitchen Description:Dishwasher, Kitchen Island, Microwave, Refrigerator
- Basement:Yes
- Basement Description:Crawl Space
- Living area:936 sq. ft.
Heating and cooling
- Cooling:Window Units
- Heating:Forced Air, Gas
Structure and exterior
- Roof:Asphalt
- Year built:1948
- Building area:936 sq. ft.
- Lot area:0.17 Acres
- Lot Features:Rectangular, Residential Lot
- Architectural Style:Ranch
- Construction Materials:Copper Plumbing
- Foundation Description:Block
- Levels:1 Story
Schools
- Elementary school:Roxboro Road Elementary
Utilities
- Water:Connected, Public, Water Connected
- Sewer:Connected, Sewer Connected
Finances and disclosures
- Price:$199,900
- Price per sq. ft.:$213.57
- Tax amount:$3,480
Features and amenities
- Appliances:Dishwasher, Gas Range, Microwave, Range Hood, Refrigerator
- Laundry features:Main Level
- Amenities:Drapes
Parking
- Parking description:Detached, Garage
- Garage:Yes
- Garage spaces:1
New listings near 211 Mohawk Drive
- New
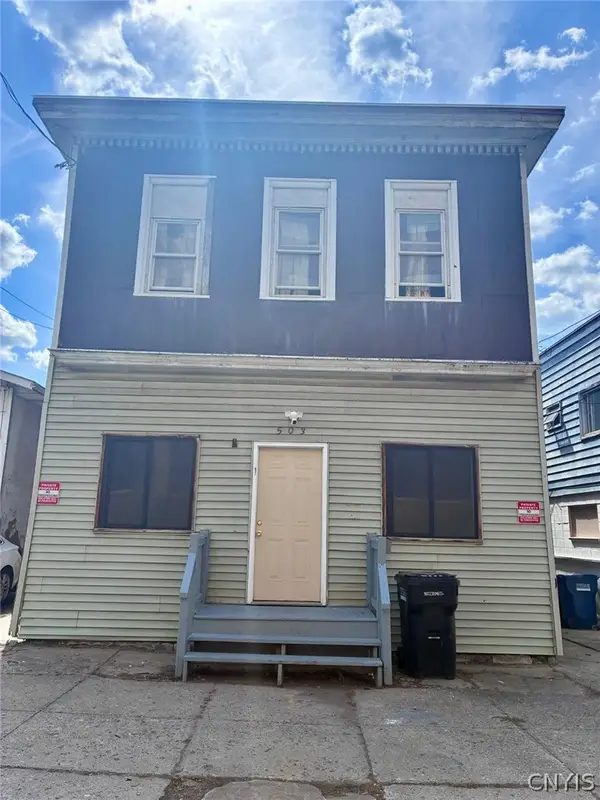 $225,000Active6 beds 4 baths3,738 sq. ft.
503 North State Street, Syracuse, NY 13203
MLS# S1708600Listed by: ACROPOLIS REALTY GROUP LLC - New
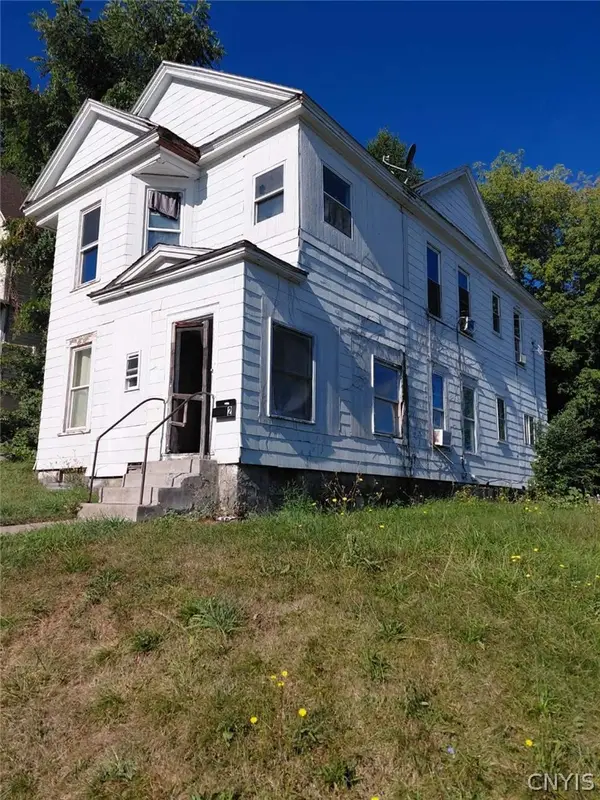 $174,900Active8 beds 3 baths2,294 sq. ft.
100 Summit Avenue, Syracuse, NY 13209
MLS# S1708549Listed by: CANDY COSTA REAL ESTATE LLC - New
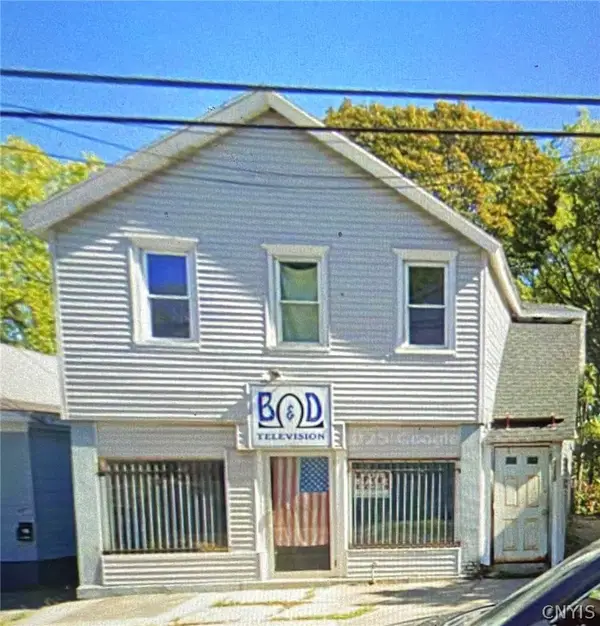 $180,000Active5 beds 2 baths3,653 sq. ft.
1110 Butternut Street, Syracuse, NY 13208
MLS# S1709564Listed by: NEXTHOME CNY REALTY - New
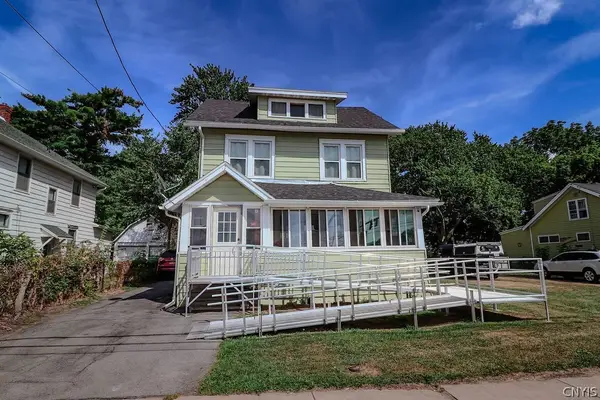 $185,000Active1 beds 2 baths1,362 sq. ft.
2408 Brewerton Road, Syracuse, NY 13211
MLS# S1709164Listed by: HOWARD HANNA REAL ESTATE - New
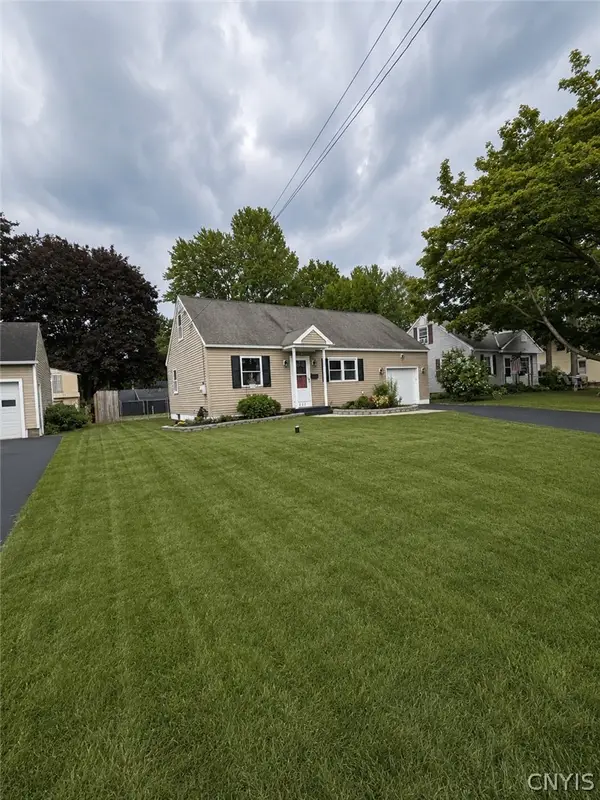 $269,900Active3 beds 1 baths1,434 sq. ft.
111 Tallmadge Road, Syracuse, NY 13212
MLS# S1709433Listed by: REAL BROKER NY LLC - New
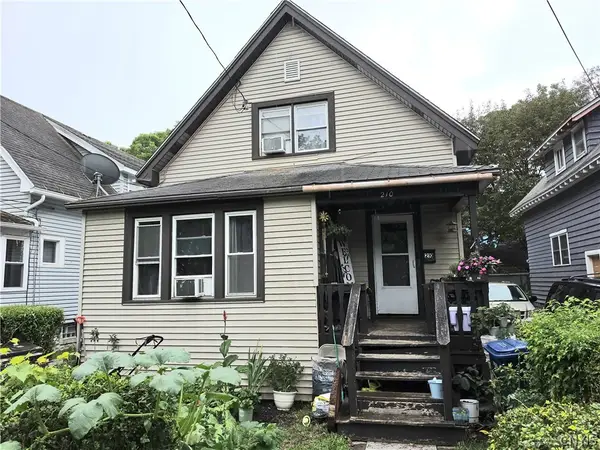 $142,000Active4 beds 1 baths1,265 sq. ft.
210 Herriman Street, Syracuse, NY 13204
MLS# S1709382Listed by: KELLER WILLIAMS SYRACUSE - New
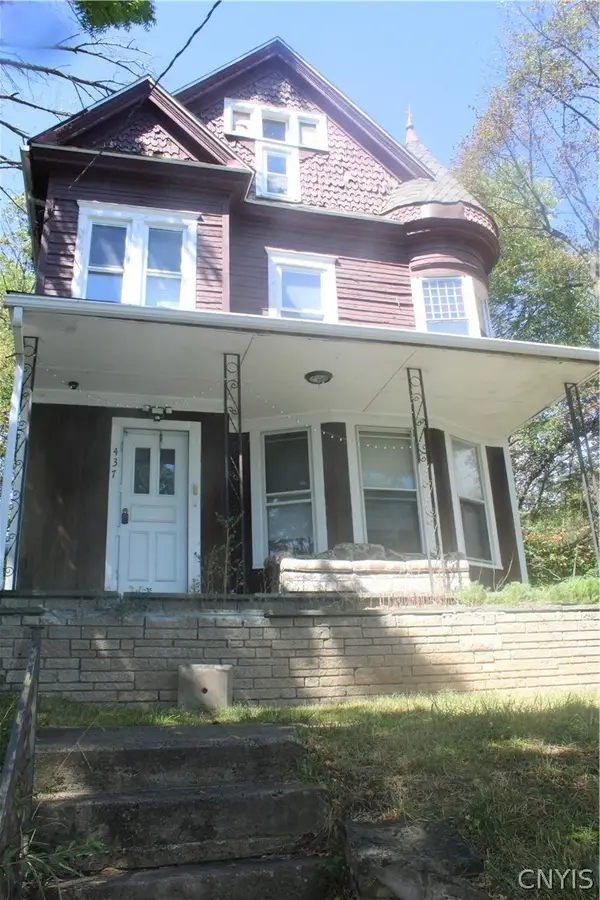 $299,000Active4 beds 2 baths2,038 sq. ft.
437 Clarendon Street, Syracuse, NY 13210
MLS# S1709345Listed by: BERKSHIRE HATHAWAY CNY REALTY - New
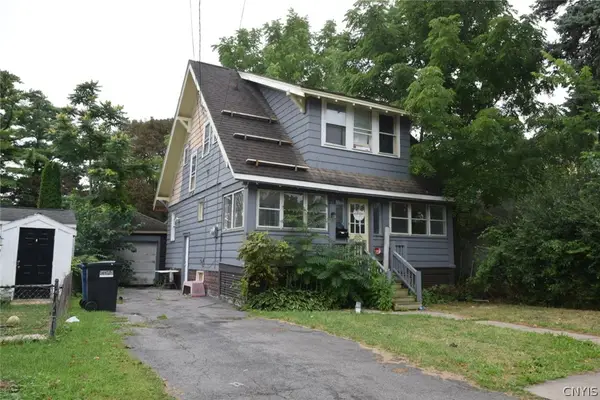 $204,900Active3 beds 1 baths1,242 sq. ft.
214 Scoville Avenue, Syracuse, NY 13203
MLS# S1708583Listed by: CANDY COSTA REAL ESTATE LLC - New
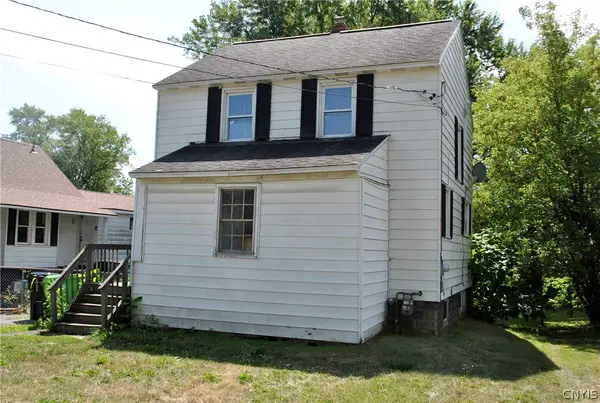 $182,000Active3 beds 1 baths1,164 sq. ft.
231 Richfield Boulevard, Syracuse, NY 13211
MLS# S1707547Listed by: CANDY COSTA REAL ESTATE LLC - New
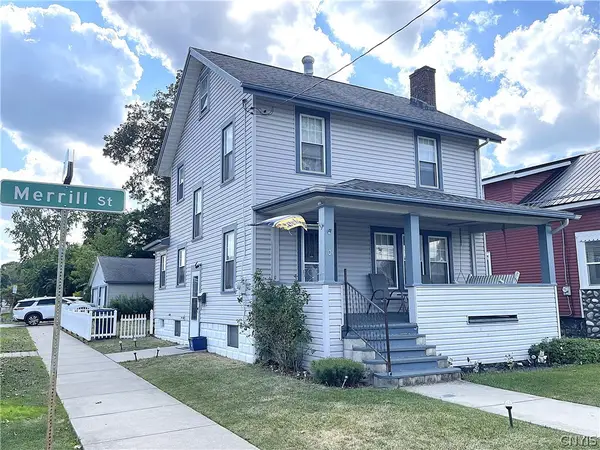 $199,000Active3 beds 2 baths1,236 sq. ft.
101 Merrill St & Cadillac Ave Street, Syracuse, NY 13208
MLS# S1709368Listed by: HOWARD HANNA REAL ESTATE


Protect your home and budget from life's surprises with an Assurant Home Warranty, backed by a partner that supports you through every step of homeownership. Explore Plans.
© 2023 - 2026 ERA Franchise Systems LLC. All rights reserved. ERA Franchise Systems LLC fully supports the principles of the Fair Housing Act and the Equal Opportunity Act. ERA, ERA Real Estate powered, and their respective logos are registered service marks of ERA Franchise Systems LLC. Each office is independently owned and operated.