
75 Hardwicke Drive, Syracuse, NY 13209
Local realty services provided by:ERA Team VP Real Estate
75 Hardwicke Drive,Syracuse, NY 13209
$319,900
- 3 Beds
- 3 Baths
- 1,975 sq. ft.
- Single family
- Active
Upcoming open houses
- Sun, Nov 2201:30 pm - 03:00 pm
Listed by: philip pizzingrilli
Office: tru agent real estate
MLS#:R1729666
Source:NY_GENRIS
Price summary
- Price:$319,900
- Price per sq. ft.:$161.97
About this home
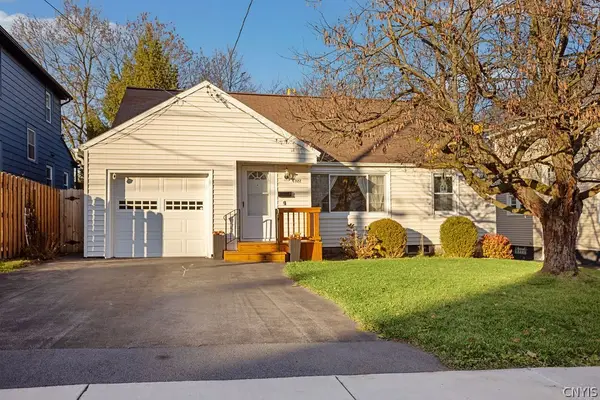
Welcome to 75 Hardwicke Drive! If you're looking for a place to call home in a convenient location, this could be the one! Offering a wonderful opportunity to settle in and make lasting memories, this home features numerous updates and improvements for added peace of mind. Enjoy a complete roof replacement (2023), new driveway (2026), ductless mini-split A/C system (2021) with a 12-year parts and compressor warranty through Holbrook (Lennox), and a new water heater (2025). Additional updates include two replacement sliding glass doors (2021), a new garage door (2026), and a new front door (2026). Conveniently located near area amenities, shopping, dining, and schools, making every day errands and routines a little easier. Whether you're starting out, growing your family, or simply looking for a home with many of the big-ticket improvements already taken care of, 75 Hardwicke Drive is ready for its next chapter. Come see all it has to offer! Open Sunday 11/22 1:30-3pm. Delayed negotiations Tuesday 11/24 @5pm....
Contact an agent
Home facts
- Year built:1987
- Subdivision & Development:Town/Geddes
- Listing ID #:R1729666
- Added:1 day(s) ago
- Updated:November 19, 2026 at 08:58 PM
Rooms and interior
- Bedrooms:3
- Total bathrooms:3
- Full bathrooms:3
- Rooms Total:8
- Flooring:Carpet, Hardwood, Laminate, Varies, Vinyl
- Kitchen Description:Disposal, Pantry
- Basement:Yes
- Basement Description:Partially Finished, Walk Out Access
- Living area:1,975 sq. ft.
Heating and cooling
- Cooling:Window Units
- Heating:Electric, Hot Water
Structure and exterior
- Roof:Shingle
- Year built:1987
- Building area:1,975 sq. ft.
- Lot area:0.31 Acres
- Lot Features:Rectangular
- Architectural Style:Colonial, Contemporary, Two Story
- Construction Materials:Block, Concrete, Copper Plumbing, Vinyl Siding
- Foundation Description:Block
- Levels:2 Stories
Utilities
- Water:Connected, Public, Water Connected
- Sewer:Connected, Sewer Connected
Finances and disclosures
- Price:$319,900
- Price per sq. ft.:$161.97
- Tax amount:$10,109
Features and amenities
- Appliances:Disposal, Range Hood
- Laundry features:Electric Water Heater, Main Level
- Amenities:Drapes, Loft, Skylights
Parking
- Parking description:Attached, Driveway, Garage, Underground
- Garage:Yes
- Garage spaces:2
New listings near 75 Hardwicke Drive
- New
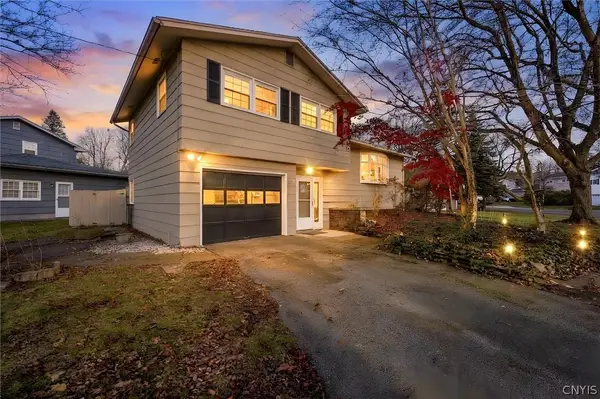 $229,900Active3 beds 2 baths1,248 sq. ft.
225 Longmeadow Drive, Syracuse, NY 13205
MLS# S1729087Listed by: ACROPOLIS REALTY GROUP LLC - New
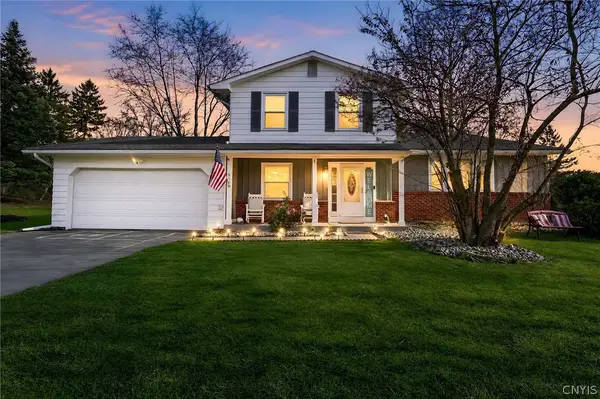 $359,900Active4 beds 3 baths1,696 sq. ft.
610 Hamilton Parkway, Syracuse, NY 13214
MLS# S1729307Listed by: GRG GLORIA REALTY GROUP - New
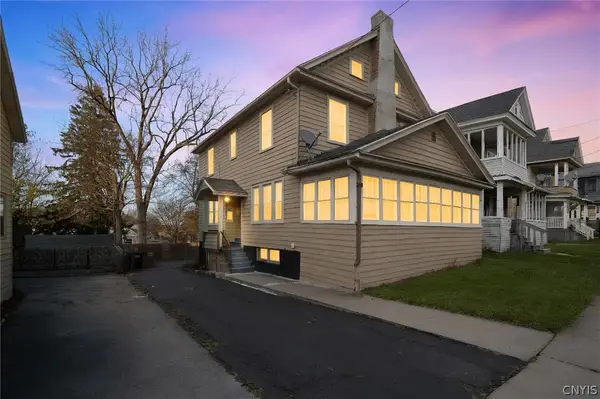 $149,900Active3 beds 2 baths1,789 sq. ft.
1410 Bellevue Avenue, Syracuse, NY 13204
MLS# S1729402Listed by: ACROPOLIS REALTY GROUP LLC - New
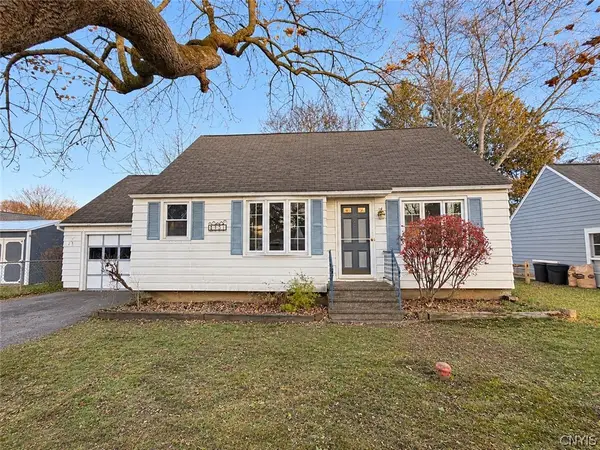 $159,900Active3 beds 2 baths1,184 sq. ft.
151 Pine Tree Dr, Syracuse, NY 13212
MLS# S1729808Listed by: MOVE REAL ESTATE - New
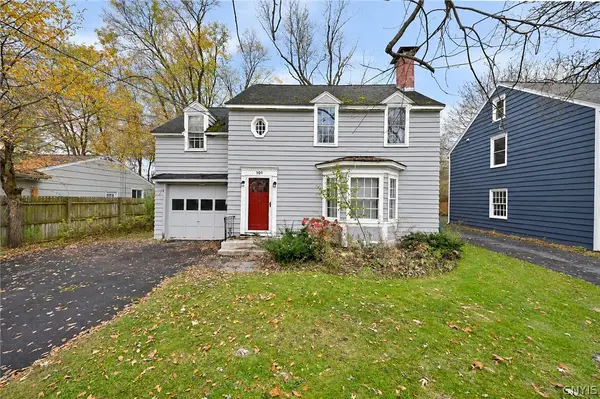 $199,000Active4 beds 2 baths1,548 sq. ft.
101 Roycroft Road, Syracuse, NY 13214
MLS# S1729861Listed by: KELLER WILLIAMS SYRACUSE - New
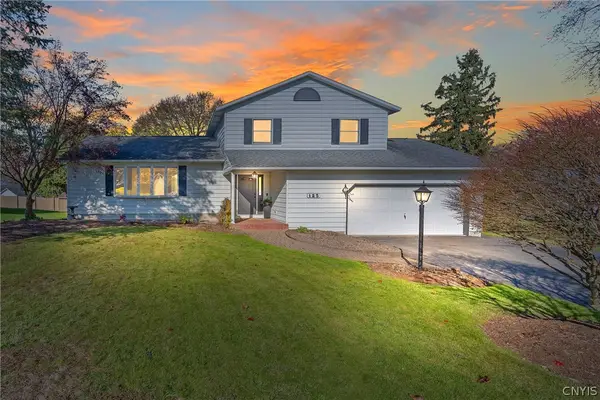 $339,900Active3 beds 3 baths1,974 sq. ft.
125 Benoit Drive, Syracuse, NY 13209
MLS# S1727635Listed by: HOWARD HANNA REAL ESTATE - New
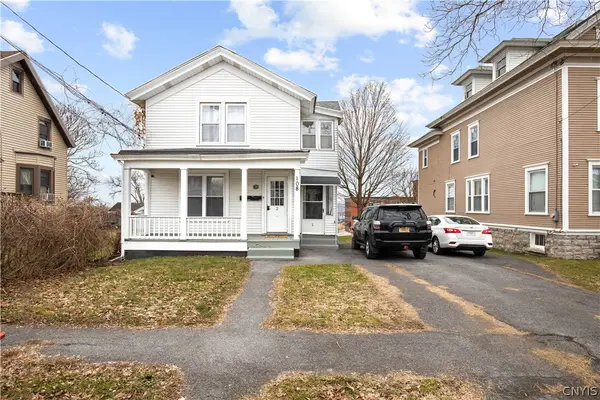 Listed by ERA$300,000Active6 beds 2 baths2,226 sq. ft.
108 Pharis Street, Syracuse, NY 13204
MLS# S1729883Listed by: HUNT REAL ESTATE ERA - New
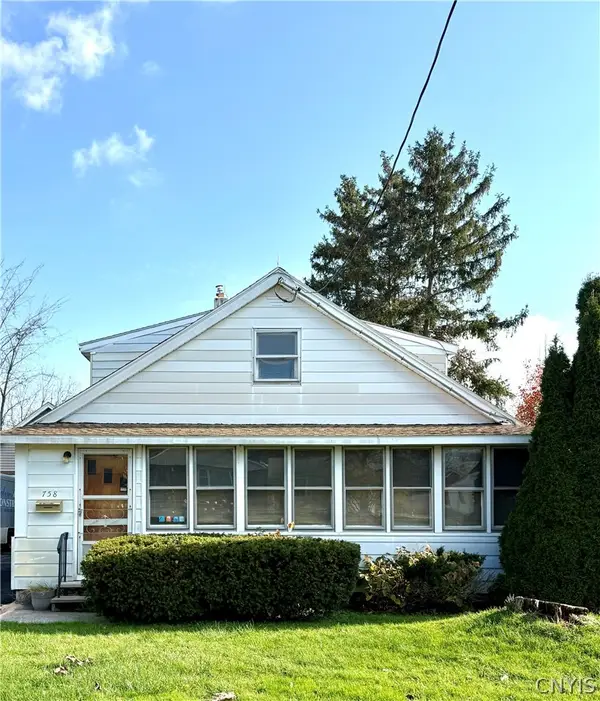 $299,900Active6 beds 2 baths1,960 sq. ft.
758 Taft Avenue, Syracuse, NY 13206
MLS# S1729651Listed by: HOWARD HANNA REAL ESTATE - Open Sun, 12 to 2pmNew
 Listed by ERA$195,000Active3 beds 1 baths1,484 sq. ft.
1322 Stolp Avenue, Syracuse, NY 13207
MLS# S1729442Listed by: HUNT REAL ESTATE ERA


Protect your home and budget from life's surprises with an Assurant Home Warranty, backed by a partner that supports you through every step of homeownership. Explore Plans.
© 2023 - 2026 ERA Franchise Systems LLC. All rights reserved. ERA Franchise Systems LLC fully supports the principles of the Fair Housing Act and the Equal Opportunity Act. ERA, ERA Real Estate powered, and their respective logos are registered service marks of ERA Franchise Systems LLC. Each office is independently owned and operated.