
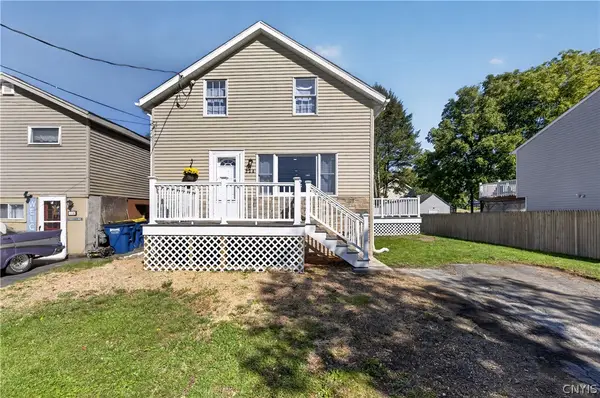
29 Wexford Road, Syracuse, NY 13214
Local realty services provided by:HUNT Real Estate ERA
29 Wexford Road,Syracuse, NY 13214
$259,000
- 4 Beds
- 3 Baths
- 1,690 sq. ft.
- Single family
- Active
Listed by: dan ormond
Office: cassara realty group
MLS#:R1716727
Source:NY_GENRIS
Price summary
- Price:$259,000
- Price per sq. ft.:$153.25
About this home
Welcome home to this spacious and charming 4-bedroom, 2.5-bath home with over 1,600 sq ft of easy, all-first-floor living. The updated open-concept kitchen, dining, and living area is perfect for everyday life and entertaining. The primary bedroom features its own ensuite bath, and three additional bedrooms offer room for everyone.
Step out to the sunroom off the back and enjoy the private, fully fenced backyard, complete with a firepit for evenings outside. A one-car attached garage adds convenience.
Tucked into a charming neighborhood, this home is close to everything: highly rated schools, shopping, and parks. Come see it today!
Contact an agent
Home facts
- Year built:1952
- Listing ID #:R1716727
- Added:1 day(s) ago
- Updated:October 08, 2026 at 03:27 PM
Rooms and interior
- Bedrooms:4
- Total bathrooms:3
- Full bathrooms:2
- Half bathrooms:1
- Rooms Total:8
- Flooring:Carpet, Laminate, Tile, Varies, Vinyl
- Dining Description:Living Dining Room
- Kitchen Description:Kitchen Island, Microwave, Refrigerator
- Living area:1,690 sq. ft.
Heating and cooling
- Cooling:Wall Units
- Heating:Forced Air, Gas
Structure and exterior
- Year built:1952
- Building area:1,690 sq. ft.
- Lot area:0.32 Acres
- Lot Features:Rectangular, Residential Lot
- Architectural Style:Ranch
- Construction Materials:Composite Siding, Vinyl Siding
- Foundation Description:Poured
- Levels:1 Story
Utilities
- Water:Connected, Public, Water Connected
- Sewer:Connected, Sewer Connected
Finances and disclosures
- Price:$259,000
- Price per sq. ft.:$153.25
- Tax amount:$7,071
Features and amenities
- Appliances:Dryer, Microwave, Refrigerator, Washer
- Laundry features:Dryer, Main Level, Washer
Parking
- Parking description:Attached, Garage
- Garage:Yes
- Garage spaces:1
New listings near 29 Wexford Road
- New
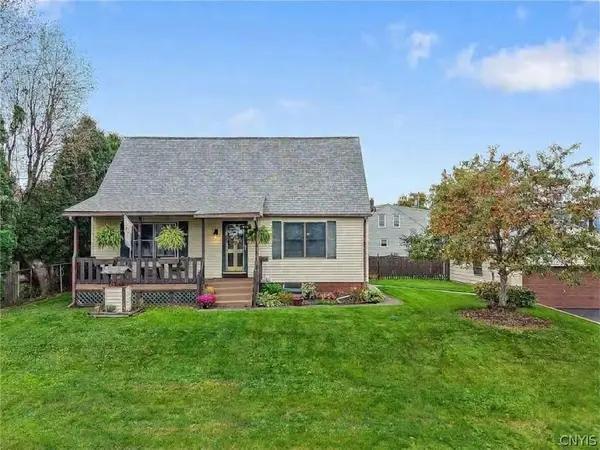 $243,500Active4 beds 3 baths1,512 sq. ft.
213 Schaffer Avenue, Syracuse, NY 13206
MLS# S1719713Listed by: HOWARD HANNA REAL ESTATE - New
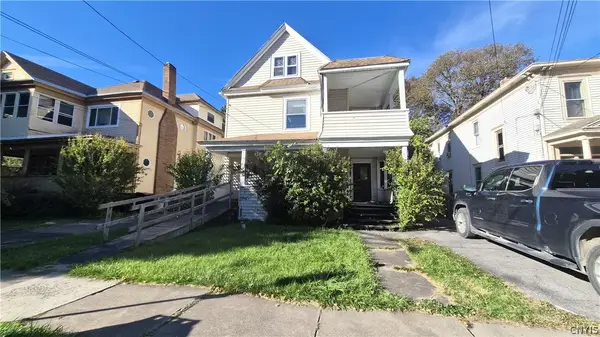 $79,900Active4 beds 2 baths2,120 sq. ft.
1626 W Onondaga Street, Syracuse, NY 13204
MLS# S1720462Listed by: SYRACUSE REALTY GROUP - New
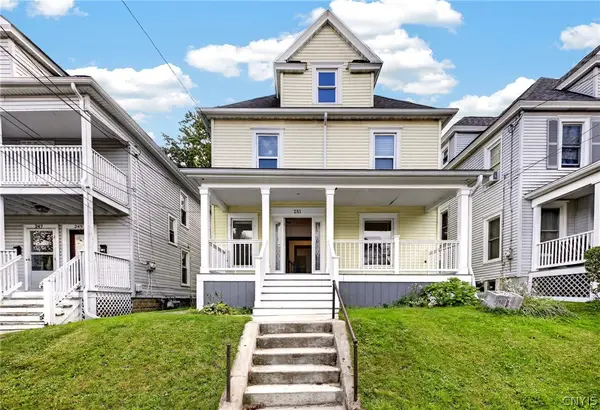 $234,900Active4 beds 1 baths1,464 sq. ft.
251 Tennyson Avenue, Syracuse, NY 13204
MLS# S1719732Listed by: ACROPOLIS REALTY GROUP LLC - New
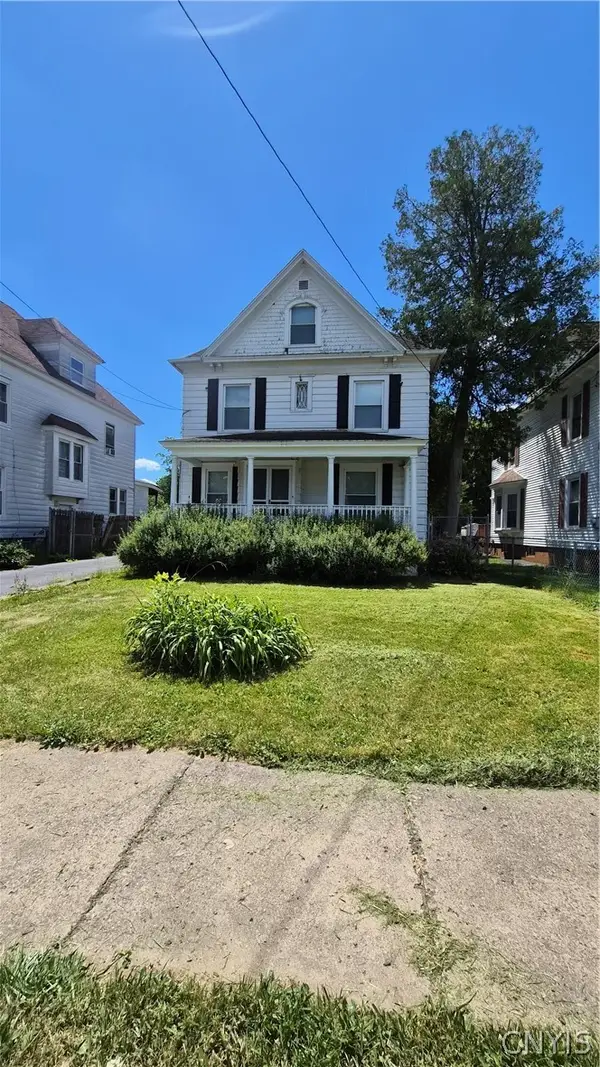 $139,900Active4 beds 2 baths1,943 sq. ft.
407 W Beard Avenue, Syracuse, NY 13205
MLS# S1720548Listed by: SYRACUSE REALTY GROUP - New
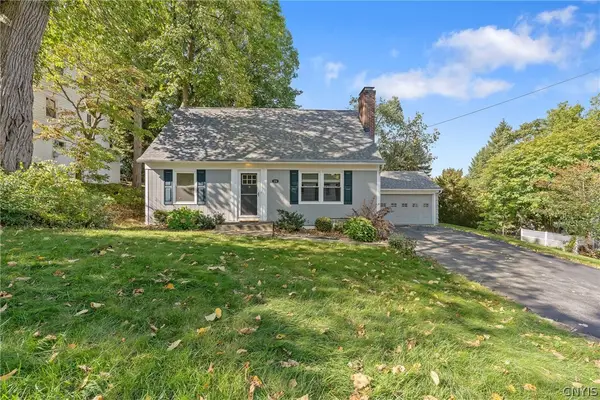 Listed by ERA$285,000Active3 beds 2 baths1,386 sq. ft.
134 Austin Avenue, Syracuse, NY 13207
MLS# S1720680Listed by: HUNT REAL ESTATE ERA - New
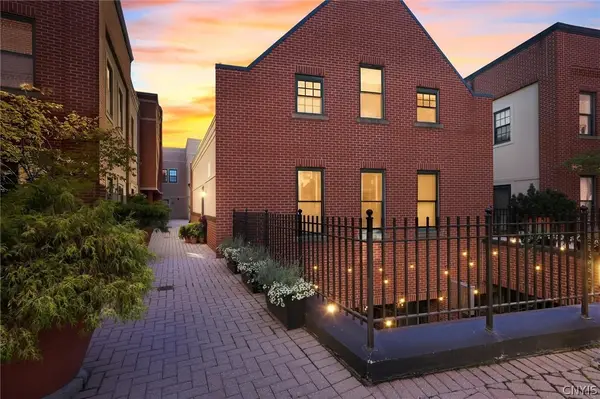 $384,900Active2 beds 2 baths1,850 sq. ft.
133 Walton Street #138, Syracuse, NY 13202
MLS# S1720787Listed by: ACROPOLIS REALTY GROUP LLC - New
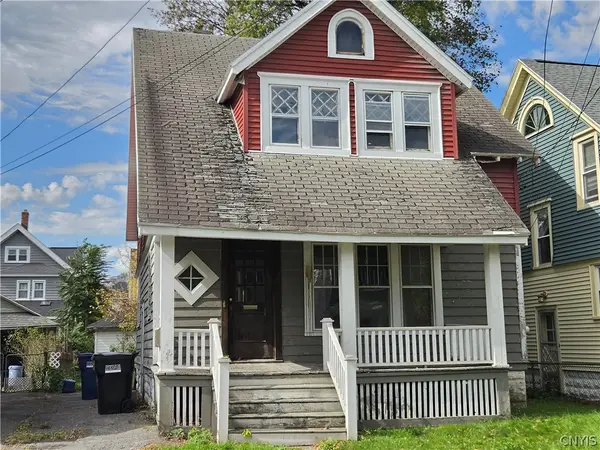 $106,000Active3 beds 1 baths1,326 sq. ft.
160 Clifton Place, Syracuse, NY 13206
MLS# S1717671Listed by: KELLER WILLIAMS SYRACUSE - New
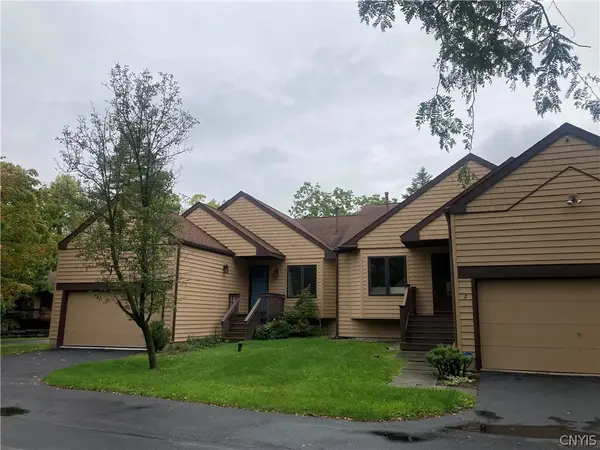 Listed by ERA$425,000Active4 beds 3 baths2,630 sq. ft.
4 Daybreak Lane, Syracuse, NY 13210
MLS# S1717960Listed by: HUNT REAL ESTATE ERA - New
 $259,900Active3 beds 2 baths1,400 sq. ft.
220 Westover Street, Syracuse, NY 13209
MLS# S1720164Listed by: KIRNAN REAL ESTATE


Protect your home and budget from life's surprises with an Assurant Home Warranty, backed by a partner that supports you through every step of homeownership. Explore Plans.
© 2023 - 2026 ERA Franchise Systems LLC. All rights reserved. ERA Franchise Systems LLC fully supports the principles of the Fair Housing Act and the Equal Opportunity Act. ERA, ERA Real Estate powered, and their respective logos are registered service marks of ERA Franchise Systems LLC. Each office is independently owned and operated.