
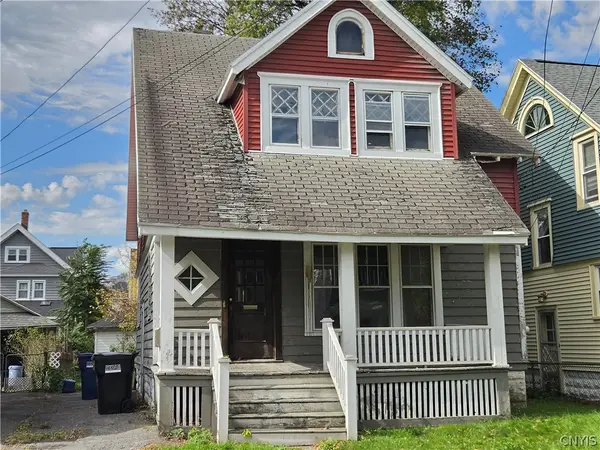
407 W Beard Avenue, Syracuse, NY 13205
Local realty services provided by:ERA Team VP Real Estate
Listed by: lee harrington
Office: syracuse realty group
MLS#:S1720548
Source:NY_GENRIS
Price summary
- Price:$139,900
- Price per sq. ft.:$72
About this home
Well, cared for 4bed, 2 full bath home in Great Syracuse neighborhood. Lots of original wood woodwork thru out the home. large open eating kitchen. Full dining room. Large deck overlooks huge back yard with large 3 car garage. 4 good size bedrooms with hard wood floors and updated full bath on 2ned floor. walk up finished attic for extra room. Sold As-IS to Settle Estate. Some cosmetic need to pas FHA loan. ****No offer will be reviewed until Wednesday 10 14 after 10am***
Contact an agent
Home facts
- Year built:1910
- Subdivision & Development:T M Wood Farm Sub #6
- Listing ID #:S1720548
- Added:1 day(s) ago
- Updated:October 08, 2026 at 05:46 PM
Rooms and interior
- Bedrooms:4
- Total bathrooms:2
- Full bathrooms:2
- Rooms Total:6
- Flooring:Carpet, Hardwood, Resilient, Tile, Varies
- Dining Description:Separate Formal Dining Room
- Kitchen Description:Dishwasher, Oven, Pantry, Refrigerator
- Basement:Yes
- Basement Description:Full
- Living area:1,943 sq. ft.
Heating and cooling
- Cooling:Central Air
- Heating:Forced Air, Gas
- Central air:Yes
Structure and exterior
- Roof:Shingle
- Year built:1910
- Building area:1,943 sq. ft.
- Lot area:0.2 Acres
- Lot Features:Near Public Transit, Rectangular, Residential Lot
- Architectural Style:Colonial, Two Story
- Construction Materials:Copper Plumbing, Wood Siding
- Exterior Features:Deck, Fully Fenced, Open, Porch
- Foundation Description:Block
- Levels:2 Stories
Utilities
- Water:Connected, Public, Water Connected
- Sewer:Connected, Sewer Connected
Finances and disclosures
- Price:$139,900
- Price per sq. ft.:$72
- Tax amount:$2,005
Features and amenities
- Appliances:Dishwasher, Free Standing Range, Oven, Refrigerator
- Laundry features:In Basement
- Amenities:Deck
Parking
- Parking description:Detached, Driveway, Garage
- Garage:Yes
- Garage spaces:3
New listings near 407 W Beard Avenue
- New
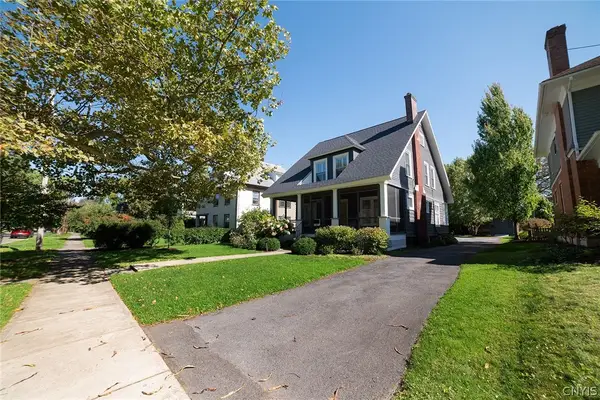 Listed by ERA$319,900Active5 beds 3 baths2,400 sq. ft.
167 Beverly Road, Syracuse, NY 13207
MLS# S1719995Listed by: HUNT REAL ESTATE ERA - New
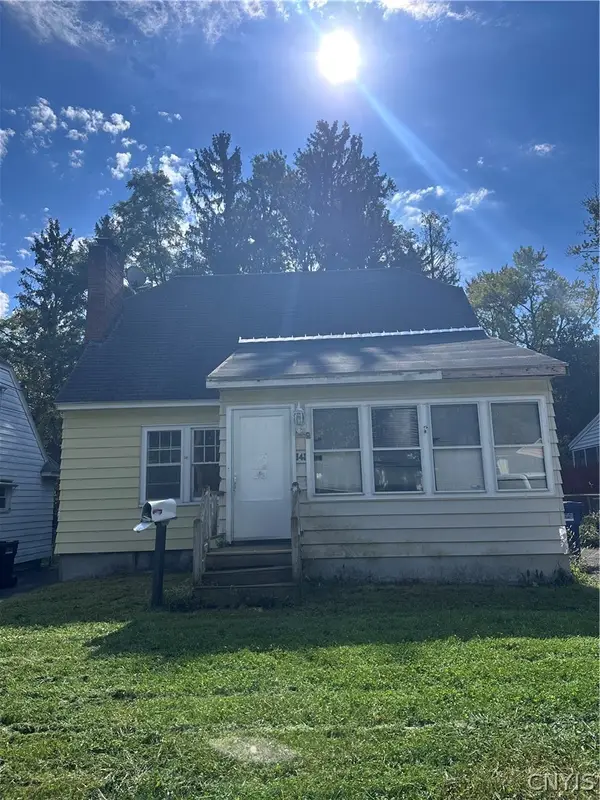 Listed by ERA$89,900Active3 beds 1 baths1,286 sq. ft.
141 Marvin Road, Syracuse, NY 13207
MLS# S1720949Listed by: HUNT REAL ESTATE ERA - New
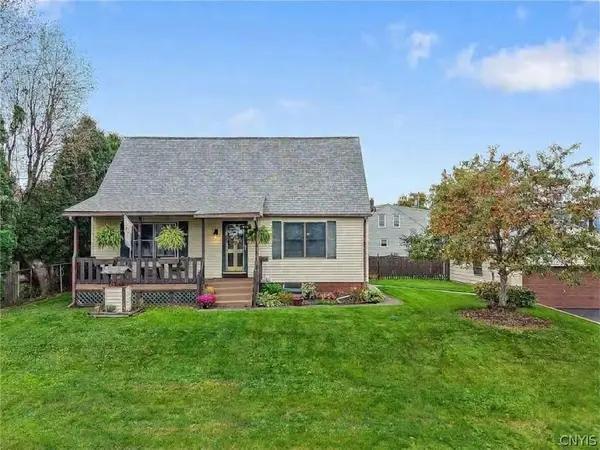 $243,500Active4 beds 3 baths1,512 sq. ft.
213 Schaffer Avenue, Syracuse, NY 13206
MLS# S1719713Listed by: HOWARD HANNA REAL ESTATE - New
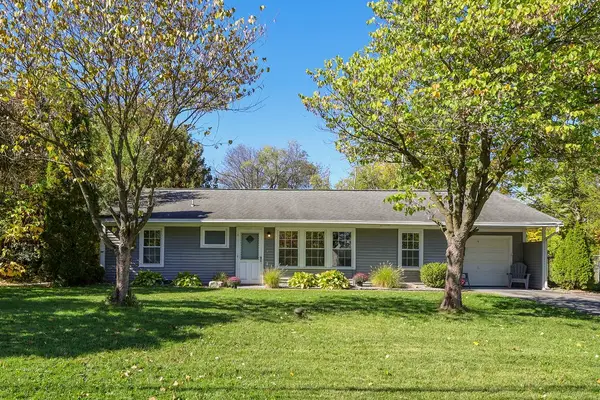 $259,000Active4 beds 3 baths1,690 sq. ft.
29 Wexford Road, Syracuse, NY 13214
MLS# R1716727Listed by: CASSARA REALTY GROUP - New
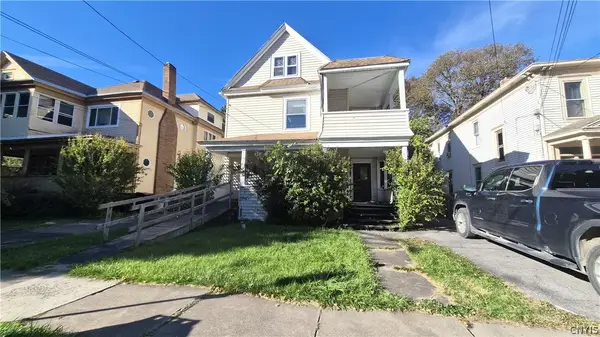 $79,900Active4 beds 2 baths2,120 sq. ft.
1626 W Onondaga Street, Syracuse, NY 13204
MLS# S1720462Listed by: SYRACUSE REALTY GROUP - New
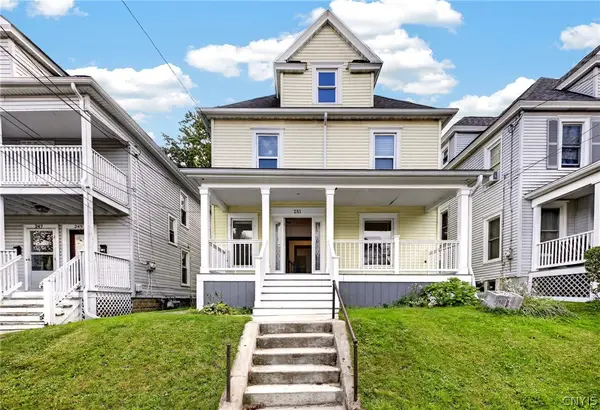 $234,900Active4 beds 1 baths1,464 sq. ft.
251 Tennyson Avenue, Syracuse, NY 13204
MLS# S1719732Listed by: ACROPOLIS REALTY GROUP LLC - New
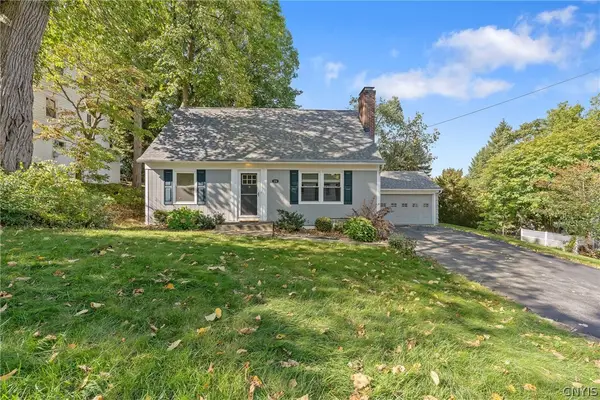 Listed by ERA$285,000Active3 beds 2 baths1,386 sq. ft.
134 Austin Avenue, Syracuse, NY 13207
MLS# S1720680Listed by: HUNT REAL ESTATE ERA - New
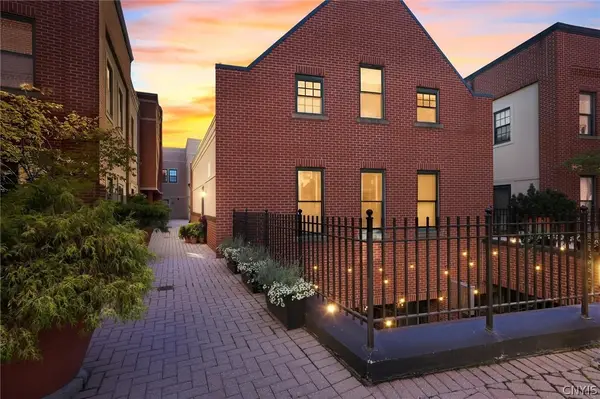 $384,900Active2 beds 2 baths1,850 sq. ft.
133 Walton Street #138, Syracuse, NY 13202
MLS# S1720787Listed by: ACROPOLIS REALTY GROUP LLC - New
 $106,000Active3 beds 1 baths1,326 sq. ft.
160 Clifton Place, Syracuse, NY 13206
MLS# S1717671Listed by: KELLER WILLIAMS SYRACUSE


Protect your home and budget from life's surprises with an Assurant Home Warranty, backed by a partner that supports you through every step of homeownership. Explore Plans.
© 2023 - 2026 ERA Franchise Systems LLC. All rights reserved. ERA Franchise Systems LLC fully supports the principles of the Fair Housing Act and the Equal Opportunity Act. ERA, ERA Real Estate powered, and their respective logos are registered service marks of ERA Franchise Systems LLC. Each office is independently owned and operated.