
305 Fern Road, Syracuse, NY 13219
Local realty services provided by:HUNT Real Estate ERA
Listed by:
 Elizabeth Losty(315) 256 - 6248HUNT Real Estate ERA
Office: hunt real estate era
MLS#:S1697238
Source:NY_GENRIS
Price summary
- Price:$289,900
- Price per sq. ft.:$238.4
About this home
Have you been searching for the right place to call home? Do you ever wonder what the perfect home has to offer? This charming Westvale ranch may be exactly what you've been waiting for. Filled with wonderful memories, this home is ready to welcome its next owner and begin a new chapter. From the moment you step onto the inviting front porch and enter inside, you'll appreciate the warmth and comfort this home provides. The open floor plan is sure to impress. Beautiful maple hardwood floors flow throughout the living room, dining room, and kitchen, creating a seamless living space that's perfect for everyday living and entertaining. The living room opens effortlessly into the dining area, offering an inviting view into the beautifully appointed kitchen. The kitchen is designed with both style and function in mind, featuring matching stainless-steel appliances, granite countertops, and an open layout that makes hosting family and friends enjoyable. Just beyond the kitchen, you'll discover a bright and versatile back porch. Whether you're looking for a peaceful reading nook, a home office, or additional recreation space, this room offers endless possibilities. A sliding glass door provides easy access to the backyard deck, extending your living space outdoors. With today's busy lifestyle, you'll appreciate the convenience of first-floor laundry. The home also features two full bathrooms, including one that has been tastefully updated with a stylish vanity and Carrera marble countertop. Both bedrooms provide comfortable, quiet spaces with soft wall-to-wall carpeting, while the partially finished basement offers valuable bonus space ideal for a family room, recreation area, hobby room, or home gym. Step outside and enjoy a backyard designed for relaxation and entertaining. The spacious deck, enhanced with new Trex decking, is perfect for summer gatherings, while the pergola creates a welcoming outdoor retreat. Garden enthusiasts will appreciate the established vegetable gardens, adding both beauty and function to the outdoor space.
** Please submit all professional purchase offer contracts by Monday July 13th at 12:00 Noon. **...
Contact an agent
Home facts
- Year built:1984
- Subdivision & Development:Green Acres Ext #1
- Listing ID #:S1697238
- Added:44 day(s) ago
- Updated:August 23, 2026 at 07:50 AM
Rooms and interior
- Bedrooms:2
- Total bathrooms:2
- Full bathrooms:2
- Rooms Total:6
- Flooring:Carpet, Hardwood, Varies
- Dining Description:Living Dining Room, Separate Formal Dining Room
- Kitchen Description:Disposal, Microwave, Refrigerator
- Basement:Yes
- Basement Description:Full, Partially Finished, Sump Pump
- Living area:1,216 sq. ft.
Heating and cooling
- Cooling:Central Air
- Heating:Forced Air, Gas
- Central air:Yes
Structure and exterior
- Roof:Asphalt
- Year built:1984
- Building area:1,216 sq. ft.
- Lot area:0.21 Acres
- Lot Features:Rectangular, Residential Lot
- Architectural Style:Ranch
- Construction Materials:Copper Plumbing, Vinyl Siding
- Exterior Features:Deck, Open, Porch
- Foundation Description:Block
- Levels:1 Story
Schools
- High school:Westhill High
- Middle school:Onondaga Hill Middle
- Elementary school:Walberta Park Primary
Utilities
- Water:Connected, Public, Water Connected
- Sewer:Connected, Sewer Connected
Finances and disclosures
- Price:$289,900
- Price per sq. ft.:$238.4
- Tax amount:$8,495
Features and amenities
- Appliances:Disposal, Dryer, Microwave, Refrigerator, Washer
- Laundry features:Dryer, Main Level, Washer
- Amenities:Deck
Parking
- Parking description:Attached, Garage, Garage Door Opener
- Garage:Yes
- Garage spaces:1
New listings near 305 Fern Road
- New
 $560,000Active8 beds 2 baths2,234 sq. ft.
826 Ackerman Avenue #28, Syracuse, NY 13210
MLS# S1709188Listed by: ACROPOLIS REALTY GROUP LLC - New
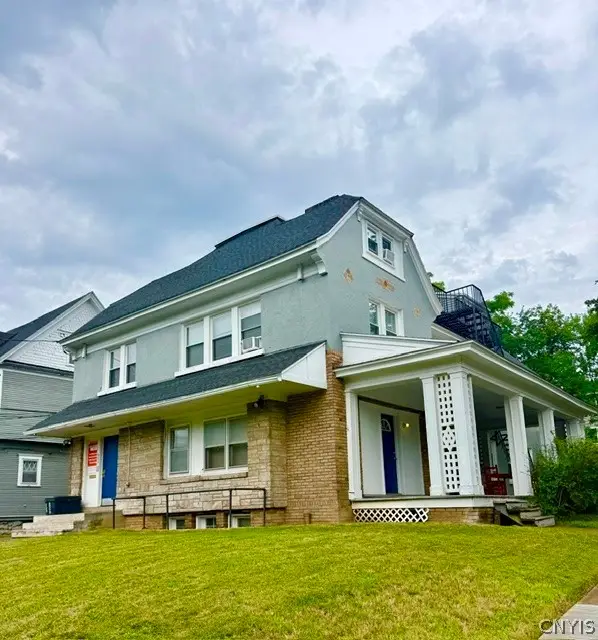 $1,190,000Active9 beds -- baths7,924 sq. ft.
423 Euclid Avenue, Syracuse, NY 13210
MLS# S1709191Listed by: ACROPOLIS REALTY GROUP LLC - New
 $184,900Active4 beds 2 baths1,392 sq. ft.
317 Leonard Street, Syracuse, NY 13211
MLS# S1708565Listed by: CANDY COSTA REAL ESTATE LLC - New
 $171,900Active3 beds 2 baths1,089 sq. ft.
116 Gaynor Avenue, Syracuse, NY 13206
MLS# S1708568Listed by: CANDY COSTA REAL ESTATE LLC - New
 $169,900Active3 beds 2 baths1,152 sq. ft.
337 Roxford Road N, Syracuse, NY 13208
MLS# S1708576Listed by: CANDY COSTA REAL ESTATE LLC - New
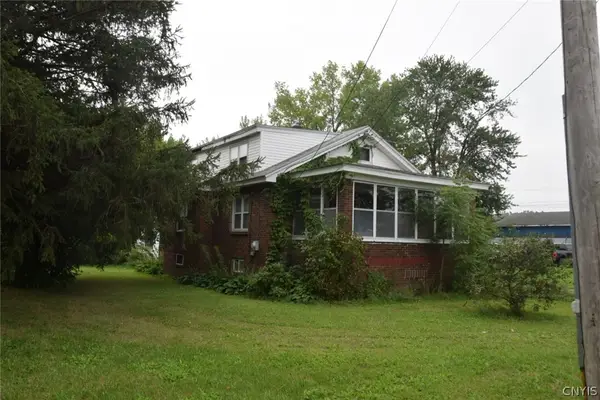 $169,900Active3 beds 1 baths1,539 sq. ft.
6086 Court Street Road, Syracuse, NY 13206
MLS# S1708593Listed by: CANDY COSTA REAL ESTATE LLC - New
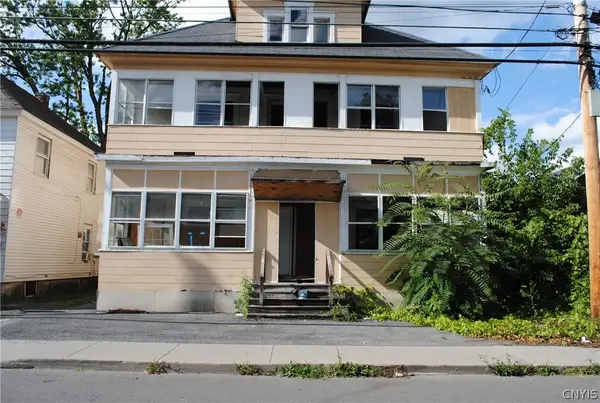 $114,900Active10 beds 3 baths4,930 sq. ft.
108 Woods Road, Syracuse, NY 13209
MLS# S1707543Listed by: CANDY COSTA REAL ESTATE LLC - New
 $184,900Active4 beds 2 baths1,596 sq. ft.
171 Briggs Street, Syracuse, NY 13208
MLS# S1707544Listed by: CANDY COSTA REAL ESTATE LLC - New
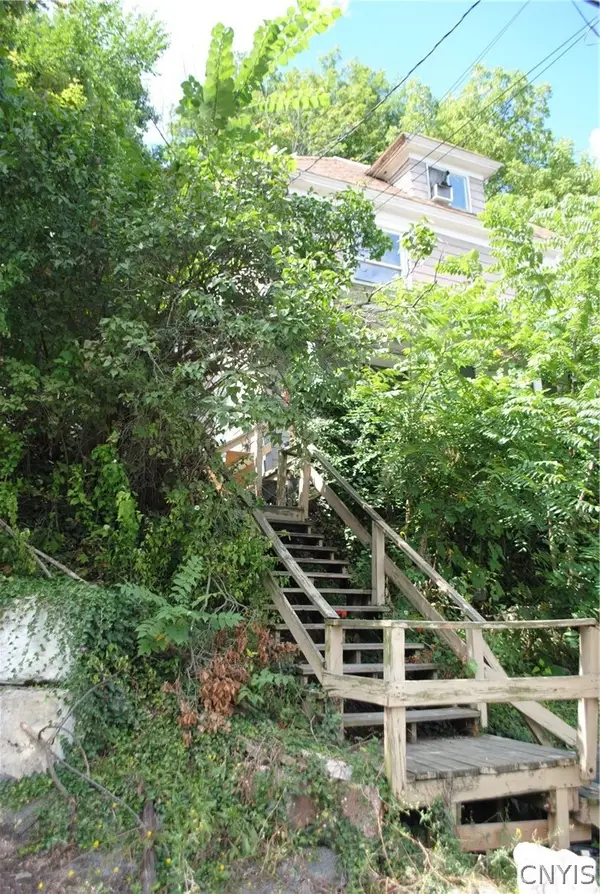 $189,900Active5 beds 2 baths1,564 sq. ft.
306 Caroline Avenue #& LOT 18, Syracuse, NY 13209
MLS# S1707548Listed by: CANDY COSTA REAL ESTATE LLC - New
 $130,000Active4 beds 2 baths2,320 sq. ft.
4871 Onondaga Road, Syracuse, NY 13215
MLS# S1709100Listed by: EXP REALTY


Protect your home and budget from life's surprises with an Assurant Home Warranty, backed by a partner that supports you through every step of homeownership. Explore Plans.
© 2023 - 2026 ERA Franchise Systems LLC. All rights reserved. ERA Franchise Systems LLC fully supports the principles of the Fair Housing Act and the Equal Opportunity Act. ERA, ERA Real Estate powered, and their respective logos are registered service marks of ERA Franchise Systems LLC. Each office is independently owned and operated.