
306 Carlton Drive, Syracuse, NY 13214
Local realty services provided by:ERA Team VP Real Estate
Listed by: jeanine volpe
Office: keller williams syracuse
MLS#:S1706739
Source:NY_GENRIS
Price summary
- Price:$229,500
- Price per sq. ft.:$191.25
About this home
Welcome to 306 Carlton Drive! Full of character and possibilities, this 3-bedroom, 1.5-bath home offers a wonderful opportunity to bring your personal vision to life. Inside, you'll find inviting living spaces, hardwood flooring ready for refinishing, and an enclosed sunroom that provides a bright seasonal retreat for morning coffee, reading, or simply relaxing. The full basement offers generous storage and room for hobbies or projects, while the attached one-car garage adds everyday convenience. Conveniently situated near Le Moyne College, Syracuse University, area hospitals, parks, shopping, and major highways, the location makes getting around Central New York easy. Bring your ideas and imagine the possibilities at 306 Carlton Drive.
Contact an agent
Home facts
- Year built:1955
- Listing ID #:S1706739
- Added:93 day(s) ago
- Updated:November 19, 2026 at 03:52 PM
Rooms and interior
- Bedrooms:3
- Total bathrooms:2
- Full bathrooms:1
- Half bathrooms:1
- Rooms Total:5
- Flooring:Hardwood, Varies
- Kitchen Description:Microwave, Refrigerator
- Basement:Yes
- Basement Description:Full
- Living area:1,200 sq. ft.
Heating and cooling
- Cooling:Central Air
- Heating:Forced Air, Gas
- Central air:Yes
Structure and exterior
- Roof:Asphalt
- Year built:1955
- Building area:1,200 sq. ft.
- Lot area:0.17 Acres
- Lot Features:Rectangular, Residential Lot
- Architectural Style:Ranch
- Foundation Description:Block
- Levels:2 Stories
Utilities
- Water:Connected, Public, Water Connected
- Sewer:Connected, Sewer Connected
Finances and disclosures
- Price:$229,500
- Price per sq. ft.:$191.25
- Tax amount:$3,618
Features and amenities
- Appliances:Dryer, Microwave, Refrigerator, Washer
- Laundry features:Dryer, In Basement, Washer
- Amenities:Storage
Parking
- Parking description:Underground
- Garage:Yes
- Garage spaces:1
New listings near 306 Carlton Drive
- Open Sun, 1:30 to 3pmNew
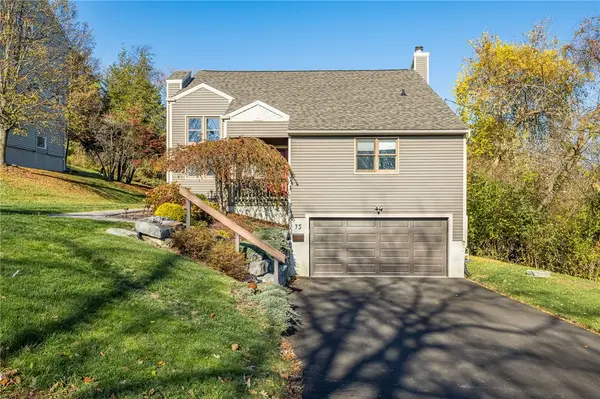 $319,900Active3 beds 3 baths1,975 sq. ft.
75 Hardwicke Drive, Syracuse, NY 13209
MLS# R1729666Listed by: TRU AGENT REAL ESTATE - New
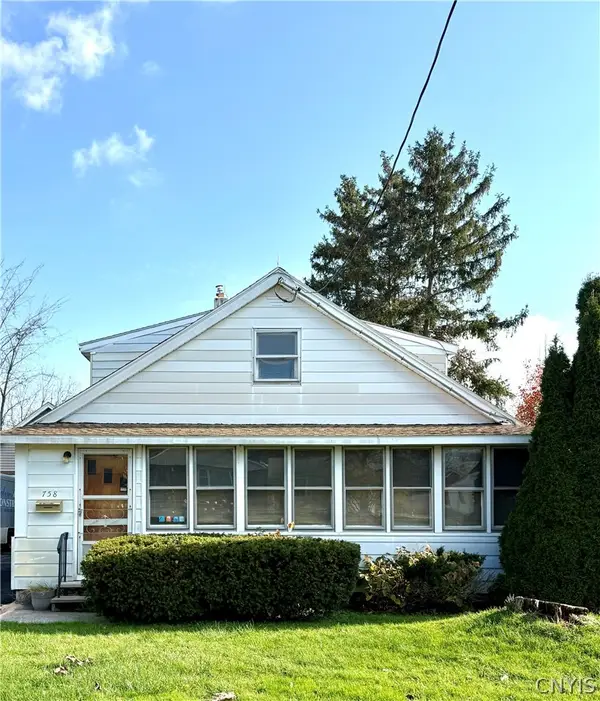 $299,900Active6 beds 2 baths1,960 sq. ft.
758 Taft Avenue, Syracuse, NY 13206
MLS# S1729651Listed by: HOWARD HANNA REAL ESTATE - Open Sun, 12 to 2pmNew
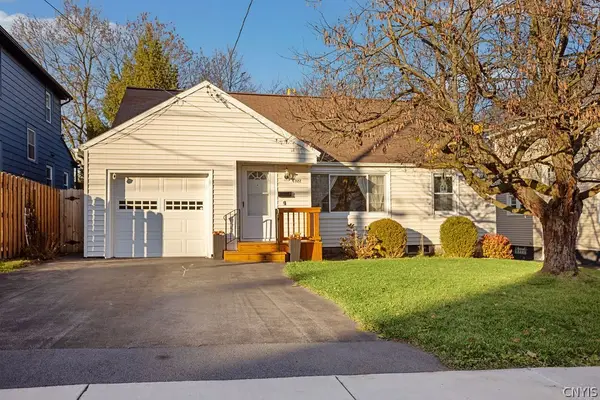 Listed by ERA$195,000Active3 beds 1 baths1,484 sq. ft.
1322 Stolp Avenue, Syracuse, NY 13207
MLS# S1729442Listed by: HUNT REAL ESTATE ERA - New
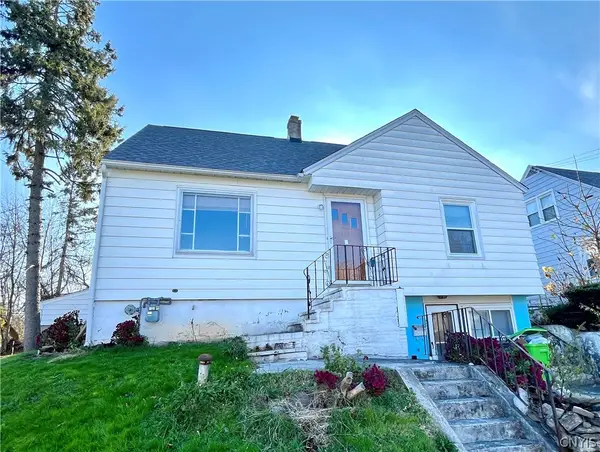 $199,900Active4 beds 2 baths1,191 sq. ft.
614 Galster Avenue, Syracuse, NY 13206
MLS# S1728370Listed by: INTEGRATED REAL ESTATE SER LLC - New
 $199,900Active4 beds 2 baths1,036 sq. ft.
228 Matty Avenue, Syracuse, NY 13211
MLS# S1727636Listed by: COLDWELL BANKER PRIME PROP,INC - New
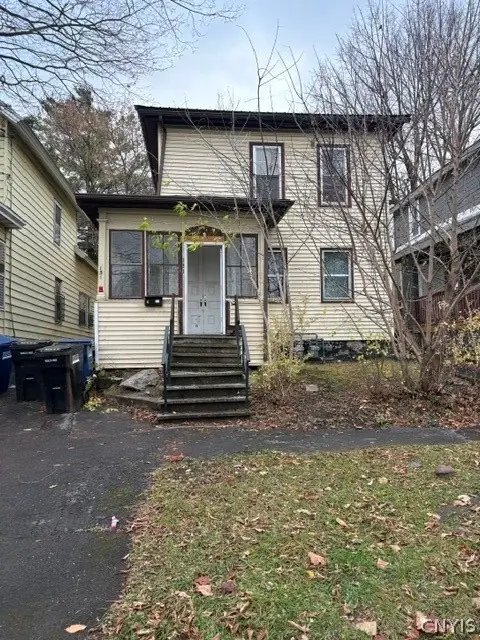 $149,900Active5 beds 2 baths2,068 sq. ft.
131 Lakeview Avenue, Syracuse, NY 13204
MLS# S1728907Listed by: BELL HOME TEAM - New
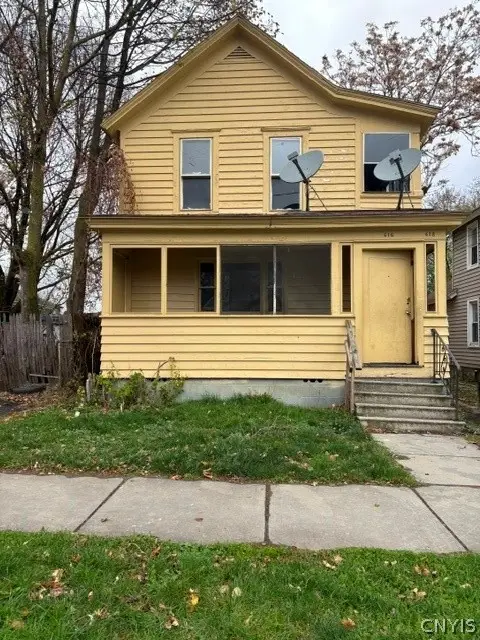 $149,900Active4 beds 2 baths2,024 sq. ft.
616 Richmond Avenue #618, Syracuse, NY 13204
MLS# S1728909Listed by: BELL HOME TEAM - New
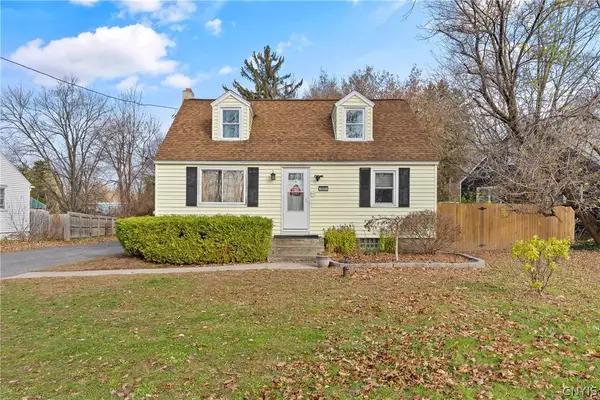 $229,900Active2 beds 1 baths1,152 sq. ft.
5897 E Taft Road, Syracuse, NY 13212
MLS# S1729337Listed by: CENTURY 21 GALLOWAY REALTY - Open Sun, 12 to 3pmNew
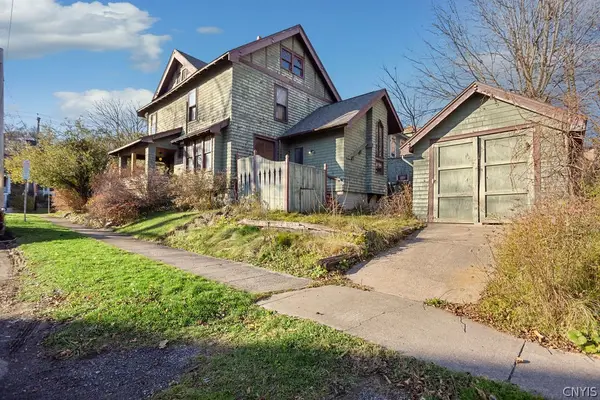 $230,000Active3 beds 2 baths1,633 sq. ft.
963 Westcott Street, Syracuse, NY 13210
MLS# S1729473Listed by: COLDWELL BANKER PRIME PROP,INC - New
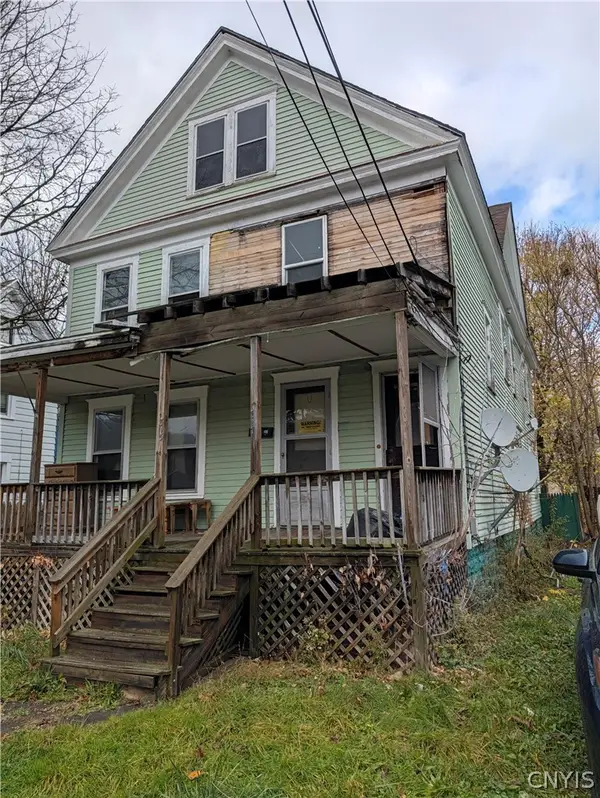 $79,900Active6 beds 2 baths2,364 sq. ft.
315 Cadwell Street, Syracuse, NY 13204
MLS# S1729211Listed by: HOWARD HANNA REAL ESTATE


Protect your home and budget from life's surprises with an Assurant Home Warranty, backed by a partner that supports you through every step of homeownership. Explore Plans.
© 2023 - 2026 ERA Franchise Systems LLC. All rights reserved. ERA Franchise Systems LLC fully supports the principles of the Fair Housing Act and the Equal Opportunity Act. ERA, ERA Real Estate powered, and their respective logos are registered service marks of ERA Franchise Systems LLC. Each office is independently owned and operated.