
306 Woodland Road, Syracuse, NY 13219
Local realty services provided by:ERA Team VP Real Estate
Listed by: patricia m bombard
Office: empire realty group
MLS#:S1703395
Source:NY_GENRIS
Price summary
- Price:$325,000
- Price per sq. ft.:$236.88
About this home
We welcome you to this breath-taking ranch renovation located in the highly sought after West Hill school district. This home has been updated from top to bottom not leaving out any details. This move in ready home is a rare find. Offering impeccable details from the beautiful Trex decking front porch and entrance door to all the details as you walk through the home. This open floor plan home has Luxury LVP flooring, new walls, freshly painted, large molding, all wood doors, beautifully tiled bathrooms finished off by a large custom kitchen. Beautiful custom cabinetry with lots of storage including an island, quarts stone counter tops, a panty which includes lots of additional counter space great for a coffee bar an additional kitchen storage. Stainless steel appliances with a custom hood vent finished off with stunning back splash walls. Laundry tucked away on the first floor. Off the kitchen you have room for a large dining table. A sliding glass door off the kitchen
leading to an open Trex deck in the back yard for morning coffee. All custom lighting throughout the home. The large master bedroom & en suite bathroom creates your own private oasis. New windows, doors & siding. The basement has been waterproofed including a new sump pump. All new mechanicals including on demand hot water, central air and furnace. All new electrical & plumbing throughout the home. Contently located just minutes from all the major highways, shopping, lots of great entertainment, amenities and restaurants. Open house will be held Thursday 8-6 from 4-6 and Saturday 8-8 from 11-1. Stop by and see this amazing home....
Contact an agent
Home facts
- Year built:1956
- Subdivision & Development:Gedded
- Listing ID #:S1703395
- Added:58 day(s) ago
- Updated:October 03, 2026 at 03:50 PM
Rooms and interior
- Bedrooms:3
- Total bathrooms:2
- Full bathrooms:2
- Rooms Total:6
- Dining Description:Living Dining Room, Separate Formal Dining Room
- Kitchen Description:Dishwasher, Kitchen Family Room Combo, Kitchen Island, Microwave, Pantry, Refrigerator, Walk In Pantry
- Basement:Yes
- Basement Description:Full
- Living area:1,372 sq. ft.
Heating and cooling
- Cooling:Central Air
- Heating:Forced Air, Gas
- Central air:Yes
Structure and exterior
- Roof:Shingle
- Year built:1956
- Building area:1,372 sq. ft.
- Lot area:0.33 Acres
- Lot Features:Rectangular, Residential Lot
- Architectural Style:Ranch
- Construction Materials:Vinyl Siding
- Exterior Features:Deck, Porch
- Foundation Description:Block
- Levels:1 Story
Utilities
- Water:Connected, Public, Water Connected
- Sewer:Connected, Sewer Connected
Finances and disclosures
- Price:$325,000
- Price per sq. ft.:$236.88
- Tax amount:$6,061
Features and amenities
- Appliances:Dishwasher, Microwave, Refrigerator
- Amenities:Deck
Parking
- Parking description:Attached, Garage
- Garage:Yes
- Garage spaces:1
New listings near 306 Woodland Road
- New
 $249,900Active3 beds 3 baths1,516 sq. ft.
100 Signal Ridge, Syracuse, NY 13209
MLS# B1719618Listed by: THE GREENE REALTY GROUP - New
 $174,900Active6 beds 2 baths1,904 sq. ft.
232-34 Seneca St, Syracuse, NY 13204
MLS# S1719611Listed by: INTEGRATED REAL ESTATE SER LLC - New
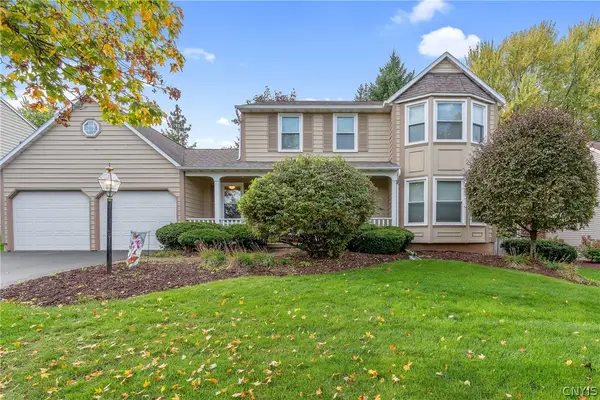 $384,900Active4 beds 3 baths2,137 sq. ft.
7505 Overland Drive, Syracuse, NY 13212
MLS# S1719438Listed by: HOWARD HANNA REAL ESTATE - New
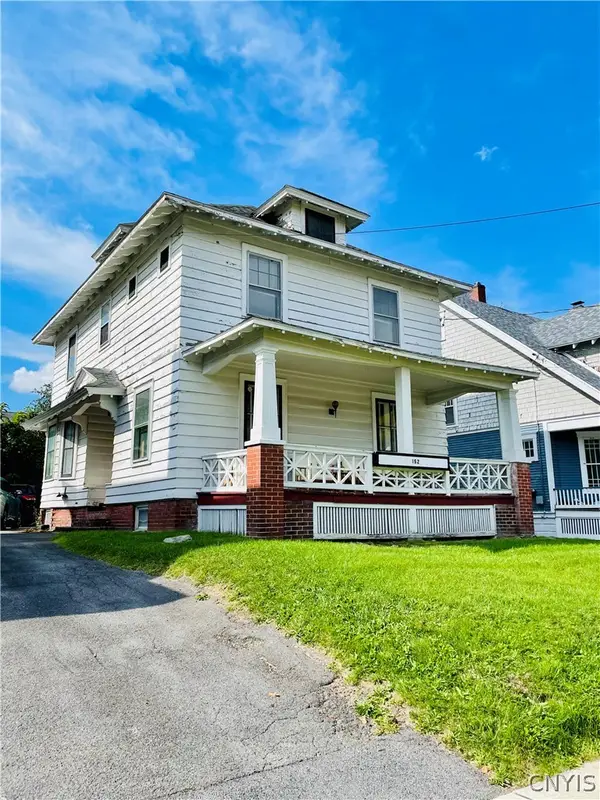 $184,900Active3 beds 1 baths1,712 sq. ft.
152 Hastings Place, Syracuse, NY 13206
MLS# S1713605Listed by: KELLER WILLIAMS SYRACUSE - New
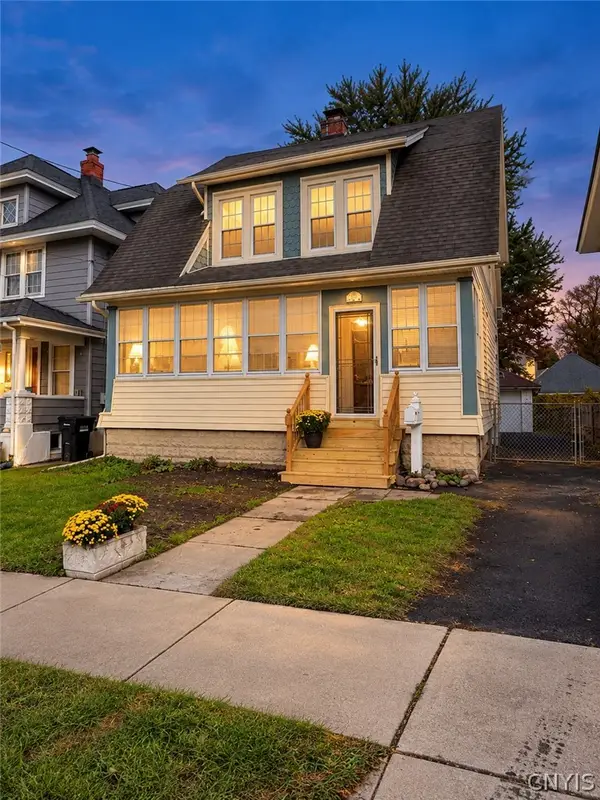 $246,900Active3 beds 2 baths1,528 sq. ft.
147 Clifton Place, Syracuse, NY 13206
MLS# S1719578Listed by: INTEGRATED REAL ESTATE SER LLC - New
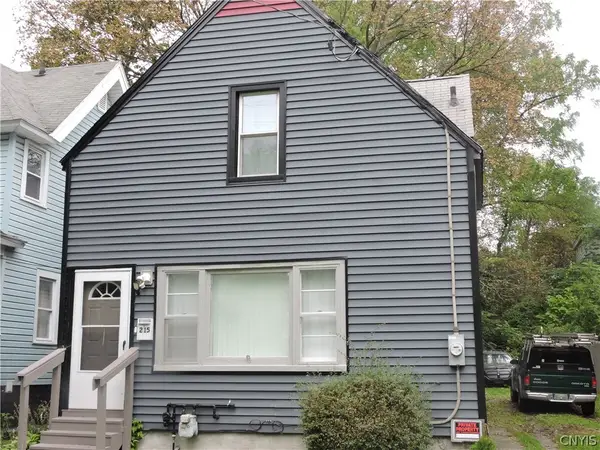 $129,900Active2 beds 1 baths980 sq. ft.
215 Pattison Street, Syracuse, NY 13203
MLS# S1718965Listed by: RE/MAX MASTERS - New
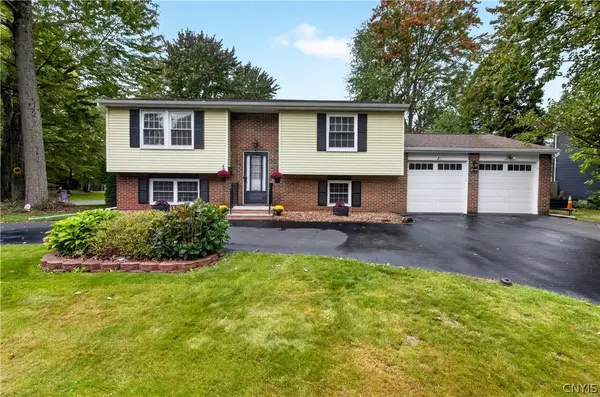 Listed by ERA$274,900Active4 beds 3 baths1,900 sq. ft.
218 Herman Drive, Syracuse, NY 13212
MLS# S1719305Listed by: HUNT REAL ESTATE ERA - New
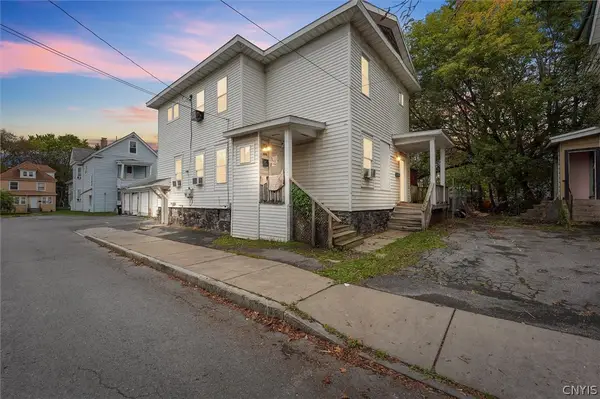 $145,000Active5 beds 2 baths1,918 sq. ft.
410 Seward Street, Syracuse, NY 13203
MLS# S1716976Listed by: ACROPOLIS REALTY GROUP LLC - New
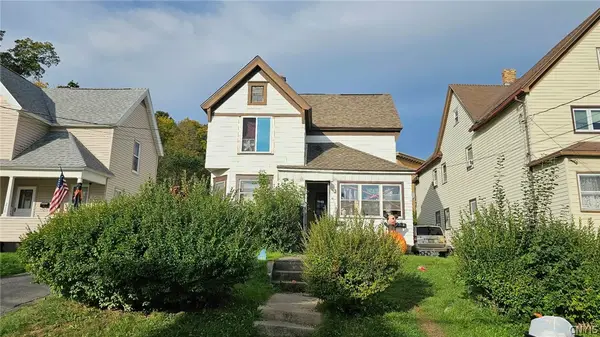 $179,900Active5 beds 2 baths1,995 sq. ft.
208 Freeman Avenue, Syracuse, NY 13209
MLS# S1717464Listed by: CANDY COSTA REAL ESTATE LLC - New
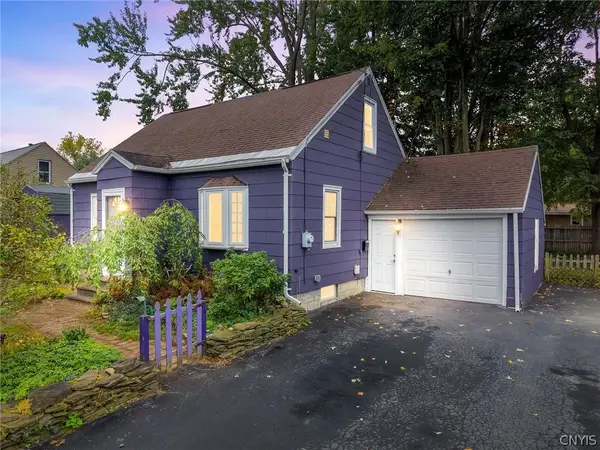 $249,000Active4 beds 1 baths1,080 sq. ft.
115 Wilshirl Drive, Syracuse, NY 13212
MLS# S1717732Listed by: ACROPOLIS REALTY GROUP LLC


Protect your home and budget from life's surprises with an Assurant Home Warranty, backed by a partner that supports you through every step of homeownership. Explore Plans.
© 2023 - 2026 ERA Franchise Systems LLC. All rights reserved. ERA Franchise Systems LLC fully supports the principles of the Fair Housing Act and the Equal Opportunity Act. ERA, ERA Real Estate powered, and their respective logos are registered service marks of ERA Franchise Systems LLC. Each office is independently owned and operated.