
310 Dewitt Road, Syracuse, NY 13214
Local realty services provided by:HUNT Real Estate ERA
Listed by: celeste c. greiner
Office: real broker ny llc.
MLS#:S1727752
Source:NY_GENRIS
Price summary
- Price:$324,600
- Price per sq. ft.:$148.63
About this home
One Home, Endless Possibilities! Discover the perfect blend of space, versatility, and convenience at 310 DeWitt Road! Ideally situated in the City of Syracuse near the DeWitt border, this spacious raised ranch offers 3 bedrooms, 2 full bathrooms, and approximately 2,184 square feet of finished living space across two levels.
What truly sets this property apart is its exceptionally flexible floor plan, featuring two distinct living areas under one roof! The finished lower level offers its own private exterior entrance, bedroom, full bathroom, comfortable living area, and perfect space for laundry room and hookups to be added. Previously equipped with a kitchenette, this level retains plumbing and designated space for a future kitchenette. This thoughtful arrangement provides wonderful possibilities for multigenerational living, extended guests, a private retreat, or additional everyday living space—all within a single-family residence.
Upstairs, enjoy bright, inviting living spaces filled with natural light, an eat-in kitchen with abundant cabinetry, pantry/laundry, two bedrooms, and two full bathrooms. The versatile layout offers room to relax, entertain, work from home, or simply spread out.
Step outside and discover even more to love! Set on approximately a quarter-acre lot, the property features a spacious deck, mature trees, established landscaping, and a generous backyard offering opportunities for outdoor entertaining, gardening, or quiet relaxation. An attached two-car garage and convenient driveway turnaround add to the home's everyday practicality.
And the location? Another standout! Enjoy convenient proximity to major highways, shopping, restaurants, and everyday essentials, with easy access to the amenities of both Syracuse and DeWitt.
With its distinctive layout, flexible living arrangements, inviting outdoor spaces, and convenient location, 310 DeWitt Road offers an uncommon opportunity to enjoy a home that can adapt to your needs today and into the future.
Two distinct living areas. One address. So many possibilities! Delayed showings until Thursday 8am....
Contact an agent
Home facts
- Year built:1960
- Listing ID #:S1727752
- Added:2 day(s) ago
- Updated:November 11, 2026 at 04:31 PM
Rooms and interior
- Bedrooms:3
- Total bathrooms:2
- Full bathrooms:2
- Rooms Total:7
- Flooring:Carpet, Laminate, Tile, Varies
- Kitchen Description:Disposal
- Basement:Yes
- Basement Description:Finished, Full
- Living area:2,184 sq. ft.
Heating and cooling
- Heating:Baseboard, Electric
Structure and exterior
- Year built:1960
- Building area:2,184 sq. ft.
- Lot area:0.24 Acres
- Lot Features:Rectangular, Residential Lot
- Architectural Style:Raised Ranch, Ranch, Two Story
- Construction Materials:Wood Siding
- Exterior Features:Deck
- Foundation Description:Block
- Levels:2 Stories
Schools
- High school:Nottingham High
Utilities
- Water:Connected, Public, Water Connected
- Sewer:Connected, Sewer Connected
Finances and disclosures
- Price:$324,600
- Price per sq. ft.:$148.63
- Tax amount:$6,355
Features and amenities
- Appliances:Disposal, Range Hood
- Laundry features:Electric Water Heater, Main Level, Upper Level
- Amenities:Deck, int_feat_Den
Parking
- Parking description:Attached, Garage, Storage, Underground, Water Available
- Garage:Yes
- Garage spaces:2
New listings near 310 Dewitt Road
- New
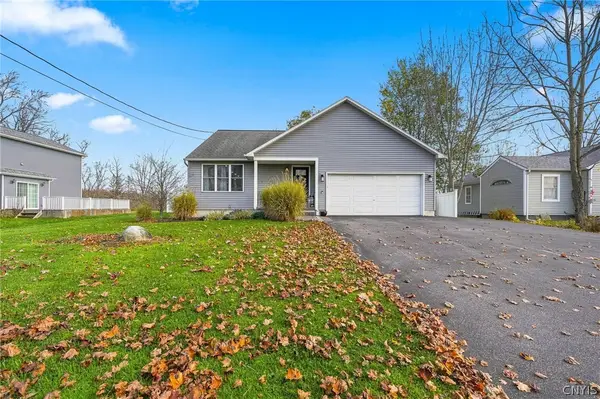 $349,900Active3 beds 2 baths1,442 sq. ft.
1182 Van Vleck Road, Syracuse, NY 13209
MLS# S1727906Listed by: COLDWELL BANKER PRIME PROP,INC - New
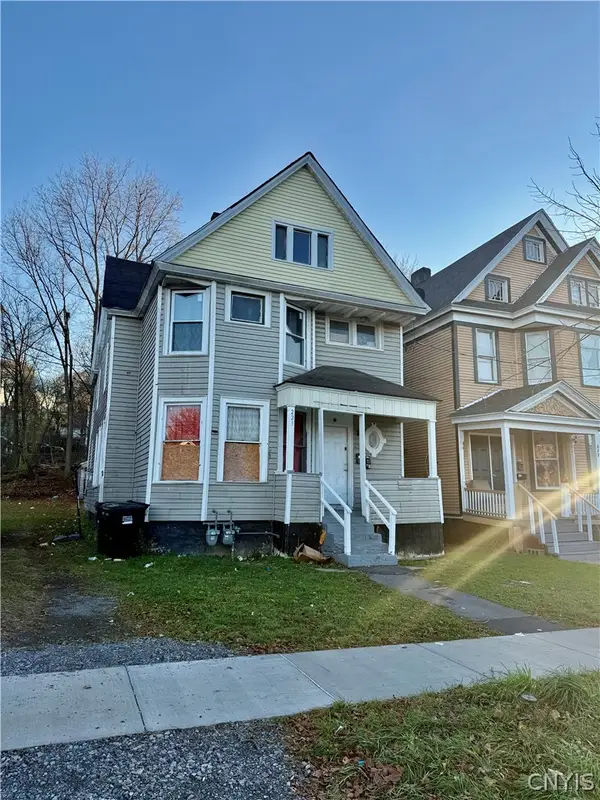 $189,900Active6 beds 2 baths2,066 sq. ft.
223 Elliott Street, Syracuse, NY 13204
MLS# S1728448Listed by: SKINNER & ASSOC. REALTY LLC - New
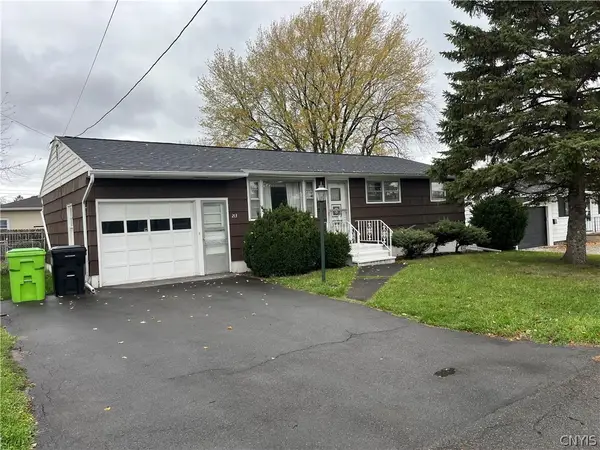 $179,900Active3 beds 1 baths856 sq. ft.
213 Noble Ave, Syracuse, NY 13206
MLS# S1727925Listed by: COLDWELL BANKER PRIME PROP,INC - New
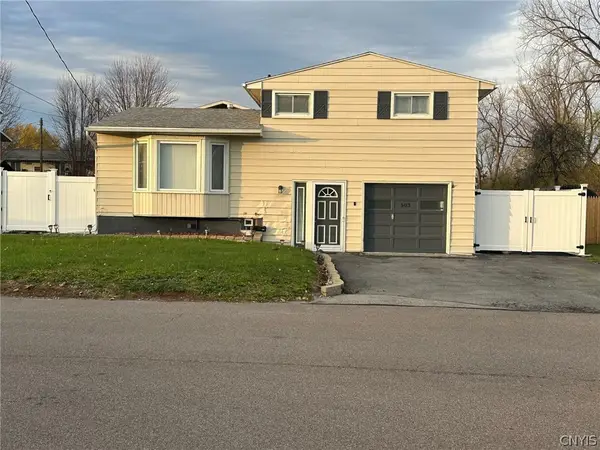 $240,000Active3 beds 2 baths1,318 sq. ft.
503 Craigie Street, Syracuse, NY 13206
MLS# S1728314Listed by: HOWARD HANNA REAL ESTATE - New
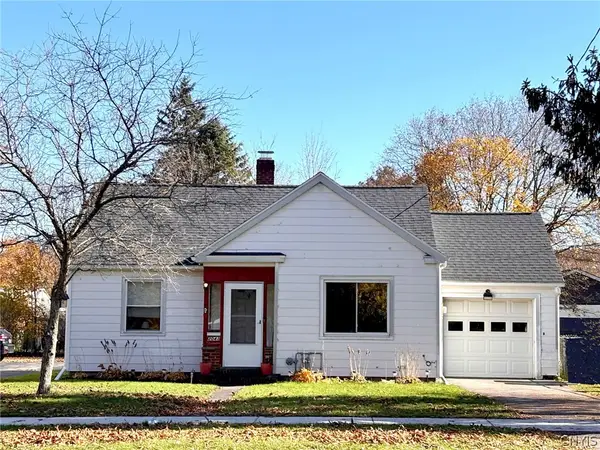 Listed by ERA$189,500Active2 beds 1 baths977 sq. ft.
2043 Valley Drive, Syracuse, NY 13207
MLS# S1726879Listed by: HUNT REAL ESTATE ERA - New
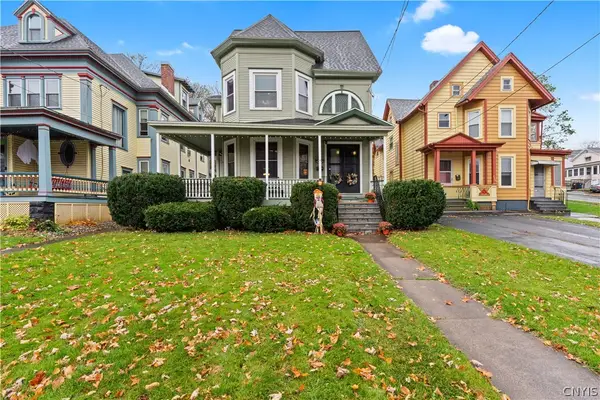 $279,900Active6 beds 2 baths2,488 sq. ft.
231 N Lowell Avenue, Syracuse, NY 13204
MLS# S1726899Listed by: BELL HOME TEAM - New
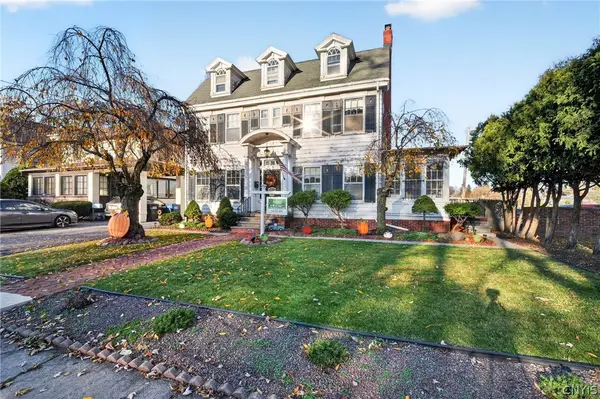 $325,000Active6 beds 3 baths2,646 sq. ft.
136 Grant Boulevard, Syracuse, NY 13206
MLS# S1727737Listed by: KEYS & DEEDS REALTY - New
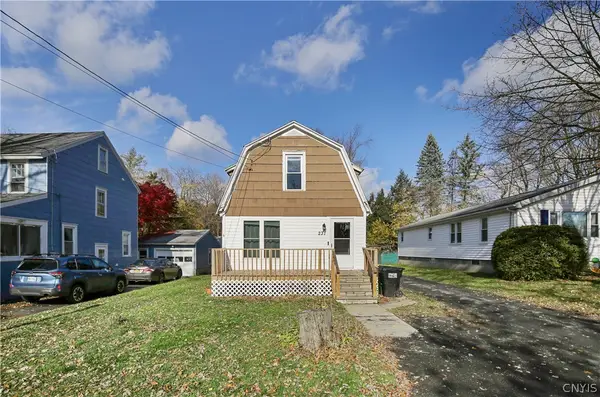 $189,500Active2 beds 1 baths1,428 sq. ft.
231 Earl Avenue, Syracuse, NY 13211
MLS# S1727912Listed by: HOME WITH US REALTY GROUP, LLC - New
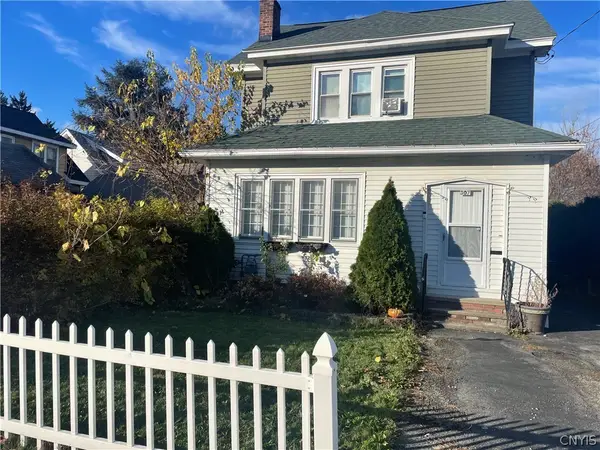 $205,000Active3 beds 2 baths1,284 sq. ft.
307 Coughlin Avenue, Syracuse, NY 13206
MLS# S1728003Listed by: HOWARD HANNA REAL ESTATE - New
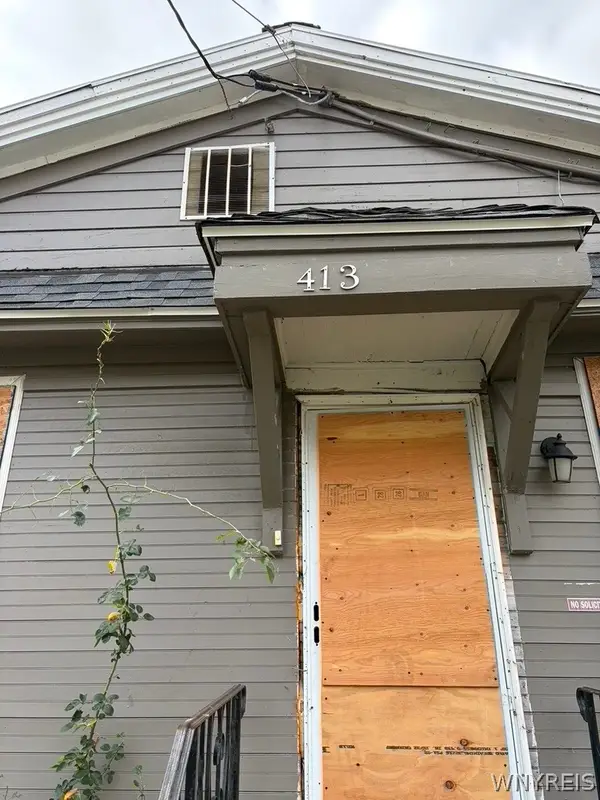 $35,000Active4 beds 2 baths1,488 sq. ft.
413 Richmond Avenue, Syracuse, NY 13204
MLS# B1728032Listed by: BOYLAN PROPERTIES INC


Protect your home and budget from life's surprises with an Assurant Home Warranty, backed by a partner that supports you through every step of homeownership. Explore Plans.
© 2023 - 2026 ERA Franchise Systems LLC. All rights reserved. ERA Franchise Systems LLC fully supports the principles of the Fair Housing Act and the Equal Opportunity Act. ERA, ERA Real Estate powered, and their respective logos are registered service marks of ERA Franchise Systems LLC. Each office is independently owned and operated.