
329 Salt Springs Road, Syracuse, NY 13224
Local realty services provided by:ERA Team VP Real Estate
Listed by: erica jones
Office: tjmg properties, llc.
MLS#:S1717260
Source:NY_GENRIS
Price summary
- Price:$270,000
- Price per sq. ft.:$166.15
About this home
Excellent opportunity for investor or owner occupant in the Salt Springs neighborhood in Syracuse! This home is located just a 3 minute drive or 20 minute walk from Le Moyne College and a 7 minute drive to the Syracuse University campus making it ideal for housing students in the future. This 4 bedroom, 2 1/2 bath home is located on a corner lot with a 2-car detached garage and off-street parking. Hardwoods throughout most of the house with new carpet in the largest bedroom and tile floors in the bathrooms and kitchen. The first floor laundry located off the kitchen with folding station offers convenience and practicality. With many large windows this house has tons of natural light. The interior has been freshly painted and the unfinished attic offers plenty of space for storage. Come check it out!
Contact an agent
Home facts
- Year built:1938
- Subdivision & Development:Fairview
- Listing ID #:S1717260
- Added:1 day(s) ago
- Updated:September 29, 2026 at 12:42 AM
Rooms and interior
- Bedrooms:4
- Total bathrooms:3
- Full bathrooms:2
- Half bathrooms:1
- Rooms Total:7
- Flooring:Hardwood, Tile, Varies
- Dining Description:Living Dining Room
- Kitchen Description:Dishwasher, Microwave, Oven, Refrigerator
- Basement:Yes
- Basement Description:Full
- Living area:1,625 sq. ft.
Heating and cooling
- Heating:Baseboard, Hot Water
Structure and exterior
- Roof:Asphalt
- Year built:1938
- Building area:1,625 sq. ft.
- Lot area:0.14 Acres
- Lot Features:Corner Lot, Near Public Transit, Rectangular, Residential Lot
- Architectural Style:Historic Antique, Two Story
- Construction Materials:Shake Siding
- Exterior Features:Fully Fenced, Porch
- Foundation Description:Poured
- Levels:2 Stories
Utilities
- Water:Connected, Public, Water Connected
- Sewer:Connected, Sewer Connected
Finances and disclosures
- Price:$270,000
- Price per sq. ft.:$166.15
- Tax amount:$3,407
Features and amenities
- Appliances:Dishwasher, Dryer, Free Standing Range, Gas Range, Microwave, Oven, Refrigerator, Washer
- Laundry features:Dryer, Main Level, Washer
Parking
- Parking description:Detached, Garage
- Garage:Yes
- Garage spaces:2
New listings near 329 Salt Springs Road
- New
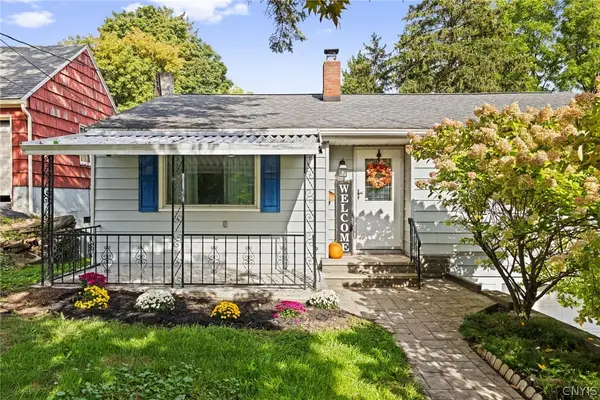 $234,900Active3 beds 2 baths1,410 sq. ft.
120 Patterson Avenue, Syracuse, NY 13219
MLS# S1714481Listed by: HOWARD HANNA REAL ESTATE - New
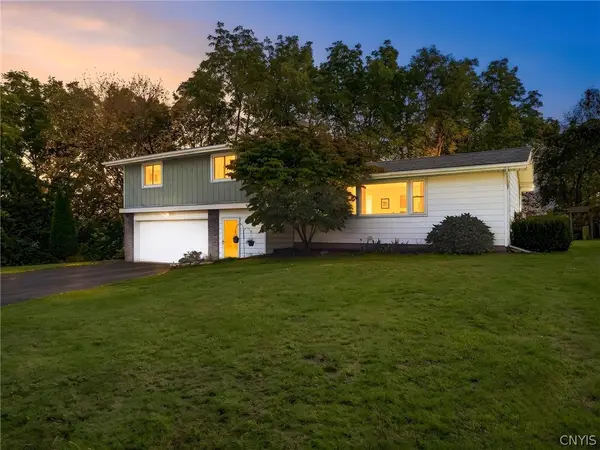 $378,000Active4 beds 3 baths2,092 sq. ft.
133 Oak Hollow Road, Syracuse, NY 13214
MLS# S1715427Listed by: NEXTHOME CNY REALTY - New
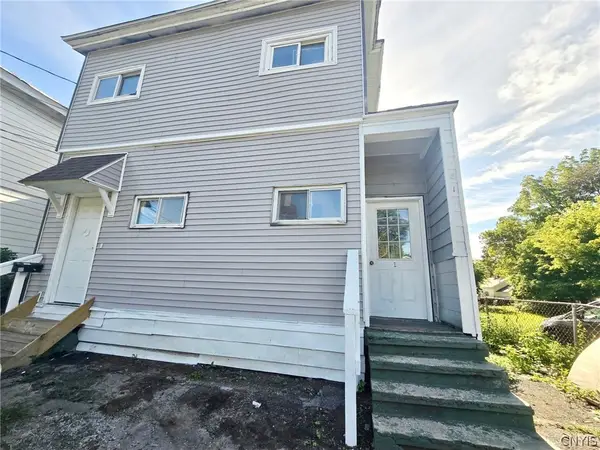 $154,900Active4 beds 2 baths1,720 sq. ft.
810 Kirkpatrick Street, Syracuse, NY 13208
MLS# S1717739Listed by: COLDWELL BANKER PRIME PROP,INC - New
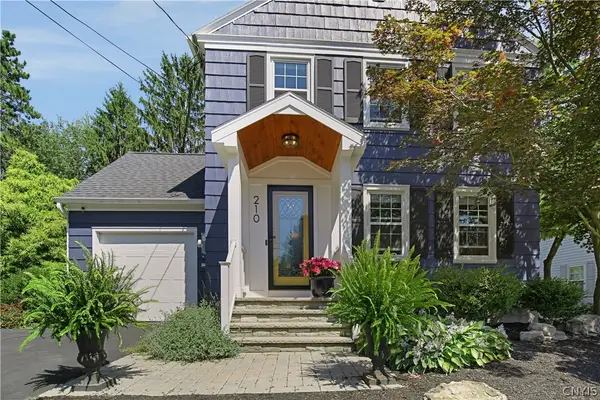 Listed by ERA$466,000Active3 beds 2 baths1,944 sq. ft.
210 Sherwood Drive, Syracuse, NY 13214
MLS# S1717910Listed by: HUNT REAL ESTATE ERA - New
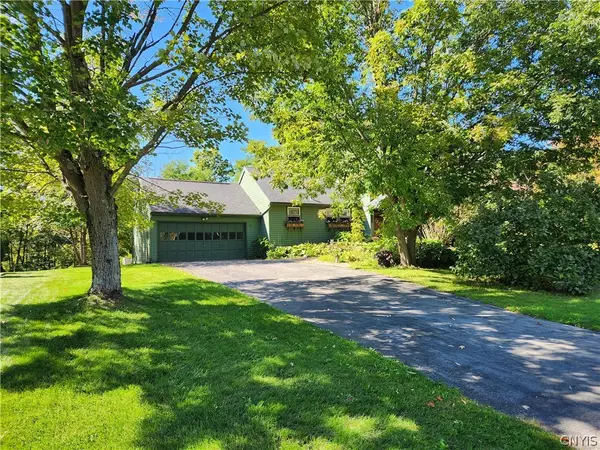 $389,900Active3 beds 2 baths1,798 sq. ft.
4381 Kasson Road, Syracuse, NY 13215
MLS# S1717994Listed by: HOWARD HANNA REAL ESTATE - New
 Listed by ERA$259,900Active3 beds 2 baths1,446 sq. ft.
517 S Terry Road, Syracuse, NY 13219
MLS# S1717072Listed by: HUNT REAL ESTATE ERA - New
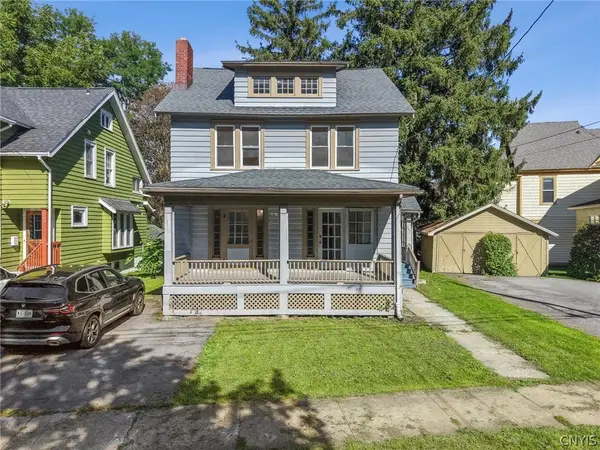 $259,500Active3 beds 2 baths1,555 sq. ft.
247 Greenwood Place, Syracuse, NY 13210
MLS# S1716519Listed by: ACROPOLIS REALTY GROUP LLC - New
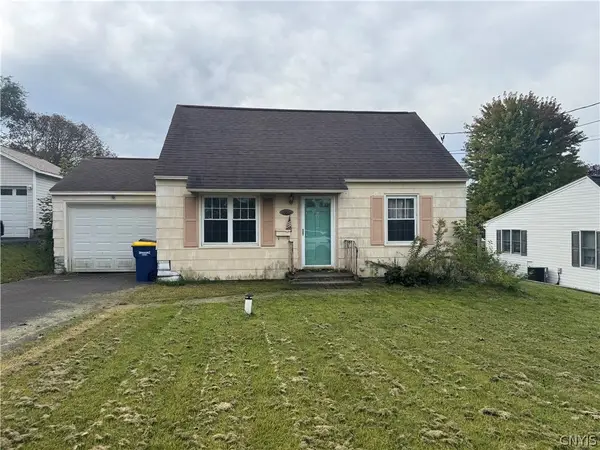 $159,000Active3 beds 1 baths1,116 sq. ft.
102 Clearview Drive, Syracuse, NY 13219
MLS# S1717774Listed by: KELLER WILLIAMS SYRACUSE - New
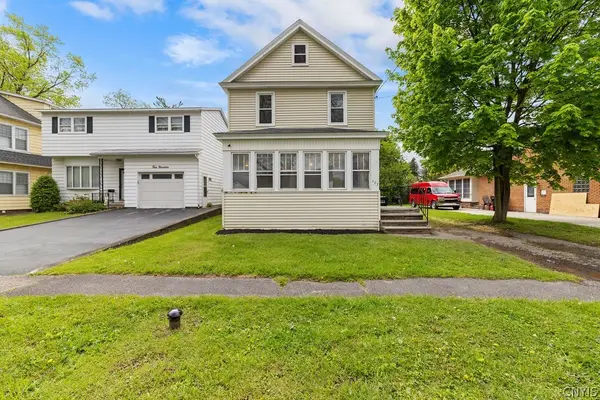 Listed by ERA$185,000Active4 beds 1 baths1,312 sq. ft.
423 Wendell, Syracuse, NY 13203
MLS# S1717741Listed by: HUNT REAL ESTATE ERA


Protect your home and budget from life's surprises with an Assurant Home Warranty, backed by a partner that supports you through every step of homeownership. Explore Plans.
© 2023 - 2026 ERA Franchise Systems LLC. All rights reserved. ERA Franchise Systems LLC fully supports the principles of the Fair Housing Act and the Equal Opportunity Act. ERA, ERA Real Estate powered, and their respective logos are registered service marks of ERA Franchise Systems LLC. Each office is independently owned and operated.