
3904 Stetson Circle, Syracuse, NY 13215
Local realty services provided by:HUNT Real Estate ERA
Listed by: kathy fedrizzi
Office: howard hanna real estate
MLS#:S1709847
Source:NY_GENRIS
Price summary
- Price:$489,900
- Price per sq. ft.:$183.9
About this home
Curb Appeal at Its Finest! Welcome to this spacious well-maintained home that has been one family-owned for almost 40 years located in the sought-after West Genesee School District. This expansive 4-bedroom, 3½-bath colonial home is located in this desirable Onondaga Hill neighborhood. The first floor offers an abundance of comfortable living space, including a spacious living room with a brick gas fireplace, a study/office off the living room, convenient first-floor laundry, a formal dining room perfect for entertaining, and an oversized 2-car garage with epoxy flooring & newer garage door. You will find newer luxury vinyl flooring in the entryway of the 2-story foyer with wood trim. A unique bonus is the spacious family room just off the foyer, transformed into a dedicated indoor golf practice area; an unexpected feature for the golf enthusiast or can be easily transformed back to the new buyer’s needs. The eat-in kitchen features granite countertops and a sliding glass door leading to a 12x24 three-season room overlooking the large, fully fenced backyard, complete with a beautiful L-shaped in-ground pool. This wonderful outdoor setting is perfect for relaxing, entertaining, and enjoying warm summer days by the pool. Upstairs, you’ll find four generously sized bedrooms including a large primary suite complete with a full ensuite bath and plenty of closet space. And if you need even more space, the finished basement offers a wonderful extension of the home with a full bathroom, dry bar with plumbing already in place for a future wet bar, recreation area, and a convenient kitchenette complete with refrigerator, sink, cabinetry, and countertop. A cedar closet and additional storage room provide plenty of space for organization and storage. Delayed showings & negotiations begin 8/29/26....
Contact an agent
Home facts
- Year built:1987
- Subdivision & Development:Sherwood Farms Sec C
- Listing ID #:S1709847
- Added:1 day(s) ago
- Updated:August 28, 2026 at 11:46 PM
Rooms and interior
- Bedrooms:4
- Total bathrooms:4
- Full bathrooms:3
- Half bathrooms:1
- Rooms Total:9
- Flooring:Carpet, Ceramic Tile, Hardwood, Laminate, Varies
- Dining Description:Separate Formal Dining Room
- Kitchen Description:Dishwasher, Disposal, Kitchen Family Room Combo, Kitchen Island, Microwave, Pantry, Refrigerator
- Basement:Yes
- Basement Description:Finished, Full, Sump Pump
- Living area:2,664 sq. ft.
Heating and cooling
- Cooling:Central Air
- Heating:Forced Air, Gas
- Central air:Yes
Structure and exterior
- Roof:Shingle
- Year built:1987
- Building area:2,664 sq. ft.
- Lot area:0.57 Acres
- Lot Features:Irregular Lot, Residential Lot
- Architectural Style:Colonial, Two Story
- Construction Materials:Wood Siding
- Exterior Features:Fully Fenced, Patio, Pool
- Foundation Description:Block
- Levels:2 Stories
Utilities
- Water:Connected, Public, Water Connected
- Sewer:Connected, Sewer Connected
Finances and disclosures
- Price:$489,900
- Price per sq. ft.:$183.9
- Tax amount:$10,617
Features and amenities
- Appliances:Dishwasher, Disposal, Dryer, Microwave, Range Hood, Refrigerator, Washer
- Laundry features:Dryer, In Basement, Washer
- Amenities:Skylights, Storage, int_feat_Den
- Pool features:In Ground
Parking
- Parking description:Attached, Driveway, Garage, Garage Door Opener
- Garage:Yes
- Garage spaces:2
New listings near 3904 Stetson Circle
- New
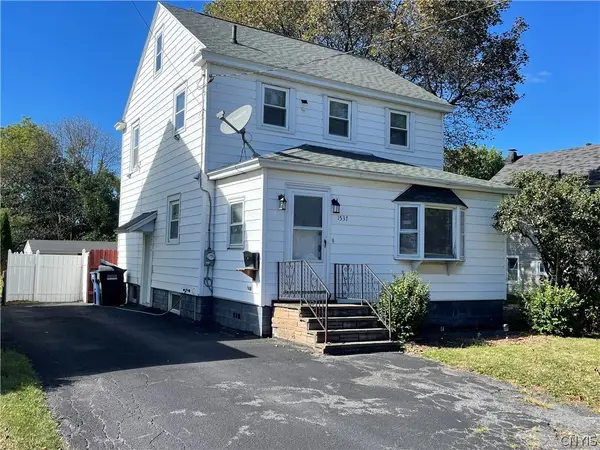 $239,900Active3 beds 2 baths1,424 sq. ft.
1537 Lemoyne Avenue, Syracuse, NY 13208
MLS# S1710882Listed by: INTEGRATED REAL ESTATE SER LLC - New
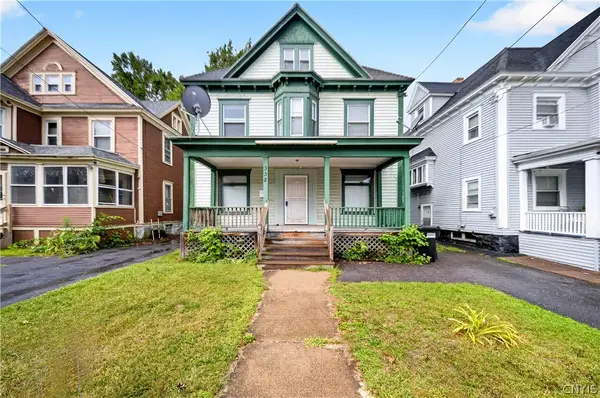 $180,000Active4 beds 2 baths1,956 sq. ft.
338 Garfield Avenue, Syracuse, NY 13205
MLS# S1710847Listed by: KIRNAN REAL ESTATE - New
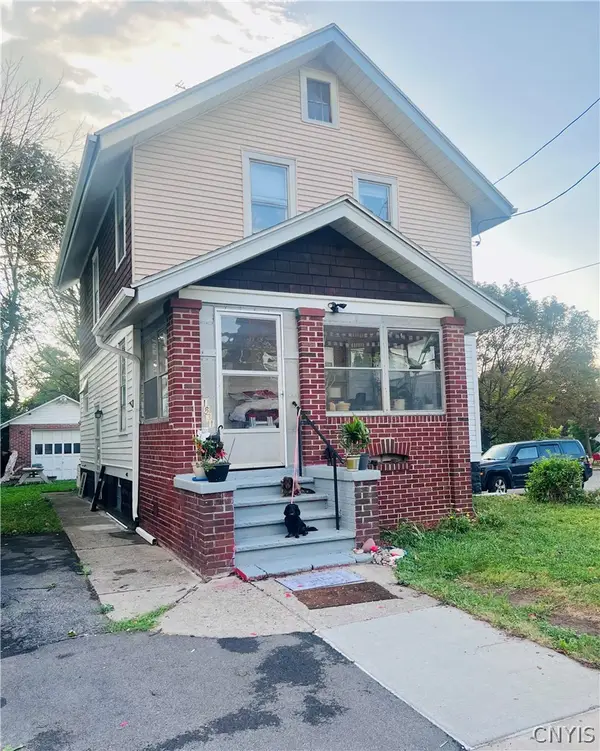 $189,900Active3 beds 2 baths1,192 sq. ft.
1831 Butternut Street, Syracuse, NY 13208
MLS# S1710857Listed by: INTEGRATED REAL ESTATE SER LLC - New
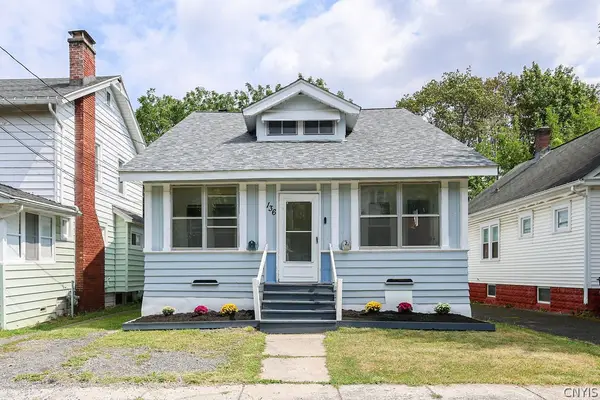 $189,900Active4 beds 2 baths1,440 sq. ft.
136 Wadsworth Street, Syracuse, NY 13203
MLS# S1710620Listed by: EXP REALTY - New
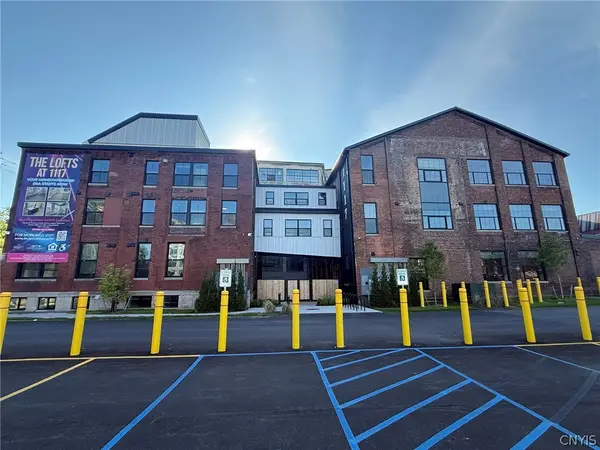 $146,415Active1 beds 1 baths681 sq. ft.
1117 W Fayette Street #102, Syracuse, NY 13204
MLS# S1710787Listed by: REDEV CNY BROKERAGE CORP - New
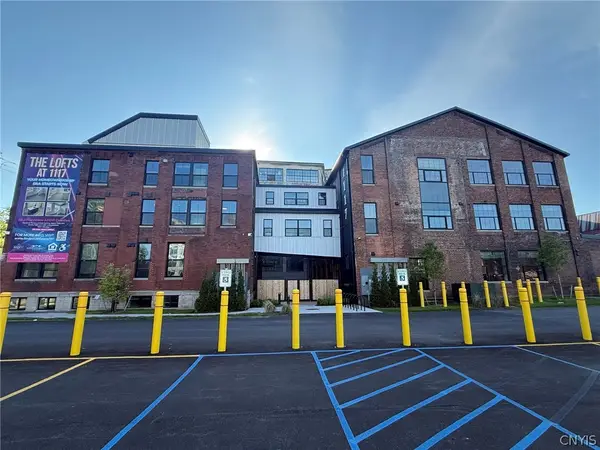 $148,736Active1 beds 1 baths664 sq. ft.
1117 W Fayette Street #002, Syracuse, NY 13204
MLS# S1710744Listed by: REDEV CNY BROKERAGE CORP - New
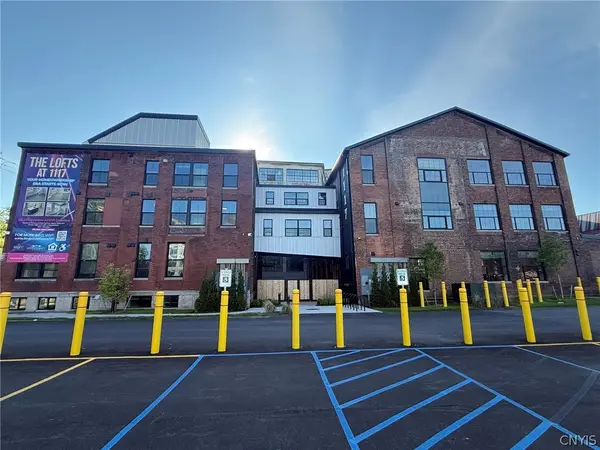 $157,724Active1 beds 1 baths602 sq. ft.
1117 W Fayette Street #003, Syracuse, NY 13204
MLS# S1710770Listed by: REDEV CNY BROKERAGE CORP - New
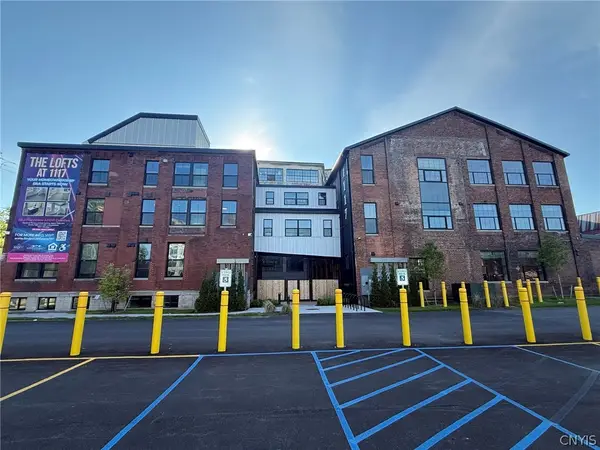 $155,369Active1 beds 1 baths619 sq. ft.
1117 W Fayette Street #004, Syracuse, NY 13204
MLS# S1710779Listed by: REDEV CNY BROKERAGE CORP - New
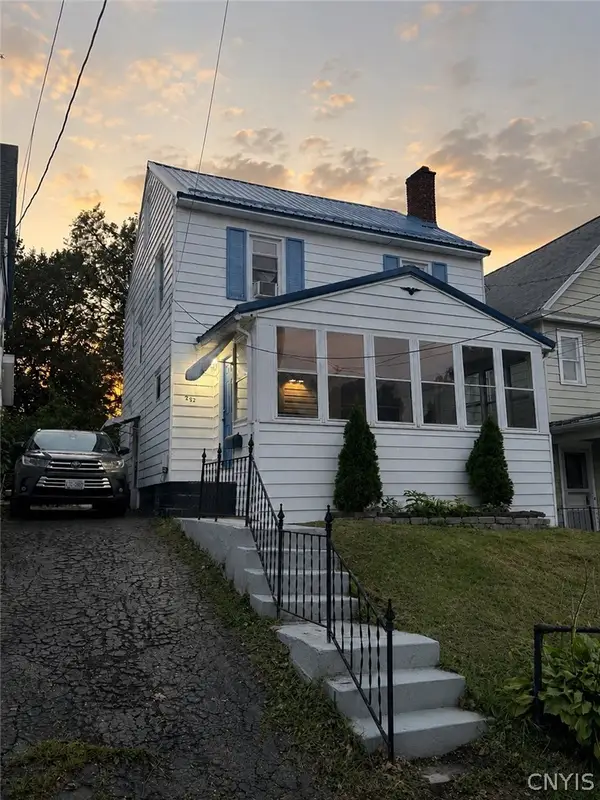 $195,000Active3 beds 2 baths1,250 sq. ft.
252 Markland Avenue, Syracuse, NY 13207
MLS# S1710629Listed by: EXP REALTY


Protect your home and budget from life's surprises with an Assurant Home Warranty, backed by a partner that supports you through every step of homeownership. Explore Plans.
© 2023 - 2026 ERA Franchise Systems LLC. All rights reserved. ERA Franchise Systems LLC fully supports the principles of the Fair Housing Act and the Equal Opportunity Act. ERA, ERA Real Estate powered, and their respective logos are registered service marks of ERA Franchise Systems LLC. Each office is independently owned and operated.