
4200 Saint John Drive, Syracuse, NY 13215
Local realty services provided by:HUNT Real Estate ERA
Listed by:
 Dante G. Belmonte(315) 794 - 1522HUNT Real Estate ERA
Office: hunt real estate era
MLS#:S1718823
Source:NY_GENRIS
Price summary
- Price:$479,900
- Price per sq. ft.:$133.75
About this home
Welcome to 4200 Saint John Drive in the West Genesee School District. This 3,500+ square foot, five-bedroom, two-and-a-half-bath home sits at the dead end of the neighborhood and offers an extremely private backyard lined with trees and a creek at the rear. The property features a recently sealed driveway, fresh landscaping, and a multi-tier deck with a walkout basement, ideal for someone who wants a more rural feel while still living in a walkable neighborhood. The interior has been freshly painted throughout, with hardwood floors in the main living areas. A grand entryway opens to a formal seating area, plus a living room, with a wood burning fireplace, dining room, and eat-in space off the kitchen. The large galley-style kitchen includes stainless steel appliances and plenty of cabinet space. The main level has three bedrooms plus the primary suite. A hallway bathroom with a double vanity serves the secondary bedrooms. The primary suite features a spacious ensuite bathroom with a double vanity, private toilet area, shower, massive soaking tub, and large closets. The finished lower level includes the fifth bedroom, a very large space for entertaining, a game room, or additional living area, plus a huge laundry room with a half bath. Outside you’ll find a two-car attached garage, storage shed, and fire pit. The home is heated with efficient steam heat and cooled by all-new permanent mini-splits for the warmer summer months. Everything has been meticulously maintained and is ready for its next owner. Come take a look today!...
Contact an agent
Home facts
- Year built:1963
- Subdivision & Development:Harris Hill Tr Sec A
- Listing ID #:S1718823
- Added:1 day(s) ago
- Updated:September 30, 2026 at 10:50 PM
Rooms and interior
- Bedrooms:5
- Total bathrooms:3
- Full bathrooms:2
- Half bathrooms:1
- Rooms Total:14
- Flooring:Carpet, Hardwood, Varies
- Kitchen Description:Dishwasher, Refrigerator
- Basement:Yes
- Basement Description:Finished, Full, Walk Out Access
- Living area:3,588 sq. ft.
Heating and cooling
- Heating:Baseboard, Gas, Hot Water
Structure and exterior
- Roof:Asphalt, Shingle
- Year built:1963
- Building area:3,588 sq. ft.
- Lot area:0.59 Acres
- Lot Features:Rectangular, Residential Lot
- Architectural Style:Raised Ranch
- Construction Materials:Vinyl Siding
- Foundation Description:Block
- Levels:2 Stories
Utilities
- Water:Connected, Public, Water Connected
- Sewer:Septic Tank
Finances and disclosures
- Price:$479,900
- Price per sq. ft.:$133.75
- Tax amount:$6,717
Features and amenities
- Appliances:Dishwasher, Dryer, Gas Range, Range Hood, Refrigerator, Washer
- Laundry features:Dryer, Washer
Parking
- Parking description:Attached, Garage
- Garage:Yes
- Garage spaces:2
New listings near 4200 Saint John Drive
- Open Sat, 10am to 12pmNew
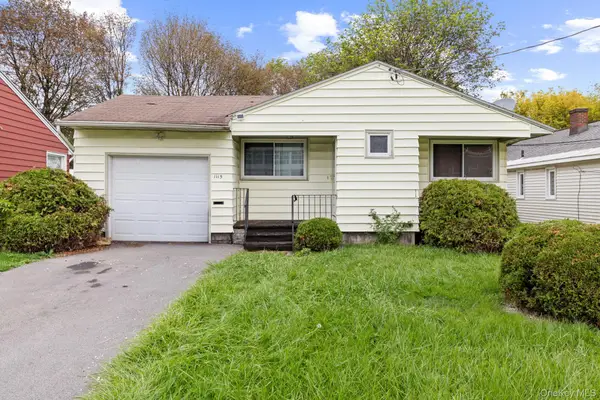 $150,000Active3 beds 1 baths720 sq. ft.
1115 Salt Springs Road, Call Listing Agent, NY 13224
MLS# 1056621Listed by: KELLER WILLIAMS REALTY ELITE - New
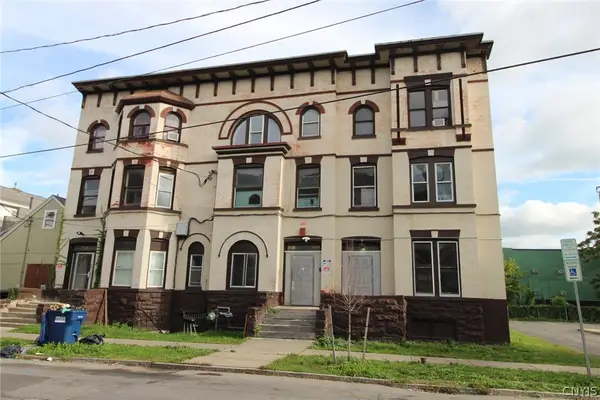 $3,220,000Active15 beds -- baths21,480 sq. ft.
514-520 E Willow Street, Syracuse, NY 13203
MLS# S1714161Listed by: CANDY COSTA REAL ESTATE LLC - New
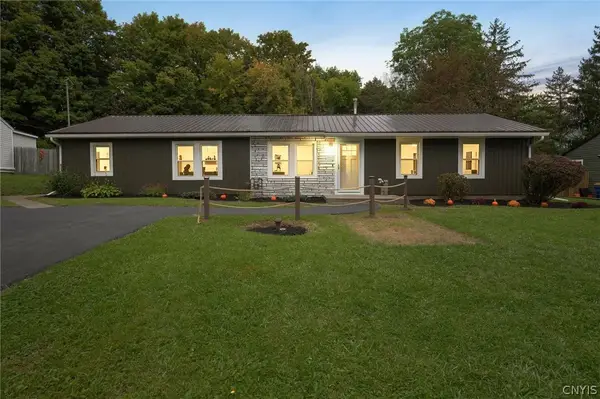 $299,900Active3 beds 2 baths1,575 sq. ft.
106 Resseguie Dr, Syracuse, NY 13209
MLS# S1718646Listed by: MOVE REAL ESTATE - New
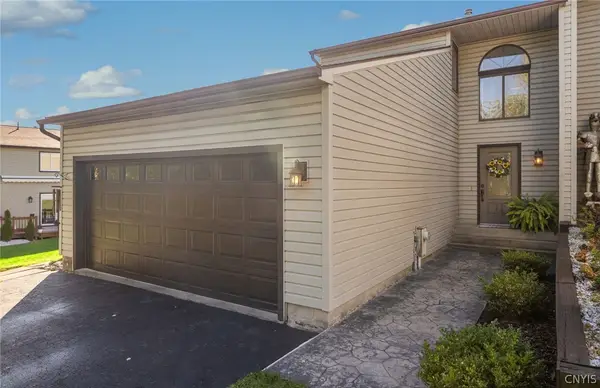 $294,500Active2 beds 2 baths1,324 sq. ft.
134 Lookout Circle, Syracuse, NY 13209
MLS# S1716781Listed by: ARQUETTE & ASSOCIATES,REALTORS - New
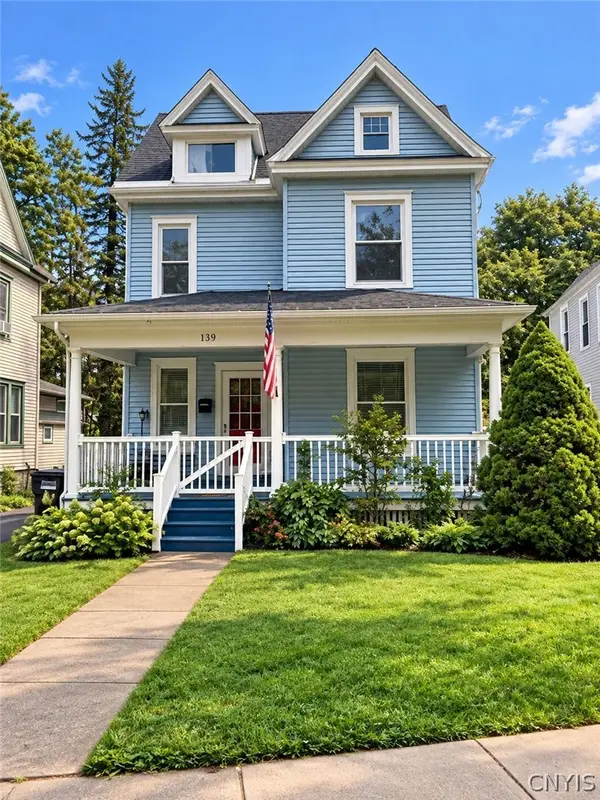 $279,800Active4 beds 2 baths1,533 sq. ft.
139 Strong Avenue, Syracuse, NY 13210
MLS# S1717091Listed by: NEXTHOME CNY REALTY - New
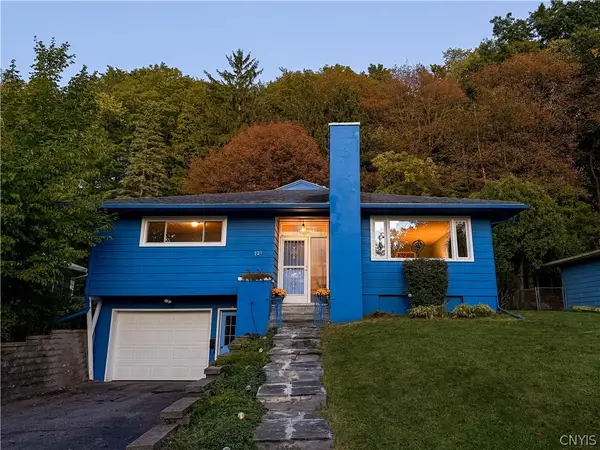 $285,000Active3 beds 2 baths1,678 sq. ft.
721 Crawford Avenue, Syracuse, NY 13224
MLS# S1718216Listed by: HOWARD HANNA REAL ESTATE - New
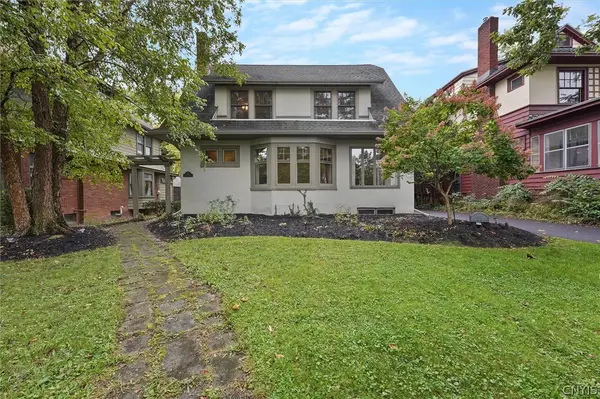 Listed by ERA$469,000Active4 beds 4 baths2,998 sq. ft.
102 Berkeley Drive, Syracuse, NY 13210
MLS# S1718626Listed by: HUNT REAL ESTATE ERA - New
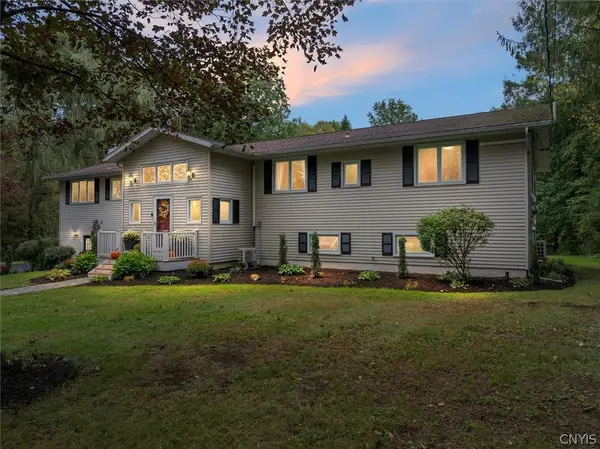 Listed by ERA$479,900Active5 beds 3 baths3,588 sq. ft.
4200 Saint John Drive, Syracuse, NY 13215
MLS# S1718823Listed by: HUNT REAL ESTATE ERA - New
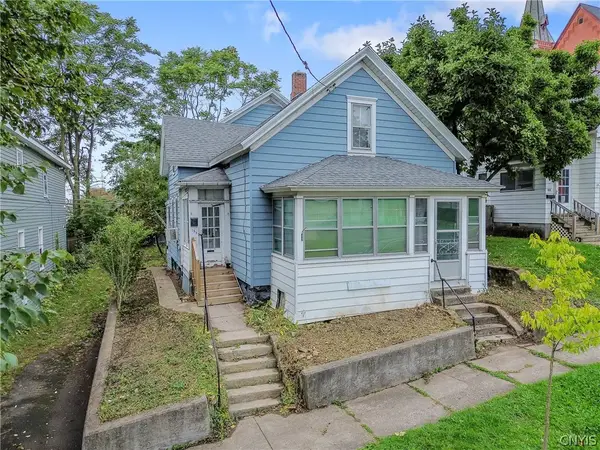 $89,900Active4 beds 1 baths1,905 sq. ft.
155 Sherwood Avenue, Syracuse, NY 13203
MLS# S1718407Listed by: ACROPOLIS REALTY GROUP LLC - New
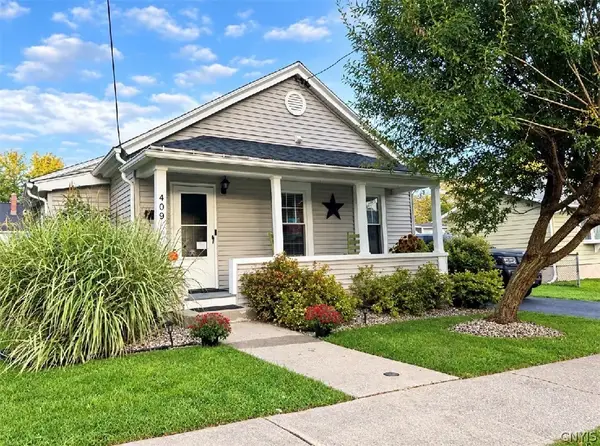 $210,000Active2 beds 1 baths1,072 sq. ft.
409 Pleasantview Avenue, Syracuse, NY 13208
MLS# S1718606Listed by: BERKSHIRE HATHAWAY CNY REALTY


Protect your home and budget from life's surprises with an Assurant Home Warranty, backed by a partner that supports you through every step of homeownership. Explore Plans.
© 2023 - 2026 ERA Franchise Systems LLC. All rights reserved. ERA Franchise Systems LLC fully supports the principles of the Fair Housing Act and the Equal Opportunity Act. ERA, ERA Real Estate powered, and their respective logos are registered service marks of ERA Franchise Systems LLC. Each office is independently owned and operated.