
4424 Belleflower Circle, Syracuse, NY 13215
Local realty services provided by:HUNT Real Estate ERA
Listed by: janine lundrigan
Office: howard hanna real estate
MLS#:S1697967
Source:NY_GENRIS
Price summary
- Price:$469,900
- Price per sq. ft.:$186.91
About this home
Welcome to 4424 Belleflower Circle. This beautiful Contemporary home sits on a lush and freshly landscaped half acre in in the sought-after Marcellus school district. With 3 (possibly 4) bedrooms, including a first floor primary with walk-in closet and adjoining remodeled bath, this open concept home is stylishly updated with major improvements throughout. From the metal roof, new windows and doors, gorgeous new quartz kitchen and dining room, new flooring, freshly painted inside and out, recently installed central air conditioning on 1st floor and lower level, epoxy floor in garage, newly installed driveway, hot tub, storage shed and the list goes on...There is an additional 600 sq ft of living space in the finished lower level (per floor plan measurements) totaling over 2500 sq ft--plenty of space to entertain or find a quiet place to relax since there is nothing to do but move-in and enjoy!
Contact an agent
Home facts
- Year built:1981
- Listing ID #:S1697967
- Added:7 day(s) ago
- Updated:July 21, 2026 at 10:48 PM
Rooms and interior
- Bedrooms:3
- Total bathrooms:2
- Full bathrooms:2
- Rooms Total:8
- Flooring:Carpet, Ceramic Tile, Tile, Varies
- Dining Description:Living Dining Room
- Kitchen Description:Dishwasher, Microwave, Refrigerator, Walk In Pantry
- Basement:Yes
- Basement Description:Full, Partially Finished, Sump Pump
- Living area:2,514 sq. ft.
Heating and cooling
- Cooling:Central Air
- Heating:Baseboard, Forced Air, Gas, Radiant Floor
- Central air:Yes
Structure and exterior
- Roof:Metal
- Year built:1981
- Building area:2,514 sq. ft.
- Lot area:0.47 Acres
- Lot Features:Rectangular, Residential Lot, Wooded
- Architectural Style:Contemporary
- Construction Materials:Cedar, Copper Plumbing
- Exterior Features:Balcony, Deck, Hot Tub Spa, Open, Patio, Porch
- Foundation Description:Block
- Levels:2 Stories
Utilities
- Water:Connected, Public, Water Connected
- Sewer:Septic Tank
Finances and disclosures
- Price:$469,900
- Price per sq. ft.:$186.91
- Tax amount:$8,080
Features and amenities
- Appliances:Dishwasher, Dryer, Microwave, Range Hood, Refrigerator, Washer, Wine Cooler
- Laundry features:Dryer, Electric Water Heater, In Basement, Washer
- Amenities:Balcony, Deck, Loft, Skylights
Parking
- Parking description:Attached, Driveway, Garage, Garage Door Opener, Storage
- Garage:Yes
- Garage spaces:2
New listings near 4424 Belleflower Circle
- New
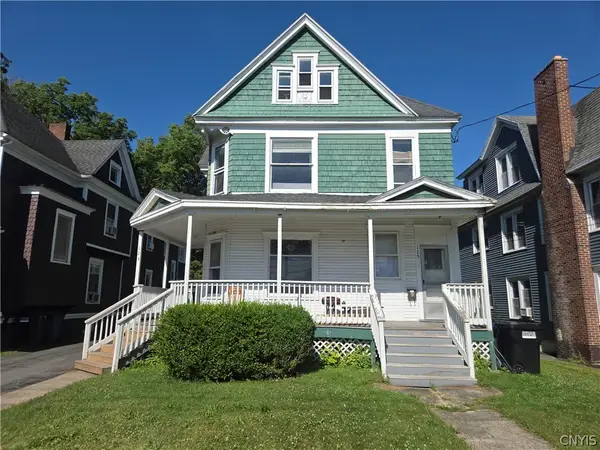 $314,900Active6 beds 3 baths3,213 sq. ft.
121 Durston Ave #25, Syracuse, NY 13203
MLS# S1699851Listed by: HOWARD HANNA REAL ESTATE - New
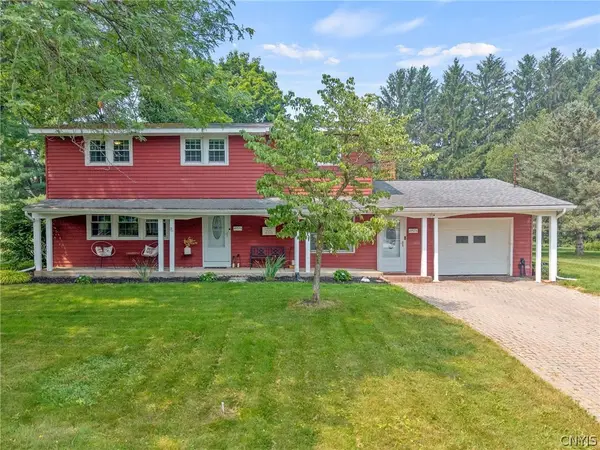 $439,900Active5 beds 4 baths2,473 sq. ft.
4957 Saint John Drive, Syracuse, NY 13215
MLS# S1697640Listed by: BELL HOME TEAM - New
 Listed by ERA$249,900Active3 beds 2 baths1,240 sq. ft.
200 Knapp Road, Syracuse, NY 13219
MLS# S1696278Listed by: HUNT REAL ESTATE ERA - New
 Listed by ERA$169,900Active2 beds 1 baths1,132 sq. ft.
1911 Teall Avenue, Syracuse, NY 13206
MLS# S1700318Listed by: HUNT REAL ESTATE ERA - New
 $200,000Active3 beds 2 baths1,080 sq. ft.
1101 Cumberland Ave, Syracuse, NY 13210
MLS# S1698357Listed by: COLDWELL BANKER PRIME PROP,INC - New
 $239,900Active3 beds 1 baths1,276 sq. ft.
205 Windemere Road, Syracuse, NY 13219
MLS# S1698085Listed by: BERKSHIRE HATHAWAY HOMESERVICES HERITAGE REALTY - New
 $189,900Active4 beds 2 baths1,620 sq. ft.
123 Stinard Avenue, Syracuse, NY 13207
MLS# B1700161Listed by: THE GREENE REALTY GROUP - New
 $189,900Active3 beds 2 baths1,316 sq. ft.
1038 Sunnycrest Road, Syracuse, NY 13206
MLS# S1700064Listed by: COLDWELL BANKER PRIME PROP,INC - New
 $255,000Active6 beds 2 baths2,498 sq. ft.
2410 E Genesee Street #12, Syracuse, NY 13210
MLS# S1699578Listed by: BERKSHIRE HATHAWAY CNY REALTY - New
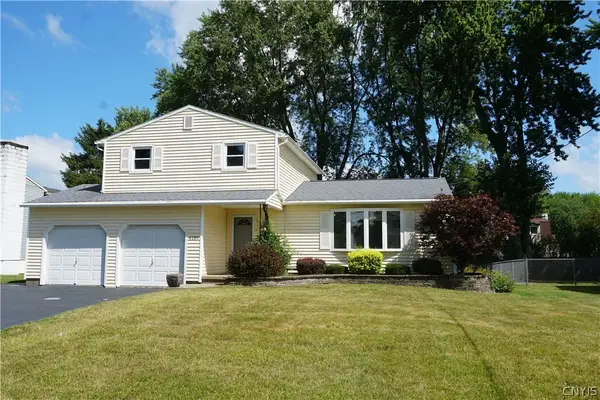 $259,900Active3 beds 3 baths1,540 sq. ft.
6189 Ridgecrest Dr, Syracuse, NY 13212
MLS# S1699842Listed by: RE/MAX MASTERS


Protect your home and budget from life's surprises with an Assurant Home Warranty, backed by a partner that supports you through every step of homeownership. Explore Plans.
© 2023 - 2026 ERA Franchise Systems LLC. All rights reserved. ERA Franchise Systems LLC fully supports the principles of the Fair Housing Act and the Equal Opportunity Act. ERA, ERA Real Estate powered, and their respective logos are registered service marks of ERA Franchise Systems LLC. Each office is independently owned and operated.