
4601 Tucker Road, Syracuse, NY 13215
Local realty services provided by:HUNT Real Estate ERA
Upcoming open houses
- Sat, Oct 1012:00 pm - 02:00 pm
Listed by: kathleen zollo
Office: coldwell banker prime prop,inc
MLS#:S1715870
Source:NY_GENRIS
Price summary
- Price:$420,000
- Price per sq. ft.:$140.28
About this home
First time on the market! This custom-built, one-family-owned Tudor style Colonial sits on a private 0.91-acre lot, offering timeless architectural detail and exceptional pride of ownership throughout. The main level features a spacious formal living room and an elegant formal dining room with classic pegged hardwood flooring. At the heart of the home, the large eat-in open kitchen is designed for everyday living and entertaining, featuring hardwood floors, a gas cooktop, double ovens, and a walk-in pantry. Unwind in the inviting family room, complete with custom built-ins and a cozy gas fireplace. Upstairs offers 5 generous bedrooms and 2.5 baths. The primary suite features a built-in cabinetry, a custom walk-in shower, walk-in closet & a Sauna! Main bath was recently updated to include a double vanity featuring granite counters. Additional highlights include a convenient first-floor laundry room with extra storage space, an attached 2-car garage. Large level country lot with plenty of parking. A rare blend of custom craftsmanship, space, and character!....
Contact an agent
Home facts
- Year built:1970
- Listing ID #:S1715870
- Added:1 day(s) ago
- Updated:October 01, 2026 at 01:56 PM
Rooms and interior
- Bedrooms:5
- Total bathrooms:3
- Full bathrooms:2
- Half bathrooms:1
- Rooms Total:10
- Flooring:Carpet, Ceramic Tile, Hardwood, Varies
- Dining Description:Separate Formal Dining Room
- Bathrooms Description:Sauna
- Kitchen Description:Country Kitchen, Dishwasher, Microwave, Pantry, Refrigerator
- Basement:Yes
- Basement Description:Partial
- Living area:2,994 sq. ft.
Heating and cooling
- Heating:Gas, Hot Water
Structure and exterior
- Year built:1970
- Building area:2,994 sq. ft.
- Lot area:0.92 Acres
- Lot Features:Agricultural, Rectangular, Rural Lot
- Architectural Style:Colonial, Traditional, Tudor
- Construction Materials:Brick, Copper Plumbing, Stucco
- Foundation Description:Block
- Levels:2 Stories
Utilities
- Water:Connected, Public, Water Connected
- Sewer:Septic Tank
Finances and disclosures
- Price:$420,000
- Price per sq. ft.:$140.28
- Tax amount:$8,446
Features and amenities
- Appliances:Dishwasher, Dryer, Gas Cooktop, Microwave, Refrigerator, Washer
- Laundry features:Dryer, Main Level, Washer
- Amenities:Drapes, Sauna, int_feat_Workshop
Parking
- Parking description:Attached, Driveway, Garage, Garage Door Opener
- Garage:Yes
- Garage spaces:2
New listings near 4601 Tucker Road
- New
 $90,000Active4 beds 1 baths1,716 sq. ft.
232 Mckinley Avenue, Syracuse, NY 13205
MLS# S1718281Listed by: KEYS & DEEDS REALTY - New
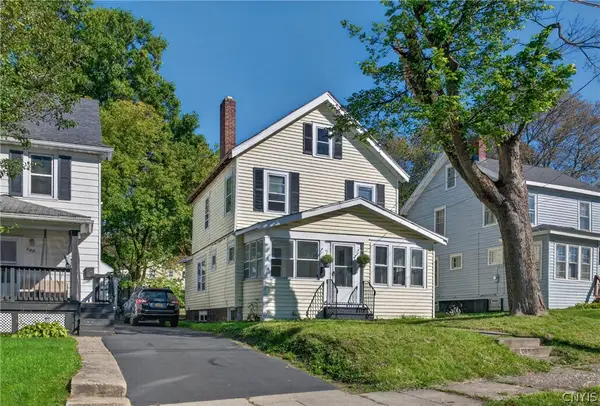 $125,000Active3 beds 1 baths1,164 sq. ft.
171 Fenway Drive, Syracuse, NY 13224
MLS# S1718634Listed by: KEYS & DEEDS REALTY - New
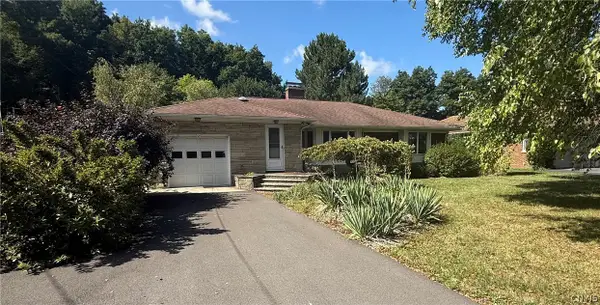 $284,900Active3 beds 2 baths1,310 sq. ft.
147 Century Dr, Syracuse, NY 13209
MLS# S1718876Listed by: HOWARD HANNA REAL ESTATE - New
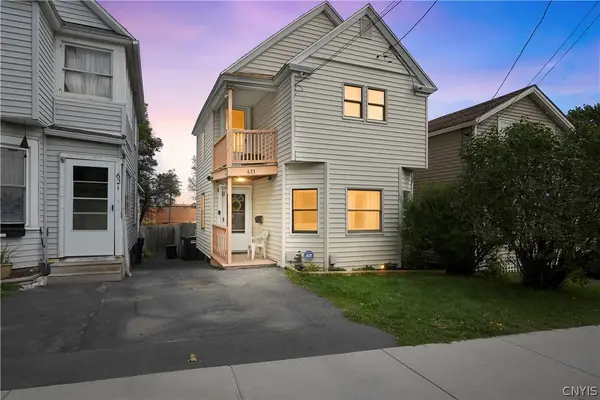 $190,000Active3 beds 1 baths1,148 sq. ft.
623 S Wilbur, Syracuse, NY 13204
MLS# S1718738Listed by: ACROPOLIS REALTY GROUP LLC - New
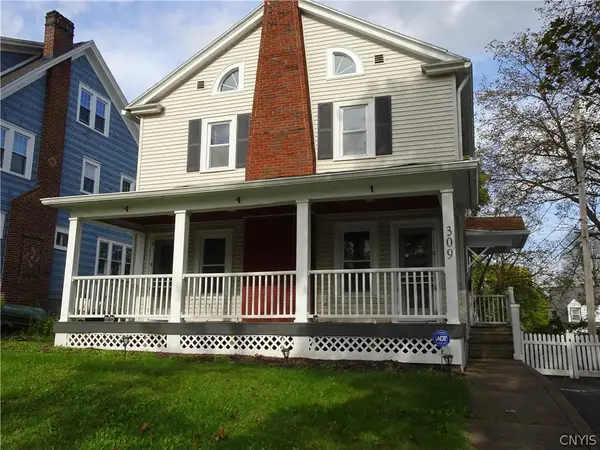 $334,900Active3 beds 3 baths1,980 sq. ft.
309 Scottholm Terrace, Syracuse, NY 13224
MLS# S1718844Listed by: BERKSHIRE HATHAWAY CNY REALTY - New
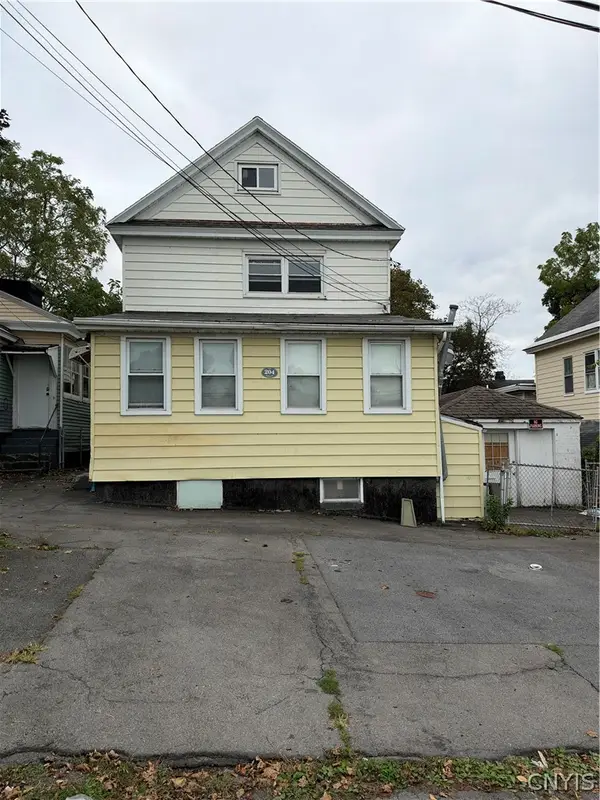 $176,500Active7 beds 3 baths2,848 sq. ft.
204 Union Place, Syracuse, NY 13208
MLS# S1719031Listed by: EXP REALTY - Open Sat, 10am to 12pmNew
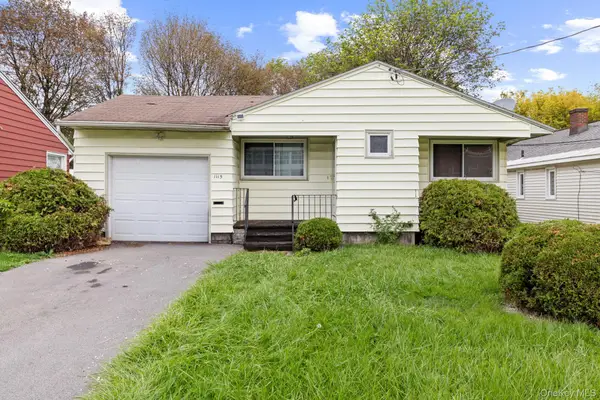 $150,000Active3 beds 1 baths720 sq. ft.
1115 Salt Springs Road, Call Listing Agent, NY 13224
MLS# 1056621Listed by: KELLER WILLIAMS REALTY ELITE - New
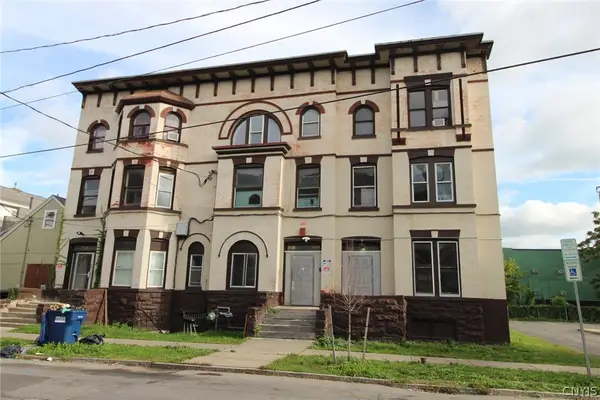 $3,220,000Active15 beds -- baths21,480 sq. ft.
514-520 E Willow Street, Syracuse, NY 13203
MLS# S1714161Listed by: CANDY COSTA REAL ESTATE LLC - New
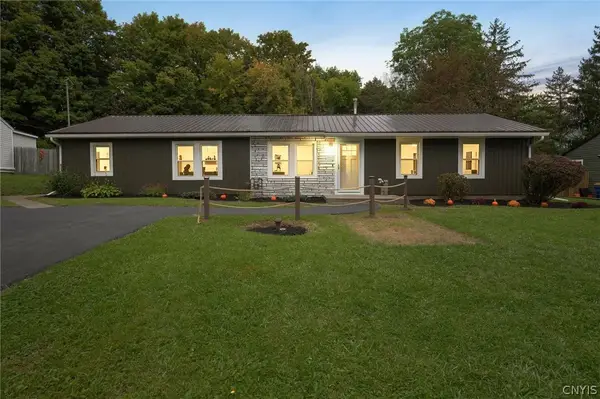 $299,900Active3 beds 2 baths1,575 sq. ft.
106 Resseguie Dr, Syracuse, NY 13209
MLS# S1718646Listed by: MOVE REAL ESTATE


Protect your home and budget from life's surprises with an Assurant Home Warranty, backed by a partner that supports you through every step of homeownership. Explore Plans.
© 2023 - 2026 ERA Franchise Systems LLC. All rights reserved. ERA Franchise Systems LLC fully supports the principles of the Fair Housing Act and the Equal Opportunity Act. ERA, ERA Real Estate powered, and their respective logos are registered service marks of ERA Franchise Systems LLC. Each office is independently owned and operated.