
6007 Hamilton Road, Syracuse, NY 13212
Local realty services provided by:Team VP Real Estate
Listed by: roseanne sutton
Office: arquette & associates,realtors
MLS#:S1676248
Source:NY_GENRIS
Price summary
- Price:$375,000
- Price per sq. ft.:$169.84
About this home
Welcome to 6007 Hamilton Road, a gorgeous farmhouse blending rustic character with modern comfort, featuring spacious interiors, exposed wood beams and abundant natural light, the home creates a warm & inviting atmosphere throughout. The expansive 2-level family room features soaring vaulted wood ceilings; the dining room features a bay window & the coziest enclosed porch. The open concept kitchen & morning room featuring ample cabinetry, generous workspace & a walk-in pantry are designed for both everyday living & entertaining. First floor full bath & primary bedroom attached to a dressing room with custom dressers allows you to gracefully age in place. Upstairs includes 2 more bedrooms, an office with potential to be a 4th bedroom, remodeled bathroom with free-standing soaking tub, a reading nook & even a bookcase that opens to secret storage. Outside enjoy sitting on the front porch or the deck overlooking over .8 acres. The 3-car garage includes a work shop & loft perfect for hobbies, storage or creative use. A beautiful country setting located just minutes to all amenities. Don’t miss the opportunity to own this well-maintained and well-loved home. ********MULTIPLE OFFERS RECEIVED********BEST & FINAL OFFERS DUE ON MONDAY JUNE 1ST AT 11AM**********...
Contact an agent
Home facts
- Year built:1930
- Listing ID #:S1676248
- Added:78 day(s) ago
- Updated:August 13, 2026 at 08:41 AM
Rooms and interior
- Bedrooms:3
- Total bathrooms:2
- Full bathrooms:2
- Rooms Total:8
- Flooring:Carpet, Laminate, Tile, Varies
- Dining Description:Separate Formal Dining Room
- Kitchen Description:Dishwasher, Disposal, Microwave, Refrigerator, Walk In Pantry
- Basement:Yes
- Basement Description:Partial
- Living area:2,208 sq. ft.
Heating and cooling
- Cooling:Central Air
- Heating:Forced Air, Gas
- Central air:Yes
Structure and exterior
- Roof:Asphalt, Shingle
- Year built:1930
- Building area:2,208 sq. ft.
- Lot area:0.84 Acres
- Lot Features:Corner Lot, Rectangular, Residential Lot
- Architectural Style:Farmhouse
- Construction Materials:Copper Plumbing, Vinyl Siding
- Exterior Features:Awnings, Deck, Fence, Open, Porch
- Foundation Description:Block
- Levels:2 Stories
Utilities
- Water:Connected, Public, Water Connected
- Sewer:Connected, Sewer Connected
Finances and disclosures
- Price:$375,000
- Price per sq. ft.:$169.84
- Tax amount:$6,941
Features and amenities
- Appliances:Dishwasher, Disposal, Dryer, Gas Range, Microwave, Range Hood, Refrigerator, Washer
- Laundry features:Dryer, In Basement, Washer
- Amenities:Deck, Fence
Parking
- Parking description:Detached, Driveway, Garage, Garage Door Opener, Storage
- Garage:Yes
- Garage spaces:3
New listings near 6007 Hamilton Road
- New
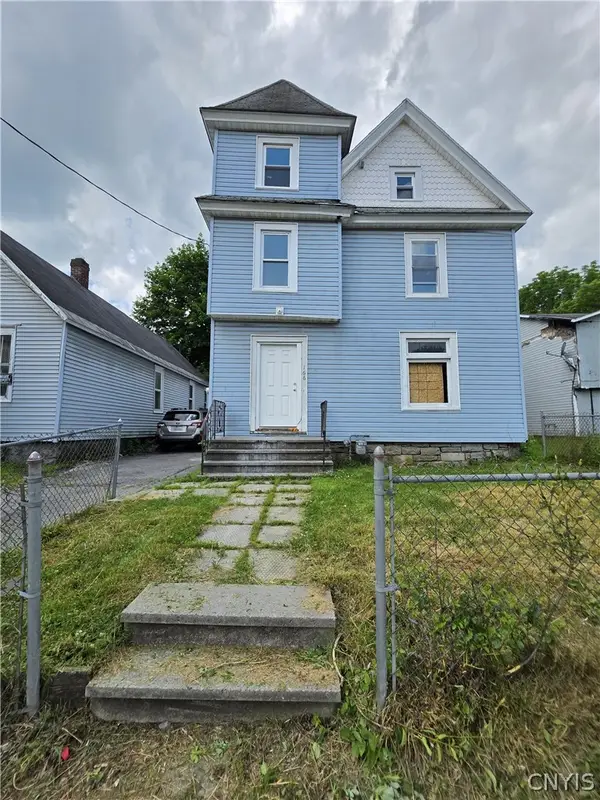 $129,900Active4 beds 2 baths1,474 sq. ft.
166 Hope Avenue, Syracuse, NY 13205
MLS# S1706778Listed by: INTEGRATED REAL ESTATE SER LLC - New
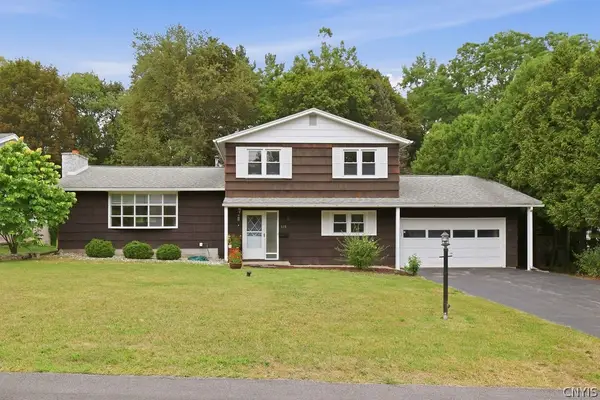 Listed by ERA$374,900Active4 beds 3 baths2,023 sq. ft.
115 Saybrook Lane, Syracuse, NY 13214
MLS# S1706001Listed by: HUNT REAL ESTATE ERA 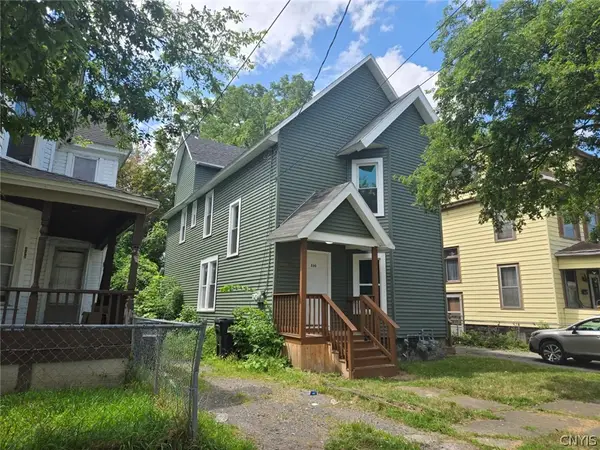 $169,900Pending6 beds 2 baths2,732 sq. ft.
328-30 Baker Avenue, Syracuse, NY 13205
MLS# S1706704Listed by: INTEGRATED REAL ESTATE SER LLC- New
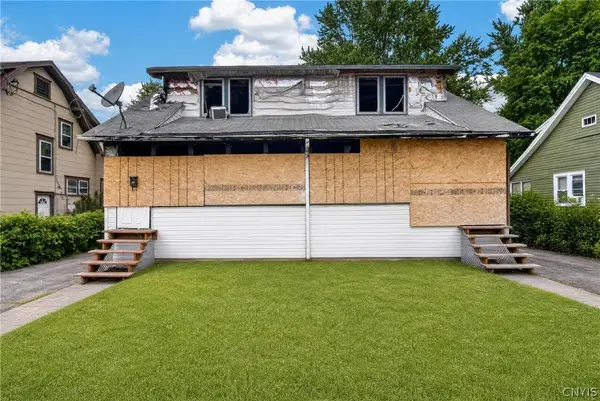 $99,000Active6 beds 2 baths2,304 sq. ft.
305 E Molloy Road, Syracuse, NY 13211
MLS# S1706160Listed by: KEYS & DEEDS REALTY - New
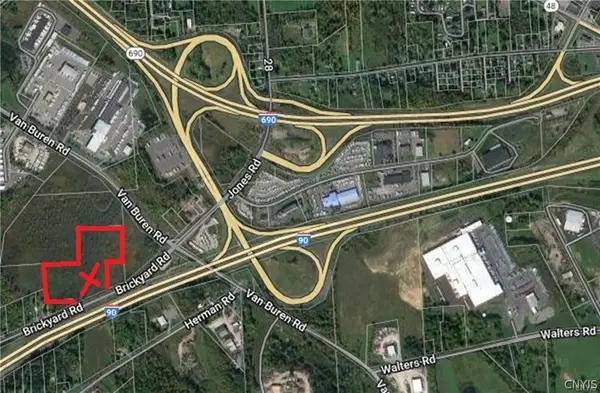 $18,000Active12.67 Acres
0 Brickyard, Syracuse, NY 13209
MLS# S1706690Listed by: SUN HARVEST REALTY INC. - New
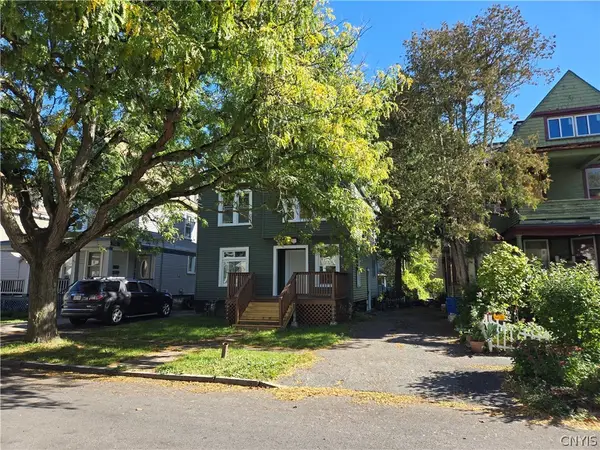 $144,900Active4 beds 2 baths1,692 sq. ft.
147 Coolidge Avenue, Syracuse, NY 13204
MLS# S1706696Listed by: INTEGRATED REAL ESTATE SER LLC - New
 Listed by ERA$269,000Active4 beds 2 baths1,464 sq. ft.
126 Dolshire Drive, Syracuse, NY 13212
MLS# S1705964Listed by: HUNT REAL ESTATE ERA - New
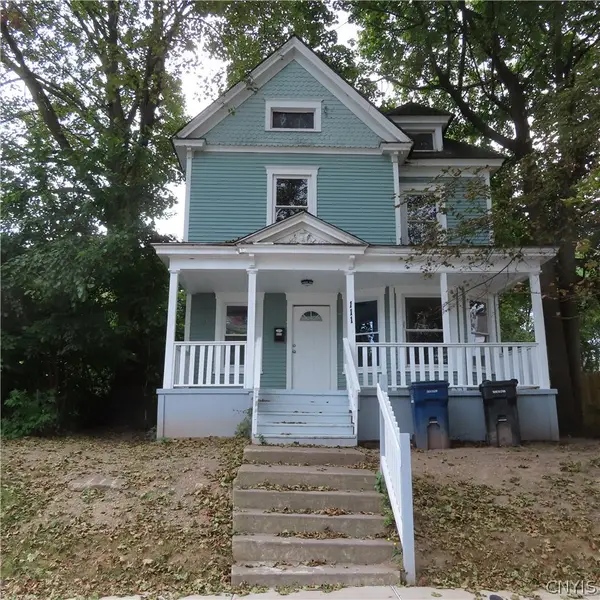 $129,900Active5 beds 2 baths1,578 sq. ft.
111 Fage Avenue, Syracuse, NY 13205
MLS# S1705972Listed by: COLDWELL BANKER PRIME PROP,INC - New
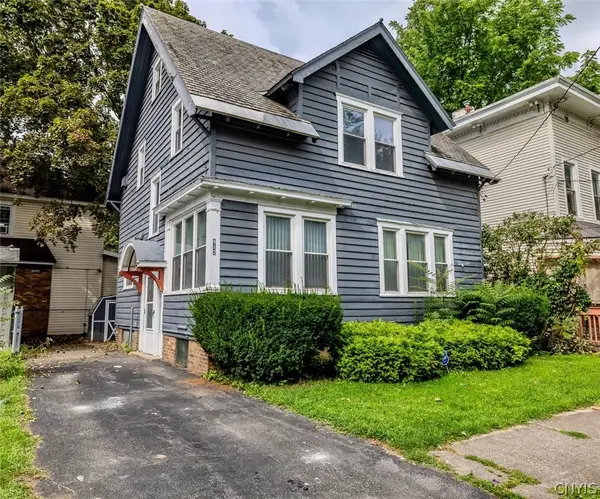 $110,000Active2 beds 2 baths1,274 sq. ft.
412 Graves Street, Syracuse, NY 13203
MLS# S1706565Listed by: KELLER WILLIAMS SYRACUSE - New
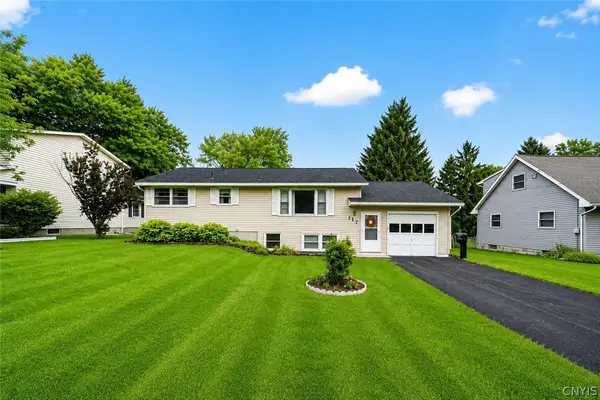 $199,900Active3 beds 2 baths1,332 sq. ft.
117 Suffolk Road, Syracuse, NY 13219
MLS# S1702015Listed by: HOWARD HANNA REAL ESTATE


Protect your home and budget from life's surprises with an Assurant Home Warranty, backed by a partner that supports you through every step of homeownership. Explore Plans.
© 2023 - 2026 ERA Franchise Systems LLC. All rights reserved. ERA Franchise Systems LLC fully supports the principles of the Fair Housing Act and the Equal Opportunity Act. ERA, ERA Real Estate powered, and their respective logos are registered service marks of ERA Franchise Systems LLC. Each office is independently owned and operated.