
609 Demong Drive, Syracuse, NY 13214
Local realty services provided by:HUNT Real Estate ERA
Listed by: nancy b hayman
Office: howard hanna real estate
MLS#:S1708659
Source:NY_GENRIS
Price summary
- Price:$299,999
- Price per sq. ft.:$248.34
About this home
Well maintained raised ranch near Lemoyne and Syracuse Universities. Foyer welcomes you in to good sized living room with hardwood floors and adjacent eat in kitchen with granite top breakfast bar, smart refrigerator, gas stove and microwave with range hood. 3 bedroom and 2 full baths on main floor. Lower level has been recently finished with tile floors, new kitchen with all new appliances, 2 bedrooms and full baths. Yard is 2 tiered and fully fenced. Hot water tank is less than a year. Central air is about 4 years old. Roof is approx 9 years old. House is currently being used as a daycare and new owner could easily open their own daycare.
Contact an agent
Home facts
- Year built:1955
- Listing ID #:S1708659
- Added:43 day(s) ago
- Updated:October 03, 2026 at 03:50 PM
Rooms and interior
- Bedrooms:5
- Total bathrooms:3
- Full bathrooms:3
- Rooms Total:8
- Flooring:Hardwood, Tile, Varies
- Kitchen Description:Microwave, Oven, Refrigerator, Second Kitchen
- Basement:Yes
- Basement Description:Finished, Full
- Living area:1,208 sq. ft.
Heating and cooling
- Cooling:Central Air
- Heating:Forced Air, Gas
- Central air:Yes
Structure and exterior
- Roof:Asphalt
- Year built:1955
- Building area:1,208 sq. ft.
- Lot area:0.17 Acres
- Lot Features:Near Public Transit, Rectangular, Residential Lot
- Architectural Style:Raised Ranch
- Construction Materials:Copper Plumbing, Wood Siding
- Exterior Features:Deck, Fully Fenced, Open, Porch
- Foundation Description:Block
- Levels:1 Story
Utilities
- Water:Connected, Public, Water Connected
- Sewer:Connected, Sewer Connected
Finances and disclosures
- Price:$299,999
- Price per sq. ft.:$248.34
- Tax amount:$4,687
Features and amenities
- Appliances:Dryer, Free Standing Range, Gas Range, Microwave, Oven, Range Hood, Refrigerator, Washer
- Laundry features:Dryer, In Basement, Washer
- Amenities:Deck, Drapes
Parking
- Parking description:Attached, Garage, Garage Door Opener, Underground
- Garage:Yes
- Garage spaces:1
New listings near 609 Demong Drive
- New
 $249,900Active3 beds 3 baths1,516 sq. ft.
100 Signal Ridge, Syracuse, NY 13209
MLS# B1719618Listed by: THE GREENE REALTY GROUP - New
 $174,900Active6 beds 2 baths1,904 sq. ft.
232-34 Seneca St, Syracuse, NY 13204
MLS# S1719611Listed by: INTEGRATED REAL ESTATE SER LLC - New
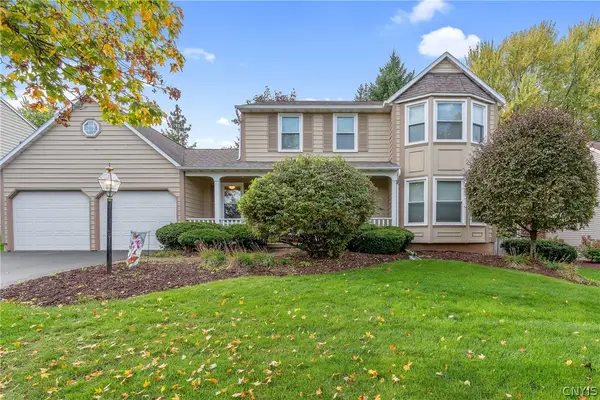 $384,900Active4 beds 3 baths2,137 sq. ft.
7505 Overland Drive, Syracuse, NY 13212
MLS# S1719438Listed by: HOWARD HANNA REAL ESTATE - New
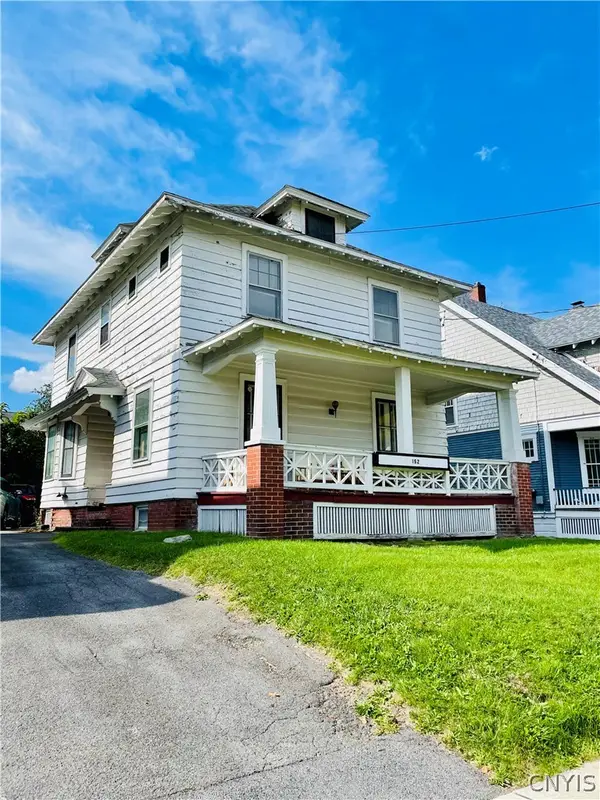 $184,900Active3 beds 1 baths1,712 sq. ft.
152 Hastings Place, Syracuse, NY 13206
MLS# S1713605Listed by: KELLER WILLIAMS SYRACUSE - New
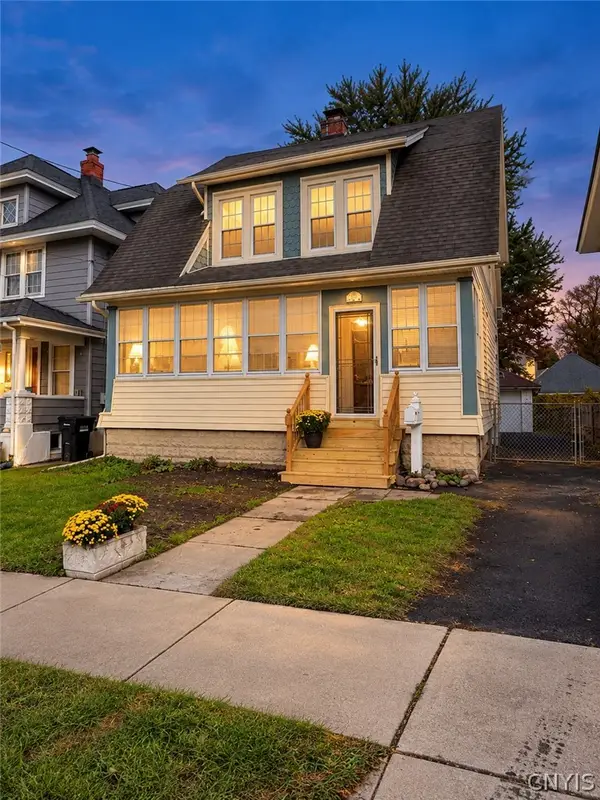 $246,900Active3 beds 2 baths1,528 sq. ft.
147 Clifton Place, Syracuse, NY 13206
MLS# S1719578Listed by: INTEGRATED REAL ESTATE SER LLC - New
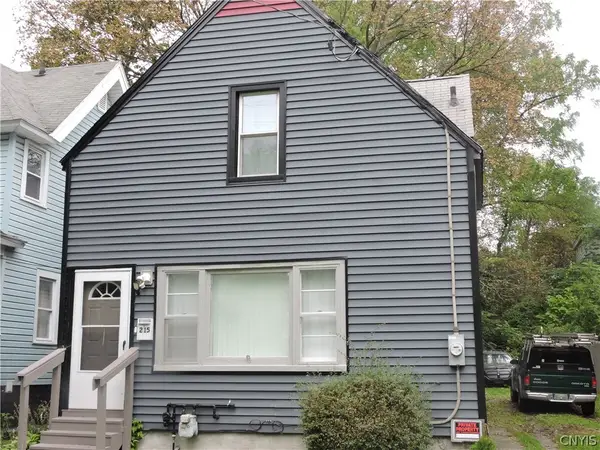 $129,900Active2 beds 1 baths980 sq. ft.
215 Pattison Street, Syracuse, NY 13203
MLS# S1718965Listed by: RE/MAX MASTERS - New
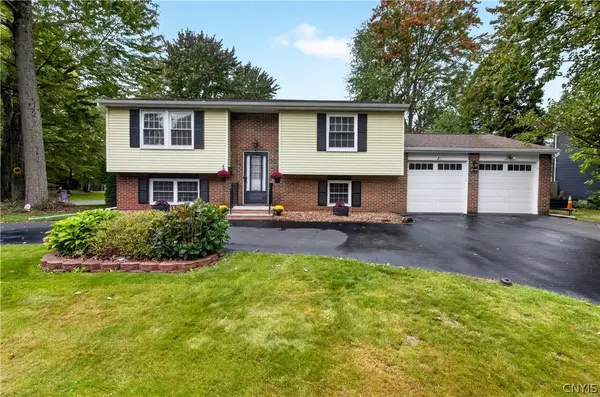 Listed by ERA$274,900Active4 beds 3 baths1,900 sq. ft.
218 Herman Drive, Syracuse, NY 13212
MLS# S1719305Listed by: HUNT REAL ESTATE ERA - New
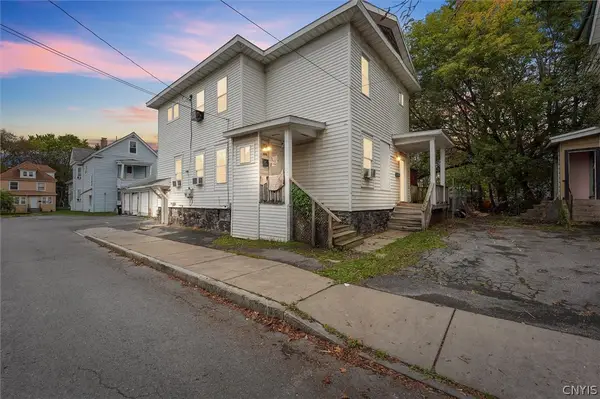 $145,000Active5 beds 2 baths1,918 sq. ft.
410 Seward Street, Syracuse, NY 13203
MLS# S1716976Listed by: ACROPOLIS REALTY GROUP LLC - New
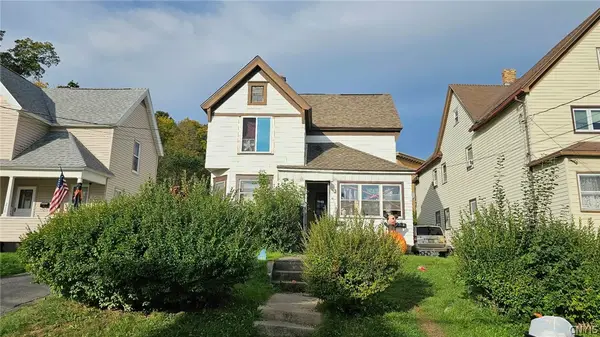 $179,900Active5 beds 2 baths1,995 sq. ft.
208 Freeman Avenue, Syracuse, NY 13209
MLS# S1717464Listed by: CANDY COSTA REAL ESTATE LLC - New
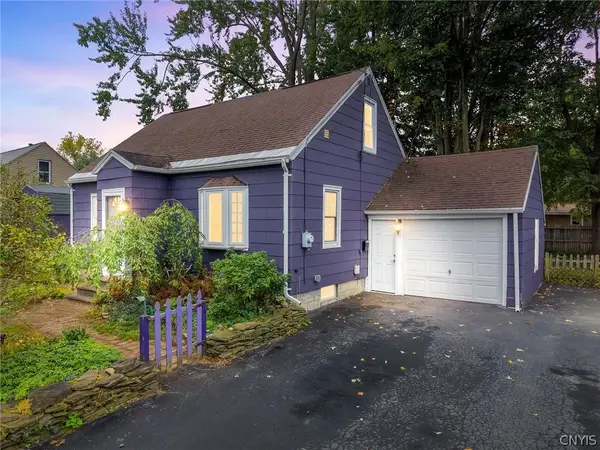 $249,000Active4 beds 1 baths1,080 sq. ft.
115 Wilshirl Drive, Syracuse, NY 13212
MLS# S1717732Listed by: ACROPOLIS REALTY GROUP LLC


Protect your home and budget from life's surprises with an Assurant Home Warranty, backed by a partner that supports you through every step of homeownership. Explore Plans.
© 2023 - 2026 ERA Franchise Systems LLC. All rights reserved. ERA Franchise Systems LLC fully supports the principles of the Fair Housing Act and the Equal Opportunity Act. ERA, ERA Real Estate powered, and their respective logos are registered service marks of ERA Franchise Systems LLC. Each office is independently owned and operated.