
721 Crawford Avenue, Syracuse, NY 13224
Local realty services provided by:HUNT Real Estate ERA
Listed by: timothy paul hunt ii
Office: howard hanna real estate
MLS#:S1718216
Source:NY_GENRIS
Price summary
- Price:$285,000
- Price per sq. ft.:$169.85
About this home
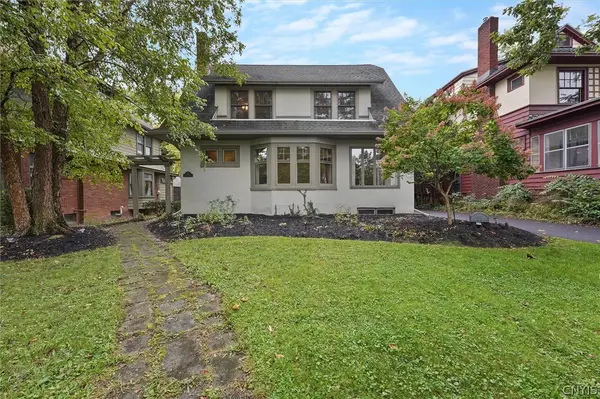
Looking to stand out in the neighborhood? This is your home! This gorgeous bright blue 3 bed, 1.5 bath mid century ranch is impossible to miss. Nestled into the hillside with a wooded lot behind you and the charm of Crawford Aves tree lined street in front, you’ll enjoy the quiet and peace while still being minutes from everything. In the heart of the Meadowbrook neighborhood, you’ll be just minutes walking distance to local parks, Syracuse coop and the University area and a quick drive to downtown, and the highway. Walk in the front door and enter the foyer with its distinctive stone floor and architectural wavy glass surrounding the doorway. The warm hardwood floors run though out the home, welcoming you into the living space. The large front window brings in ample natural light and you can watch the sun setting right from your living room. The dining room and kitchen connect with a swinging door and a serving window. The spacious tiled kitchen also includes an eat in counter. Equally suited for a quick breakfast or doing work at. Hardwoods run into all 3 of the bedrooms and the double sliding closet doors give you ample storage space. The full bath has been renovated and has a modern walk in shower with slider door and is adjacent to the primary bedroom. Downstairs the finished basement has new LVP flooring and continues the mid century character with wood paneling, custom wood build ins and your own built in bar with sink. The deep 2 car garage lets you avoid the inclement weather and also contains a large walk in cedar closet. The home offers an array of features for gatherings, entertaining or just convenience. Gather around the fireplace, enjoy the finished basement or relax on the screened in 3 season porch. Featuring replacement vinyl windows, newer paint and some...
Contact an agent
Home facts
- Year built:1953
- Listing ID #:S1718216
- Added:1 day(s) ago
- Updated:October 01, 2026 at 01:39 AM
Rooms and interior
- Bedrooms:3
- Total bathrooms:2
- Full bathrooms:1
- Half bathrooms:1
- Rooms Total:9
- Flooring:Carpet, Ceramic Tile, Hardwood, Tile, Varies
- Dining Description:Bar
- Kitchen Description:Dishwasher, Disposal, Microwave, Refrigerator
- Basement:Yes
- Basement Description:Finished, Full
- Living area:1,678 sq. ft.
Heating and cooling
- Cooling:Central Air
- Heating:Forced Air, Gas
- Central air:Yes
Structure and exterior
- Roof:Shingle
- Year built:1953
- Building area:1,678 sq. ft.
- Lot area:0.3 Acres
- Lot Features:Near Public Transit, Rectangular, Residential Lot, Wooded
- Architectural Style:Ranch
- Construction Materials:Block, Brick, Concrete, Copper Plumbing, Frame, Wood Siding
- Exterior Features:Fence, Porch, Screened
- Foundation Description:Block
- Levels:1 Story
Schools
- High school:Nottingham High
Utilities
- Water:Connected, Public, Water Connected
- Sewer:Connected, Sewer Connected
Finances and disclosures
- Price:$285,000
- Price per sq. ft.:$169.85
- Tax amount:$2,975
Features and amenities
- Appliances:Dishwasher, Disposal, Gas Range, Microwave, Range Hood, Refrigerator
- Laundry features:In Basement
- Amenities:Bar, Fence
Parking
- Parking description:Storage, Underground
- Garage:Yes
- Garage spaces:2
New listings near 721 Crawford Avenue
- New
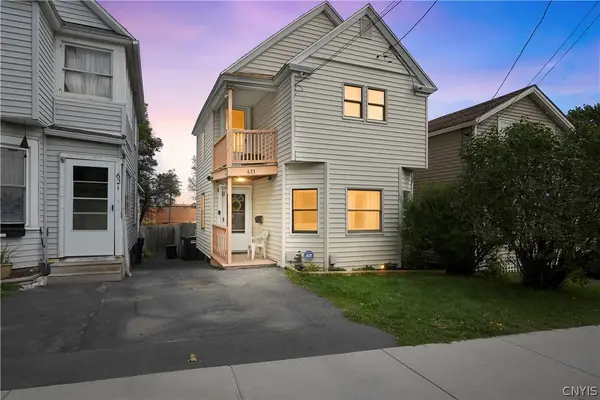 $190,000Active3 beds 1 baths1,148 sq. ft.
623 S Wilbur, Syracuse, NY 13204
MLS# S1718738Listed by: ACROPOLIS REALTY GROUP LLC - New
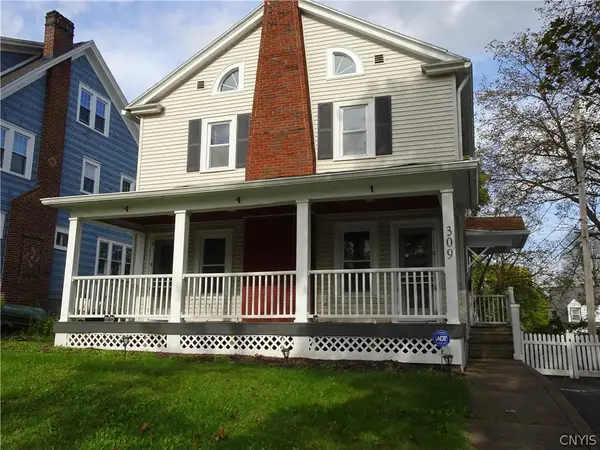 $334,900Active3 beds 3 baths1,980 sq. ft.
309 Scottholm Terrace, Syracuse, NY 13224
MLS# S1718844Listed by: BERKSHIRE HATHAWAY CNY REALTY - New
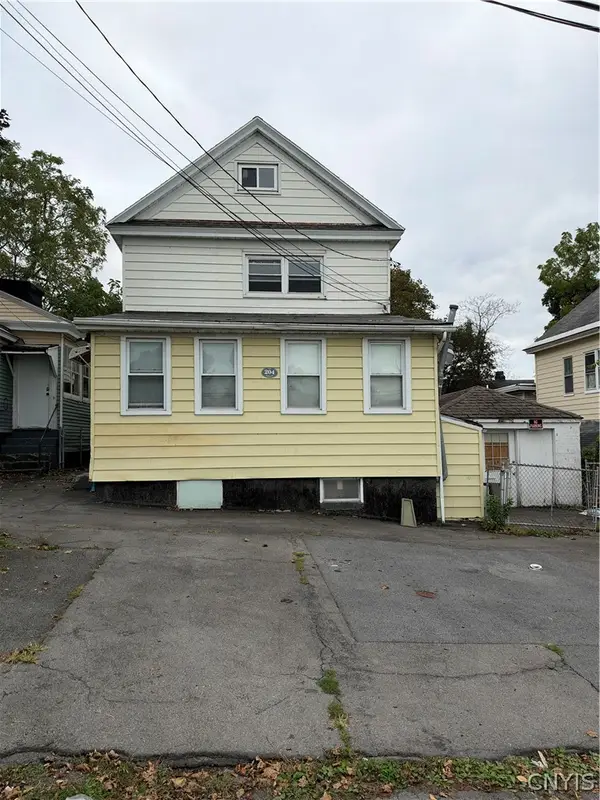 $176,500Active7 beds 3 baths2,848 sq. ft.
204 Union Place, Syracuse, NY 13208
MLS# S1719031Listed by: EXP REALTY - Open Sat, 10am to 12pmNew
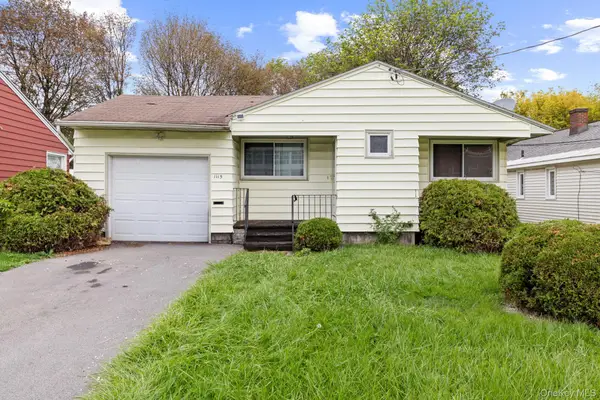 $150,000Active3 beds 1 baths720 sq. ft.
1115 Salt Springs Road, Call Listing Agent, NY 13224
MLS# 1056621Listed by: KELLER WILLIAMS REALTY ELITE - New
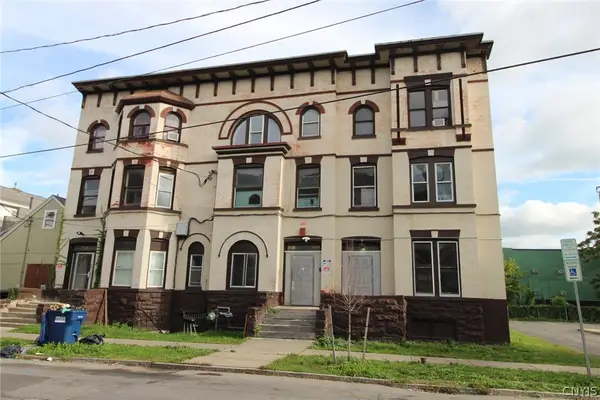 $3,220,000Active15 beds -- baths21,480 sq. ft.
514-520 E Willow Street, Syracuse, NY 13203
MLS# S1714161Listed by: CANDY COSTA REAL ESTATE LLC - New
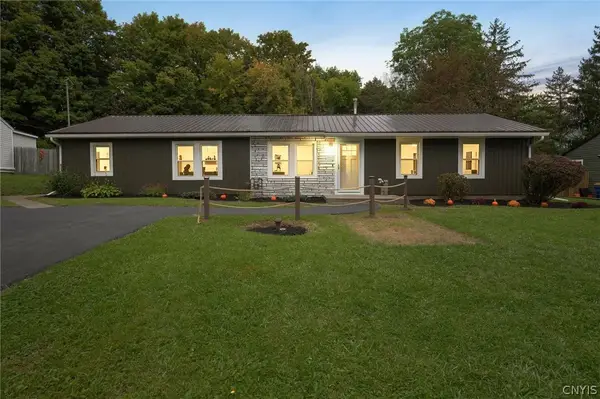 $299,900Active3 beds 2 baths1,575 sq. ft.
106 Resseguie Dr, Syracuse, NY 13209
MLS# S1718646Listed by: MOVE REAL ESTATE - New
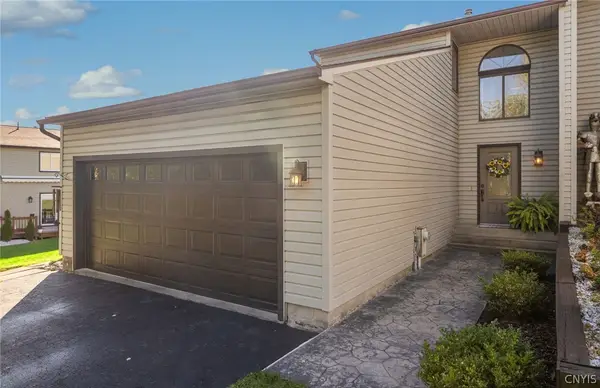 $294,500Active2 beds 2 baths1,324 sq. ft.
134 Lookout Circle, Syracuse, NY 13209
MLS# S1716781Listed by: ARQUETTE & ASSOCIATES,REALTORS - New
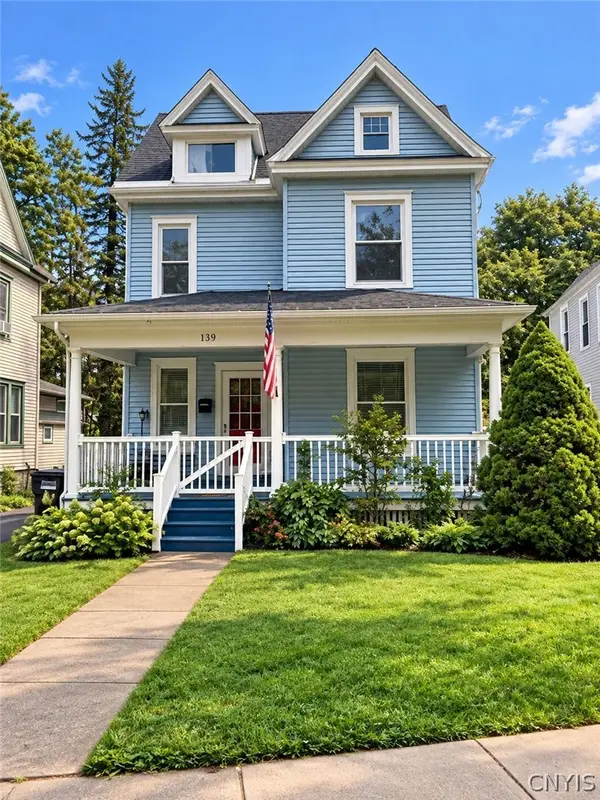 $279,800Active4 beds 2 baths1,533 sq. ft.
139 Strong Avenue, Syracuse, NY 13210
MLS# S1717091Listed by: NEXTHOME CNY REALTY - New
 Listed by ERA$469,000Active4 beds 4 baths2,998 sq. ft.
102 Berkeley Drive, Syracuse, NY 13210
MLS# S1718626Listed by: HUNT REAL ESTATE ERA


Protect your home and budget from life's surprises with an Assurant Home Warranty, backed by a partner that supports you through every step of homeownership. Explore Plans.
© 2023 - 2026 ERA Franchise Systems LLC. All rights reserved. ERA Franchise Systems LLC fully supports the principles of the Fair Housing Act and the Equal Opportunity Act. ERA, ERA Real Estate powered, and their respective logos are registered service marks of ERA Franchise Systems LLC. Each office is independently owned and operated.